
616 Carpenter RD, Flushing, MI 48433
Local realty services provided by:CENTURY 21 Affiliated
616 Carpenter RD,Flushing, MI 48433
$259,900
- 2 Beds
- 4 Baths
- 2,450 sq. ft.
- Single family
- Active
Listed by: jackie stratton
Office: keller williams first
MLS#:20261089035
Source:MI_REALCOMP
Price summary
- Price:$259,900
- Price per sq. ft.:$106.08
About this home
Prepare to fall in love with this beautifully renovated home blending mid-century modern charm with stylish updates & exceptional living space! From the moment you enter, soaring cathedral ceilings, expansive windows & abundant natural light create a stunning first impression. Offering 1,450 sq. ft. on the main level, this home features two generously oversized bedrooms, beautifully updated bathrooms, NEW flooring & fresh neutral paint throughout. The completely redesigned kitchen is a cook's dream, showcasing gorgeous shaker cabinetry, stylish backsplash, updated countertops, oversized sink, modern fixtures & incredible storage! ALL appliances included! Enjoy both a formal living room & spacious family room, EACH with its own fireplace, perfect for cozy Michigan evenings. The impressive primary suite offers a relaxing retreat with a private updated bath & oversized closet. The second bedroom is equally spacious! Step outside onto the freshly painted rear deck overlooking a beautiful fenced backyard, perfect for entertaining, pets or outdoor enjoyment. A welcoming front deck & outstanding curb appeal add even more charm! Need additional space? The basement offers nearly 1,000 sq. ft. of additional usable space featuring a kitchenette, possible third bedroom, additional bathroom areas & spacious laundry room with high-end washer & dryer included! Ideal for entertaining, recreation or extended living possibilities. Other features include a NEW ROOF, NEW WATER HEATER, updated lighting, renovated bathrooms & thoughtful upgrades throughout. With its architectural character, flexible floor plan, incredible space & move-in-ready condition, this home truly stands apart! Conveniently located near shopping, dining, parks & everyday amenities, all within the highly desirable Flushing School District! Don't miss your opportunity to make this exceptional home yours! BATVAI...
Contact an agent
Home facts
- Year built:1977
- Subdivision & Development:NORTHWOOD COMMONS
- Listing ID #:20261089035
- Added:1 day(s) ago
- Updated:November 04, 2026 at 07:07 AM
Rooms and interior
- Bedrooms:2
- Total bathrooms:4
- Full bathrooms:2
- Half bathrooms:2
- Rooms Total:6
- Basement Description:Full, Partially Finished
- Living area:2,450 sq. ft.
Heating and cooling
- Cooling:Ceiling Fans, Central Air
- Heating:Forced Air, Natural Gas
Structure and exterior
- Roof:Asphalt
- Year built:1977
- Building area:2,450 sq. ft.
- Lot area:0.33 Acres
- Architectural Style:Ranch
- Construction Materials:Stone, Wood Siding
- Foundation Description:Basement, Block
- Levels:One
Utilities
- Water:Public
- Sewer:Public Sewer
Finances and disclosures
- Price:$259,900
- Price per sq. ft.:$106.08
- Tax amount:$2,896
Features and amenities
- Appliances:Dishwasher, Dryer, Free Standing Refrigerator, Microwave, Stainless Steel Appliances, Washer
- Amenities:High Speed Internet
Parking
- Parking description:Attached, Direct Access, Electricity In Garage, Garage Faces Front, Shared Driveway, Two Car Garage
- Garage spaces:2

New listings near 616 Carpenter RD
- New
 $165,000Active3 beds 1 baths864 sq. ft.
7345 N Elms Road, Flushing, MI 48433
MLS# 64026058131Listed by: REAL ESTATE WAREHOUSE L.L.C. - New
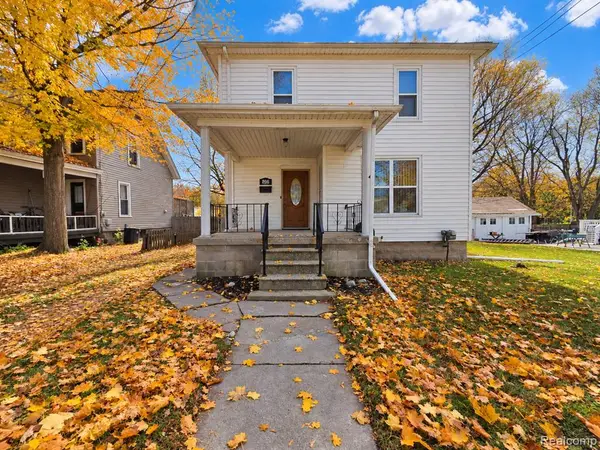 $194,900Active5 beds 2 baths1,904 sq. ft.
206 Mill, Flushing, MI 48433
MLS# 61043604Listed by: RE/MAX PLATINUM - GRAND BLANC 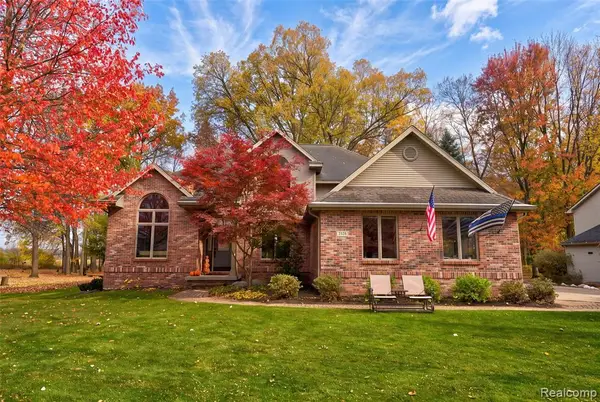 $439,900Pending4 beds 4 baths2,530 sq. ft.
2328 Flagstone, Flushing, MI 48433
MLS# 61043167Listed by: CROWN REAL ESTATE GROUP- New
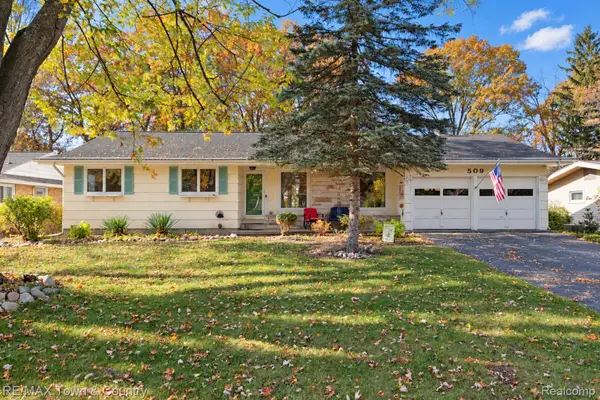 $240,000Active4 beds 2 baths1,860 sq. ft.
509 Sharon DR, Flushing, MI 48433
MLS# 20261087547Listed by: RE/MAX TOWN & COUNTRY 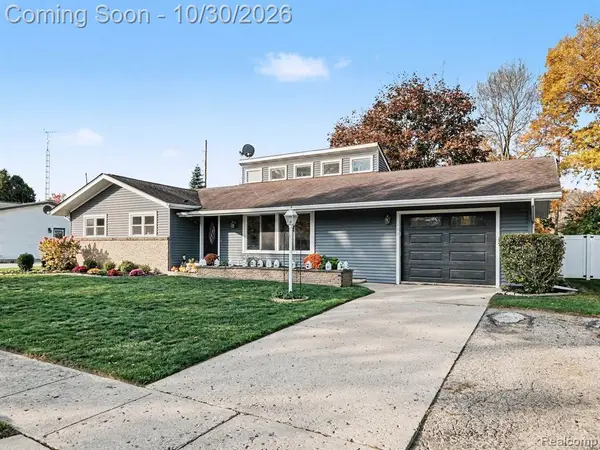 $240,000Pending3 beds 2 baths1,476 sq. ft.
409 Chestnut, Flushing, MI 48433
MLS# 61042759Listed by: BERKSHIRE HATHAWAY HOMESERVICES MICHIGAN REAL EST- New
 $199,000Active3 beds 3 baths2,238 sq. ft.
1440 Beaumont CIR, Flushing, MI 48433
MLS# 20261087366Listed by: KW REALTY LIVINGSTON - New
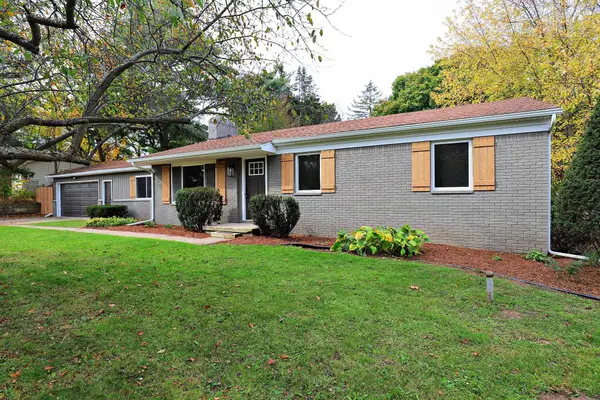 $269,900Active3 beds 2 baths1,470 sq. ft.
2423 Ashford BLVD, Flushing, MI 48433
MLS# 5050226206Listed by: HAM GROUP REALTY - New
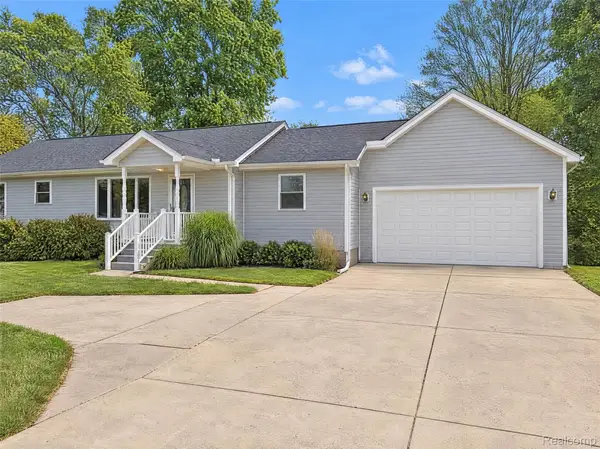 $260,000Active3 beds 2 baths1,350 sq. ft.
4356 N Elms RD, Flushing, MI 48433
MLS# 20261086714Listed by: OPENDOOR BROKERAGE LLC - New
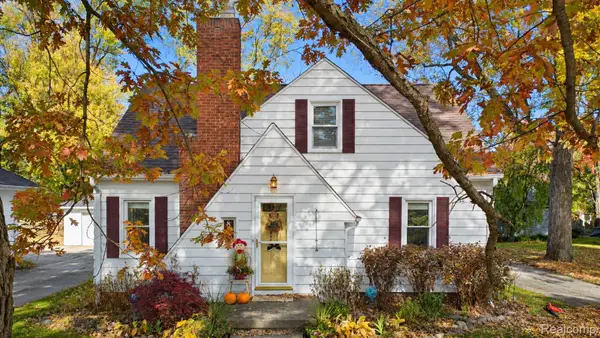 $220,000Active4 beds 2 baths1,411 sq. ft.
831 E Main ST, Flushing, MI 48433
MLS# 20261086477Listed by: ERIC STAMM TEAM REAL ESTATE


Protect your home and budget from life's surprises with an Assurant Home Warranty, backed by a partner that supports you through every step of homeownership. Explore Plans.
©2026 Century 21 Real Estate LLC. All rights reserved. CENTURY 21®, the CENTURY 21 Logo and C21® are service marks owned by Century 21 Real Estate LLC. Century 21 Real Estate LLC fully supports the principles of the Fair Housing Act and the Equal Opportunity Act. Each office is independently owned and operated. Listing information is deemed reliable but not guaranteed accurate.