
7492 River, Flushing, MI 48433
Local realty services provided by:CENTURY 21 Signature Realty
Listed by:
 Matthew Rau(810) 447 - 8511CENTURY 21 Signature Realty
Office: century 21 signature realty
MLS#:50213099
Source:MI_REALSOURCE
Price summary
- Price:$649,900
- Price per sq. ft.:$128.01
About this home
Luxury, space, and breathtaking views come together in this exceptional custom home situated on over an acre overlooking Hole #3 of Flushing Valley Golf Club with picturesque river views. Offering over 5,000 square feet of beautifully updated living space, this one-of-a-kind property features 5 bedrooms, 3 full baths, and 2 half baths, designed for both everyday comfort and entertaining. The heart of the home is the open-concept kitchen, complete with granite countertops, a large center island, and seamless flow into the spacious living areas. Three natural fireplaces create warmth and character in the living room, family room, and the incredible primary suite. Retreat to the expansive 700+ square-foot primary suite featuring a natural fireplace, private balcony, large walk-in closet, dual vanity, and a luxurious spa-inspired bathroom with a dual-head walk-in shower. The upper level also includes four additional oversized bedrooms, two full bathrooms, and a bright loft overlooking the home's stunning living spaces. Recent exterior improvements include new luxury vinyl siding and an impressive 900-square-foot composite deck, providing multiple spaces to entertain or relax while enjoying the golf course and river views. Five sliding glass doors connect the interior to the new deck, patio, and private balcony, creating effortless indoor-outdoor living. The solarium, complete with updated windows, offers the perfect place to enjoy every season. Additional highlights include a beautifully remodeled family room with a custom bar area, updated windows and entry doors, newer roof and HVAC systems, a convenient main-floor laundry room, professionally updated landscaping, and an attached 3-car garage. This remarkable property combines luxury finishes, generous living space, and an unbeatable location in one extraordinary home. Schedule your private showing today—opportunities like this don't come along often....
Contact an agent
Home facts
- Year built:1973
- Subdivision & Development:Flushing Valley Golf & Country Club Estates
- Listing ID #:50213099
- Added:53 day(s) ago
- Updated:August 17, 2026 at 10:32 AM
Rooms and interior
- Bedrooms:5
- Total bathrooms:5
- Full bathrooms:3
- Half bathrooms:2
- Rooms Total:17
- Flooring:Ceramic Floors
- Dining Description:On Entry Level
- Kitchen Description:Bar-Refrigerator, Dishwasher, Microwave, On Entry Level, Range/Oven, Refrigerator
- Bedroom Description:Bedroom 1 on Upper Level, Bedroom 2 on Upper Level, Bedroom 3 on Upper Level, Bedroom 4 on Upper Level, Bedroom 5 on Upper Level
- Basement Description:Egress/Daylight Windows, Finished, Walk Out
- Living area:4,617 sq. ft.
Heating and cooling
- Cooling:Ceiling Fan(s), Central A/C
- Heating:Forced Air, Natural Gas, Zoned Heating
Structure and exterior
- Year built:1973
- Building area:4,617 sq. ft.
- Lot area:1.13 Acres
- Architectural Style:Contemporary, Quad-Level
- Construction Materials:Vinyl Siding, Vinyl Trim
- Exterior Features:Deck, Exterior Balcony, Patio, Porch
- Foundation Description:Basement, Crawl
Utilities
- Water:Public Water
- Sewer:Septic
Finances and disclosures
- Price:$649,900
- Price per sq. ft.:$128.01
- Tax amount:$9,596
Features and amenities
- Appliances:Dishwasher, Dryer, Humidifier, Microwave, Range/Oven, Refrigerator, Washer
- Laundry features:Dryer, Washer
- Amenities:9 ft + Ceilings, Cable/Internet Available, Skylights, Wet Bar/Bar
Parking
- Parking description:3 or More Spaces, Attached Garage, Direct Access Garage, Electric in Garage, Garage, Garage Door Opener, Side Loading Garage
- Garage spaces:3
Provided through IDX via MiRealSource. Courtesy of MiRealSource Shareholder. Copyright MiRealSource. The information published and disseminated by MiRealSource is communicated verbatim, without change by MiRealSource, as filed with MiRealSource by its members. The accuracy of all information, regardless of source, is not guaranteed or warranted. All information should be independently verified. Copyright 2026 MiRealSource. All rights reserved. The information provided hereby constitutes proprietary information of MiRealSource, Inc. and its shareholders, affiliates and licensees and may not be reproduced or transmitted in any form or by any means, electronic or mechanical, including photocopy, recording, scanning or any information storage and retrieval system, without written permission from MiRealSource, Inc. MI_REALSOURCE Member Broker: Andrew HauckNew listings near 7492 River
- Open Sun, 1 to 3pmNew
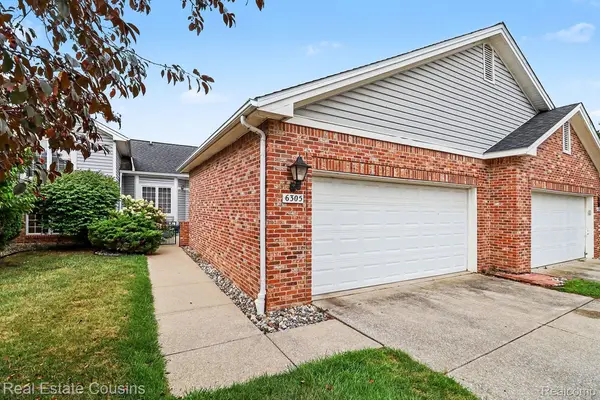 $199,900Active2 beds 2 baths1,220 sq. ft.
6305 Squire Lake Drive, Flushing, MI 48433
MLS# 20261065901Listed by: REAL ESTATE COUSINS - Open Sun, 1 to 3pmNew
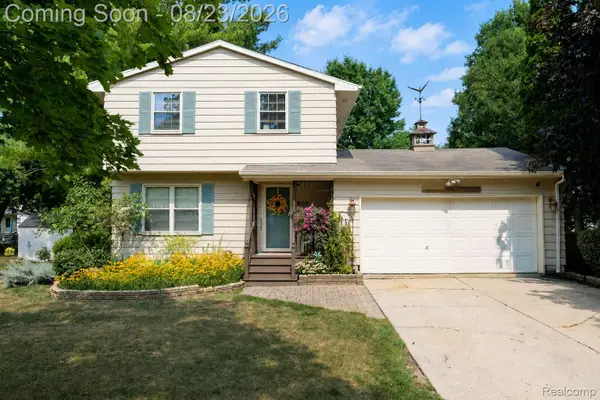 $249,999Active3 beds 2 baths1,292 sq. ft.
605 Autumn Drive, Flushing, MI 48433
MLS# 20261063599Listed by: ERIC STAMM TEAM REAL ESTATE - New
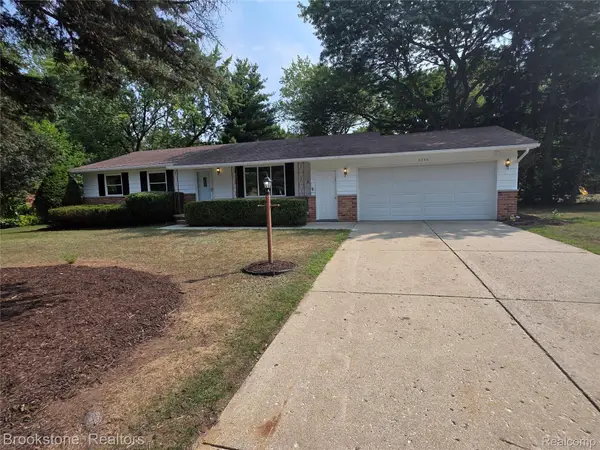 $215,000Active3 beds 2 baths1,200 sq. ft.
5395 Dorchester Drive, Flushing, MI 48433
MLS# 20261066407Listed by: BROOKSTONE, REALTORS LLC - Open Sun, 1 to 3pmNew
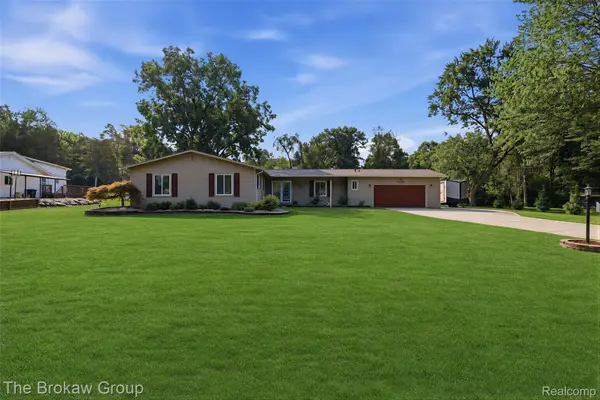 $285,000Active4 beds 2 baths2,080 sq. ft.
4474 Cedardale Lane, Flushing, MI 48433
MLS# 20261065247Listed by: THE BROKAW GROUP - New
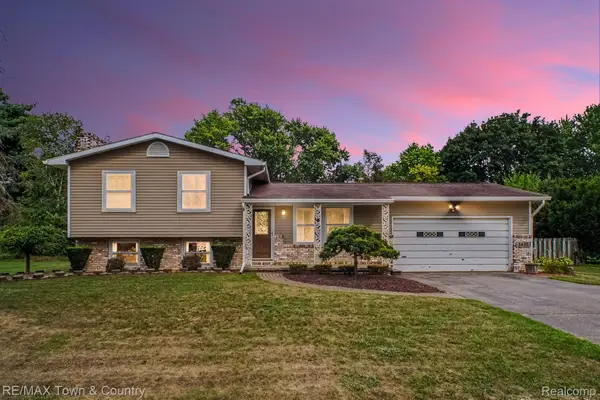 $235,000Active4 beds 2 baths1,576 sq. ft.
5430 River Ridge Drive, Flushing, MI 48433
MLS# 20261064694Listed by: RE/MAX TOWN & COUNTRY - New
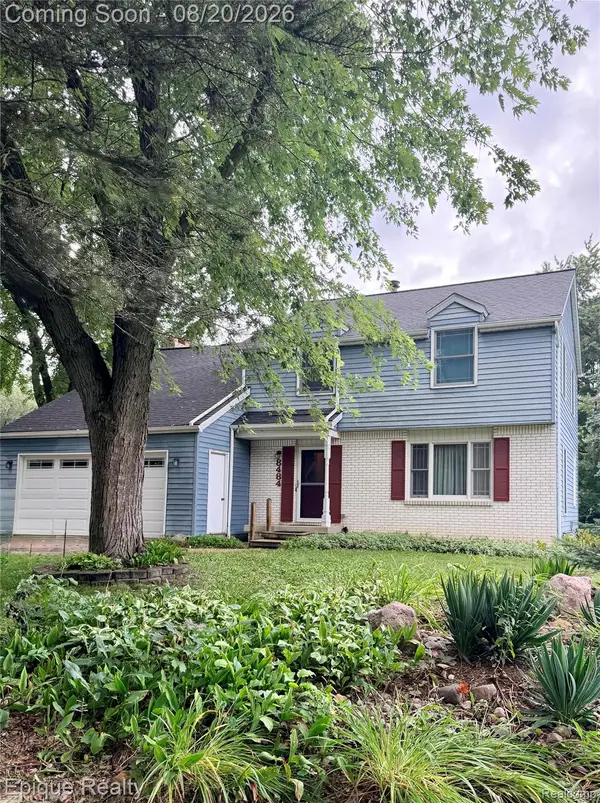 $389,900Active5 beds 4 baths3,332 sq. ft.
8484 Wesley Drive, Flushing, MI 48433
MLS# 20261065347Listed by: EPIQUE REALTY - New
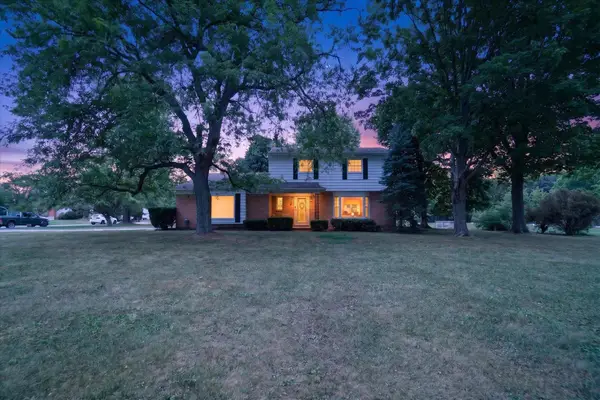 $314,900Active4 beds 2 baths1,920 sq. ft.
5140 N Mckinley, Flushing, MI 48433
MLS# 5050218729Listed by: DANE SELTZER REAL ESTATE GROUP - New
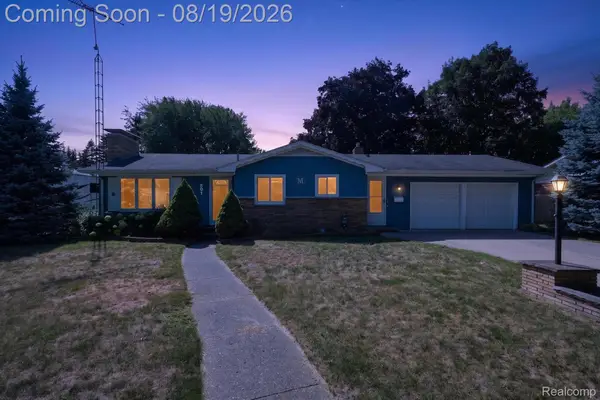 $235,000Active3 beds 2 baths2,664 sq. ft.
501 Dale Street, Flushing, MI 48433
MLS# 20261065166Listed by: GOLDEN KEY REALTY GROUP LLC - New
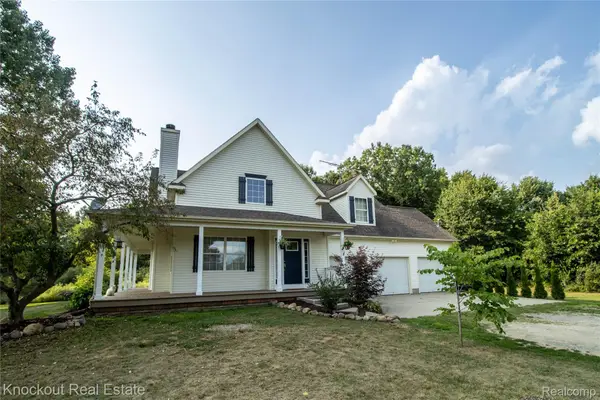 $459,900Active5 beds 3 baths2,505 sq. ft.
9039 Riverview Court, Flushing, MI 48433
MLS# 20261065079Listed by: KNOCKOUT REAL ESTATE - New
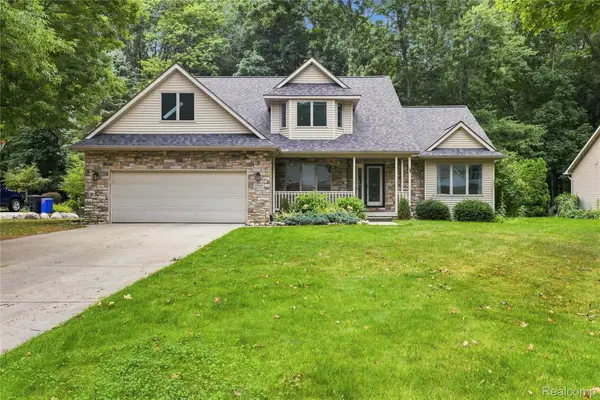 $499,900Active6 beds 5 baths3,640 sq. ft.
2318 Flagstone Drive, Flushing, MI 48433
MLS# 20261064920Listed by: KELLER WILLIAMS FIRST


Protect your home and budget from life's surprises with an Assurant Home Warranty, backed by a partner that supports you through every step of homeownership. Explore Plans.
©2026 Century 21 Real Estate LLC. All rights reserved. CENTURY 21®, the CENTURY 21 Logo and C21® are service marks owned by Century 21 Real Estate LLC. Century 21 Real Estate LLC fully supports the principles of the Fair Housing Act and the Equal Opportunity Act. Each office is independently owned and operated. Listing information is deemed reliable but not guaranteed accurate.