9185 North Island, Flushing, MI 48433
Local realty services provided by:CENTURY 21 Realty North
9185 North Island,Flushing, MI 48433
$539,900
- 4 Beds
- 4 Baths
- 3,336 sq. ft.
- Single family
- Active
Listed by: jeremy thibault
Office: nexthome inspire
MLS#:50213232
Source:MI_REALSOURCE
Price summary
- Price:$539,900
- Price per sq. ft.:$111.64
- Monthly HOA dues:$41.67
About this home
Rare opportunities like this are hard to find. Nestled on a private wooded cul-de-sac in the highly sought-after Bluffs at North Island, this one-owner custom home offers over 4,800 square feet of beautifully finished living space, timeless craftsmanship, and an exceptional combination of privacy, quality, and location. From the moment you step through the impressive two-story foyer, you’ll appreciate the thoughtful design and pride of ownership that define this home. The main level offers a spacious fire-lit living room filled with natural light, a private home office, elegant formal dining room, convenient first-floor laundry, and a beautifully designed kitchen with abundant cabinetry, generous workspace, and excellent flow for both everyday living and entertaining. Upstairs, the expansive primary suite provides a relaxing retreat with a luxurious en-suite bath featuring a soaking tub, tiled walk-in shower, dual vanities, and a large walk-in closet. Three additional bedrooms and a second full bath offer comfortable accommodations for family and guests. The finished lower level dramatically expands the living space with a large family and recreation area, additional flex space ideal for a home gym, hobby room, or playroom, plus abundant storage. Outside, enjoy nearly an acre of beautifully landscaped grounds surrounded by mature trees, offering a peaceful setting rarely found within minutes of shopping, dining, parks, and top-rated Flushing Schools. Whether you’re hosting family gatherings, working from home, or simply enjoying a quiet evening in the backyard, this home offers the space, comfort, and flexibility to fit every stage of life. Adding to the home’s appeal, the roof, HVAC system, and carpeting have all been recently updated—three significant improvements that offer valuable peace of mind. Complete with a three-car attached garage and located in one of Flushing’s most desirable executive neighborhoods, this meticulously maintained custom home is a rare opportunity to own a property that combines exceptional living space, privacy, thoughtful updates, and lasting value. Schedule your private showing today and experience everything this remarkable home has to offer....
Contact an agent
Home facts
- Year built:2000
- Subdivision & Development:Bluffs At North Island
- Listing ID #:50213232
- Added:73 day(s) ago
- Updated:September 11, 2026 at 10:58 AM
Rooms and interior
- Bedrooms:4
- Total bathrooms:4
- Full bathrooms:2
- Half bathrooms:2
- Rooms Total:19
- Dining Description:On First Level
- Kitchen Description:On First Level
- Bedroom Description:Bedroom 1 on Second Level, Bedroom 2 on Second Level, Bedroom 3 on Second Level, Bedroom 4 on Second Level
- Living area:3,336 sq. ft.
Heating and cooling
- Cooling:Central A/C
- Heating:Forced Air, Natural Gas
Structure and exterior
- Year built:2000
- Building area:3,336 sq. ft.
- Lot area:0.9 Acres
- Architectural Style:Traditional
- Construction Materials:Brick, Cedar, Stone
- Foundation Description:Basement
- Levels:2 Story
Utilities
- Water:Public Water
- Sewer:Septic
Finances and disclosures
- Price:$539,900
- Price per sq. ft.:$111.64
- Tax amount:$6,152
Parking
- Parking description:Attached Garage
- Garage spaces:3
 Provided through IDX via MiRealSource. Courtesy of MiRealSource Shareholder. Copyright MiRealSource. The information published and disseminated by MiRealSource is communicated verbatim, without change by MiRealSource, as filed with MiRealSource by its members. The accuracy of all information, regardless of source, is not guaranteed or warranted. All information should be independently verified. Copyright 2026 MiRealSource. All rights reserved. The information provided hereby constitutes proprietary information of MiRealSource, Inc. and its shareholders, affiliates and licensees and may not be reproduced or transmitted in any form or by any means, electronic or mechanical, including photocopy, recording, scanning or any information storage and retrieval system, without written permission from MiRealSource, Inc.
New listings near 9185 North Island
- New
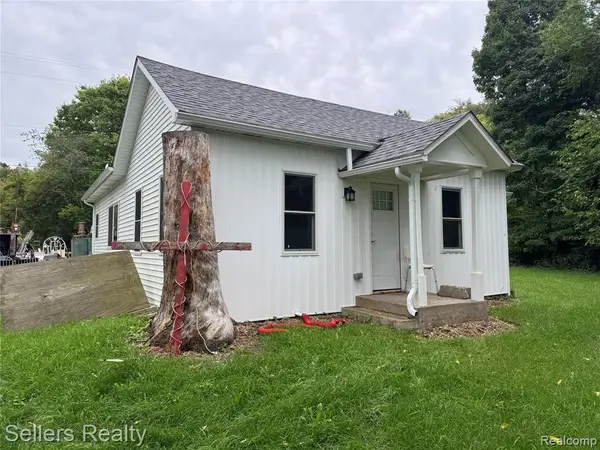 $225,000Active2 beds 1 baths1,104 sq. ft.
7230 N Mckinley, Flushing, MI 48433
MLS# 61029238Listed by: SELLERS REALTY - Open Sun, 2 to 4pmNew
 $799,000Active4 beds 4 baths3,020 sq. ft.
2566 Lakeside, Flushing, MI 48433
MLS# 61029197Listed by: KELLER WILLIAMS FIRST - New
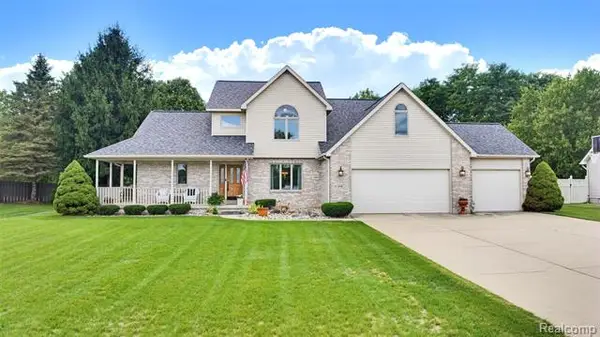
 $399,900Active3 beds 3 baths2,684 sq. ft.
6367 Boulder Drive, Flushing, MI 48433
MLS# 20261071314Listed by: CENTURY 21 SIGNATURE REALTY - New
 $239,900Active3 beds 3 baths1,777 sq. ft.
1450 Beaumont, Flushing, MI 48433
MLS# 61027578Listed by: AAA MCNAMARA PROPERTIES INC - New
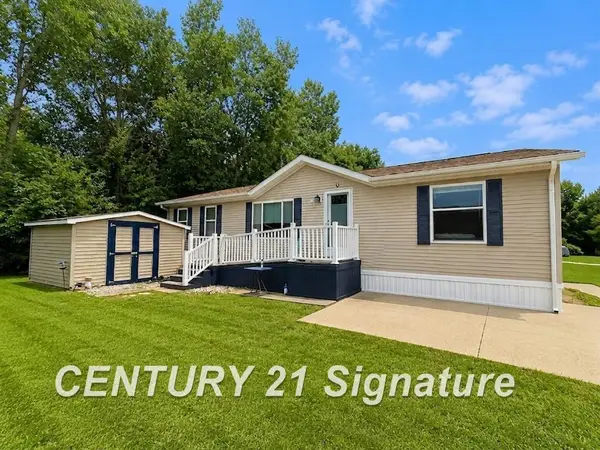 $60,000Active3 beds 2 baths
277 Armstrong, Flushing, MI 48433
MLS# 50220779Listed by: CENTURY 21 SIGNATURE REALTY - New
 $338,900Active3 beds 2 baths2,488 sq. ft.
8560 Appleblossom, Flushing, MI 48433
MLS# 50220667Listed by: HAM GROUP REALTY  $430,000Pending4 beds 4 baths2,672 sq. ft.
8340 Nichols, Flushing, MI 48433
MLS# 61026918Listed by: KEY EXCHANGE REALTY- New
 $215,000Active3 beds 2 baths1,674 sq. ft.
307 N Cherry, Flushing, MI 48433
MLS# 61026597Listed by: B & B REALTY SOLUTIONS 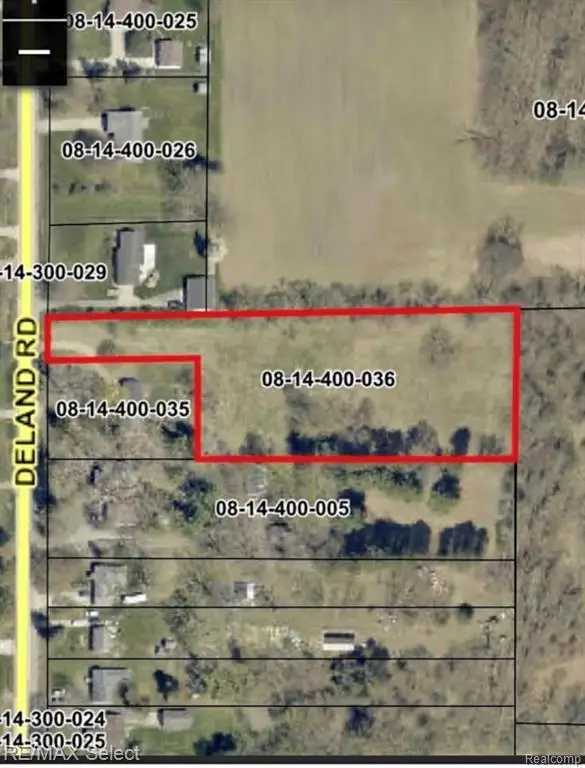 $48,900Pending2.18 Acres
0 Deland, Flushing, MI 48433
MLS# 61026604Listed by: RE/MAX SELECT- New
 $214,900Active2 beds 2 baths1,509 sq. ft.
5439 Hickory, Flushing, MI 48433
MLS# 61026553Listed by: SMITH STREET


Protect your home and budget from life's surprises with an Assurant Home Warranty, backed by a partner that supports you through every step of homeownership. Explore Plans.
©2026 Century 21 Real Estate LLC. All rights reserved. CENTURY 21®, the CENTURY 21 Logo and C21® are service marks owned by Century 21 Real Estate LLC. Century 21 Real Estate LLC fully supports the principles of the Fair Housing Act and the Equal Opportunity Act. Each office is independently owned and operated. Listing information is deemed reliable but not guaranteed accurate.