
5411 Hall Street SE, Forest Hills, MI 49546
Local realty services provided by:CENTURY 21 Signature Realty
5411 Hall Street SE,Grandrapids, MI 49546
$974,900
- 4 Beds
- 3 Baths
- 2,504 sq. ft.
- Single family
- Active
Listed by: jeremiah gruchow
Office: greenridge realty (cascade)
MLS#:65026060492
Source:MI_REALCOMP
Price summary
- Price:$974,900
- Price per sq. ft.:$234.41
About this home
This newly listed two-story home, offers four bedrooms, two-and-a-half bathrooms, and 2,504 square feet of living space. Tall main-floor ceilings and large windows allow an abundance of light throughout. A large kitchen island with a centered sink creates a natural hub for meal preparation, conversation, and a place to gather around. A walk-in pantry off the kitchen keeps everyday essentials close at hand, while the mudroom's built-in bench provides a convenient landing place near the garage.The main-floor primary bedroom brings daily comfort to one level. Also near the front entrance, a dedicated office offers easy access for remote work, appointments, or a quieter place to focus without directing visitors through the rest of the home. Upstairs there are 3 additional bedrooms and a full bath. Outside, the 29,621-square-foot lot provides substantial outdoor space, while a walking path in front of the yard invites morning strolls and evening outings.Conveniently located 0.6 miles from Forest Hills Central High School, and 0.7 miles from Forest Hills Central Middle School. Downtown Ada is about a five-minute drive for dining, shopping, and local events, while downtown Grand Rapids is roughly 15 minutes away for entertainment and city amenities.
See how beautifully space, convenience, and an exceptional Forest Hills location come together???arrange your tour today....
Contact an agent
Home facts
- Year built:2027
- Listing ID #:65026060492
- Added:5 day(s) ago
- Updated:November 22, 2026 at 11:05 AM
Rooms and interior
- Bedrooms:4
- Total bathrooms:3
- Full bathrooms:2
- Half bathrooms:1
- Rooms Total:15
- Basement Description:Daylight, Full
- Living area:2,504 sq. ft.
Heating and cooling
- Cooling:Central Air
- Heating:Forced Air, Natural Gas
Structure and exterior
- Roof:Composition
- Year built:2027
- Building area:2,504 sq. ft.
- Lot area:0.68 Acres
- Architectural Style:Traditional
Utilities
- Water:Public
- Sewer:Septic Tank
Finances and disclosures
- Price:$974,900
- Price per sq. ft.:$234.41
- Tax amount:$1,881
Features and amenities
- Appliances:Dishwasher, Range, Refrigerator
- Laundry features:Laundry Closet, Laundry Room, Main Level, Upper Level
Parking
- Parking description:Attached
- Garage spaces:3

New listings near 5411 Hall Street SE
- New
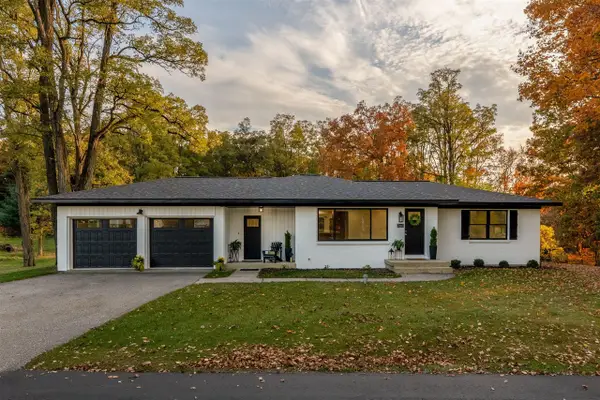 $675,000Active4 beds 3 baths1,584 sq. ft.
7660 36th, Ada, MI 49301
MLS# 70570486Listed by: FIVE STAR REAL ESTATE (E. DIVISION) 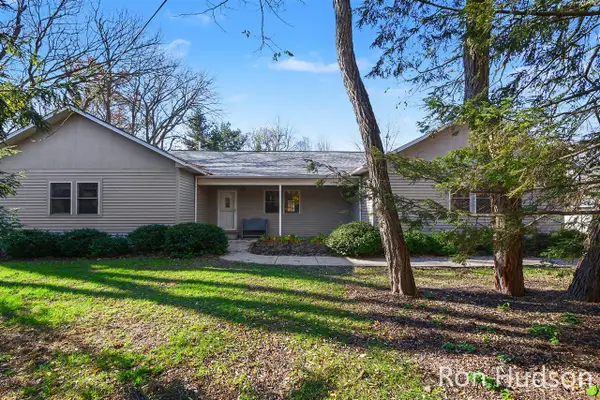 $425,000Pending3 beds 3 baths1,632 sq. ft.
7000 Cascade, Grand Rapids, MI 49546
MLS# 70569866Listed by: KELLER WILLIAMS GR EAST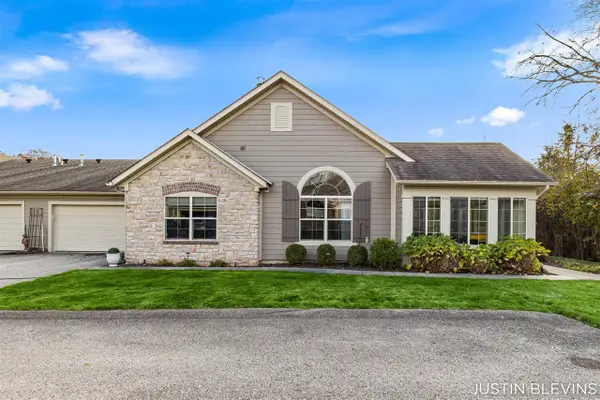 $599,900Active3 beds 2 baths1,863 sq. ft.
929 Bridge Crest, Ada, MI 49301
MLS# 70569104Listed by: RE/MAX OF GRAND RAPIDS (FH)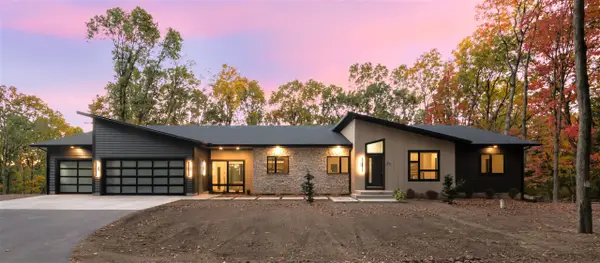 $1,450,000Active4 beds 4 baths2,012 sq. ft.
77 Landall, Ada, MI 49301
MLS# 70568280Listed by: 616 REALTY LLC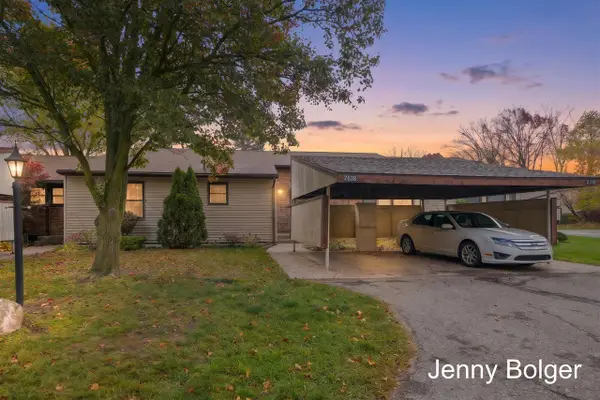 $240,000Active2 beds 2 baths956 sq. ft.
2638 Chatham Woods #5, Grand Rapids, MI 49546
MLS# 70568875Listed by: BELLABAY REALTY (NORTH)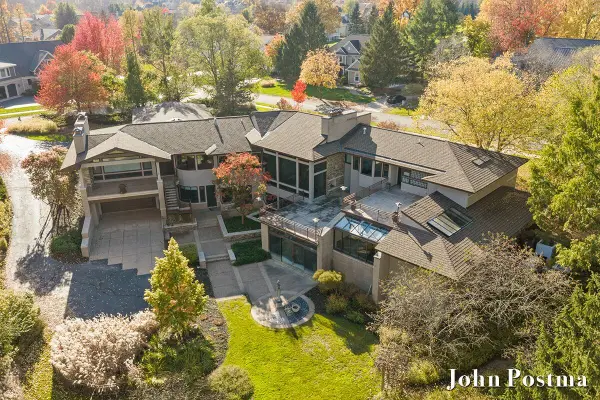 $2,595,000Active4 beds 8 baths9,984 sq. ft.
1878 Watermark Drive SE, GrandRapids, MI 49546
MLS# 65026059265Listed by: RE/MAX OF GRAND RAPIDS (FH)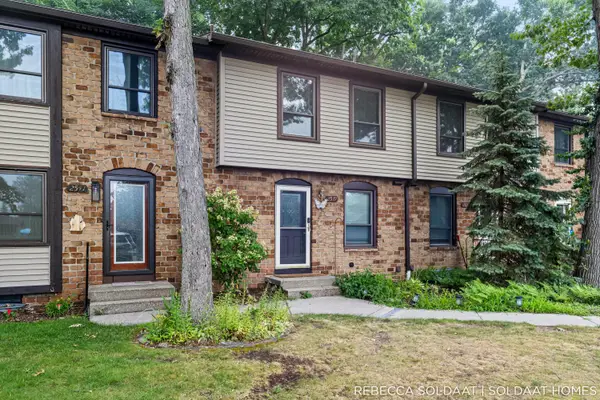 $224,000Active2 beds 2 baths1,577 sq. ft.
2539 Chatham Woods Drive SE, GrandRapids, MI 49546
MLS# 65026059114Listed by: BELLABAY REALTY (NORTH)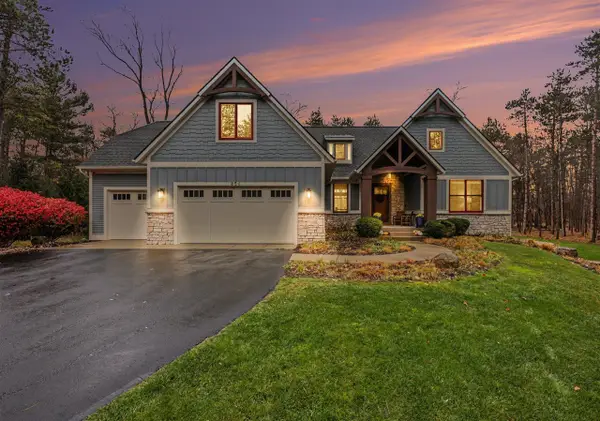 $1,375,000Active6 beds 5 baths2,980 sq. ft.
856 Little Bee, Ada, MI 49301
MLS# 70568641Listed by: GREENRIDGE REALTY (CASCADE) $365,000Pending3 beds 3 baths1,356 sq. ft.
422 Abbey Mill, Ada, MI 49301
MLS# 70568460Listed by: KELSO HOMES LLC


Protect your home and budget from life's surprises with an Assurant Home Warranty, backed by a partner that supports you through every step of homeownership. Explore Plans.
©2026 Century 21 Real Estate LLC. All rights reserved. CENTURY 21®, the CENTURY 21 Logo and C21® are service marks owned by Century 21 Real Estate LLC. Century 21 Real Estate LLC fully supports the principles of the Fair Housing Act and the Equal Opportunity Act. Each office is independently owned and operated. Listing information is deemed reliable but not guaranteed accurate.