
422 Abbey Mill, Ada, MI 49301
Local realty services provided by:CENTURY 21 Northland
422 Abbey Mill,Ada, MI 49301
$365,000
- 3 Beds
- 3 Baths
- 1,356 sq. ft.
- Condominium
- Pending
Listed by: laura kelso, cherie chesner
Office: kelso homes llc.
MLS#:70568460
Source:MI_REALSOURCE
Price summary
- Price:$365,000
- Price per sq. ft.:$156.25
- Monthly HOA dues:$400
About this home
Enjoy peaceful condo living in the highly sought-after Clements Mill community, located within the Forest Hills School District. This end-unit condo offers added privacy and a welcoming setting. Vaulted ceilings create an open, airy feel, and the spacious primary bedroom offers plenty of room. The finished walkout lower level provides additional living space, complete with a bedroom and full bath, ideal for guests or flexible living arrangements. Ample storage throughout adds convenience and functionality. Furnace was replaced in 2021, A/C was replaced in 2022. With a desirable location, spacious floor plan and plenty of potential, this condo is ready for its next owner to add their personal touches and make it their own.
Contact an agent
Home facts
- Year built:2002
- Listing ID #:70568460
- Added:16 day(s) ago
- Updated:November 18, 2026 at 09:35 AM
Rooms and interior
- Bedrooms:3
- Total bathrooms:3
- Full bathrooms:3
- Rooms Total:9
- Kitchen Description:Dishwasher, Microwave, Range/Oven, Refrigerator
- Living area:1,356 sq. ft.
Heating and cooling
- Heating:Forced Air, Natural Gas
Structure and exterior
- Year built:2002
- Building area:1,356 sq. ft.
- Architectural Style:End Unit
- Construction Materials:Brick, Vinyl Siding
- Exterior Features:Lawn Sprinkler, Storms/Screens
- Foundation Description:Basement
- Levels:1 Story
Utilities
- Water:Public Water
Finances and disclosures
- Price:$365,000
- Price per sq. ft.:$156.25
- Tax amount:$3,624
Features and amenities
- Appliances:Dishwasher, Dryer, Microwave, Range/Oven, Refrigerator, Washer
- Laundry features:Dryer, Washer
Parking
- Parking description:Attached Garage, Garage Door Opener
- Garage spaces:2
 Provided through IDX via MiRealSource. Courtesy of MiRealSource Shareholder. Copyright MiRealSource. The information published and disseminated by MiRealSource is communicated verbatim, without change by MiRealSource, as filed with MiRealSource by its members. The accuracy of all information, regardless of source, is not guaranteed or warranted. All information should be independently verified. Copyright 2026 MiRealSource. All rights reserved. The information provided hereby constitutes proprietary information of MiRealSource, Inc. and its shareholders, affiliates and licensees and may not be reproduced or transmitted in any form or by any means, electronic or mechanical, including photocopy, recording, scanning or any information storage and retrieval system, without written permission from MiRealSource, Inc. MI_REALSOURCE Member Broker: Brad Platt
New listings near 422 Abbey Mill
- New
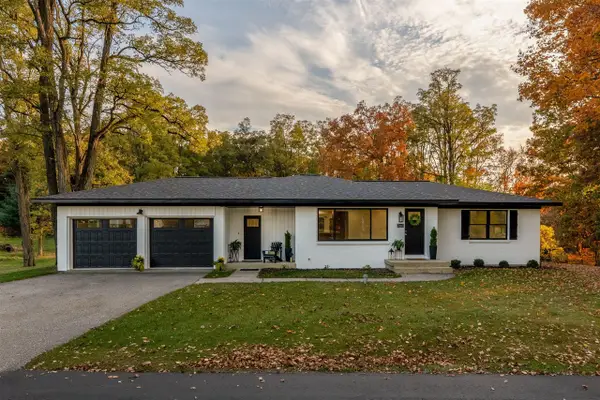 $675,000Active4 beds 3 baths1,584 sq. ft.
7660 36th, Ada, MI 49301
MLS# 70570486Listed by: FIVE STAR REAL ESTATE (E. DIVISION) - New
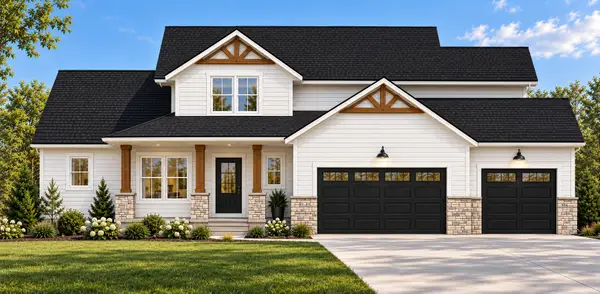 $974,900Active4 beds 3 baths2,504 sq. ft.
5411 Hall Street SE, GrandRapids, MI 49546
MLS# 65026060492Listed by: GREENRIDGE REALTY (CASCADE) - New
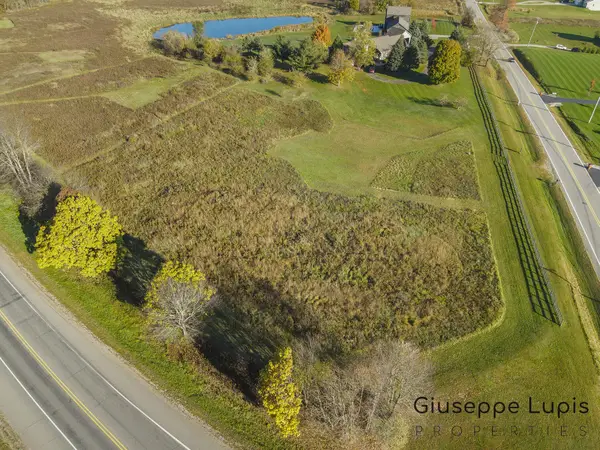 $244,900Active2 Acres
4477 Giles Avenue Ne, Ada, MI 49301
MLS# 26060246Listed by: GREENRIDGE REALTY (EGR) 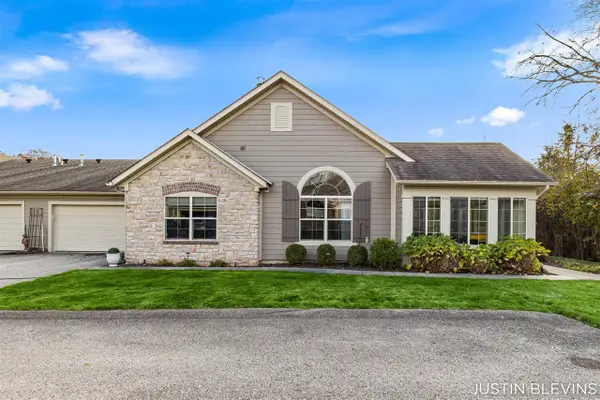 $599,900Active3 beds 2 baths1,863 sq. ft.
929 Bridge Crest, Ada, MI 49301
MLS# 70569104Listed by: RE/MAX OF GRAND RAPIDS (FH)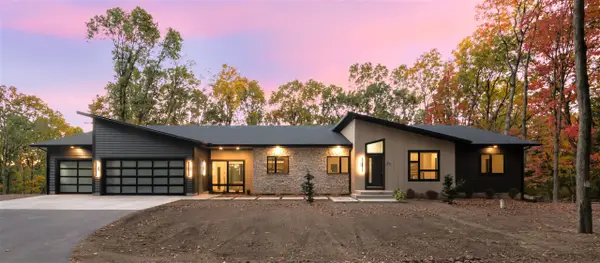 $1,450,000Active4 beds 4 baths2,012 sq. ft.
77 Landall, Ada, MI 49301
MLS# 70568280Listed by: 616 REALTY LLC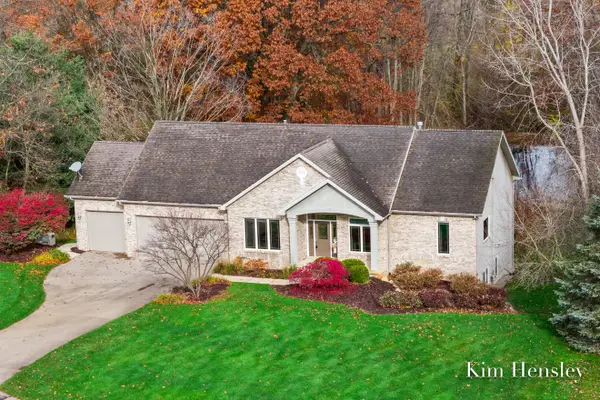 $639,900Pending4 beds 4 baths3,109 sq. ft.
4786 Sunflower Ridge Drive NE, Ada, MI 49301
MLS# 65026059288Listed by: RE/MAX UNITED (MAIN)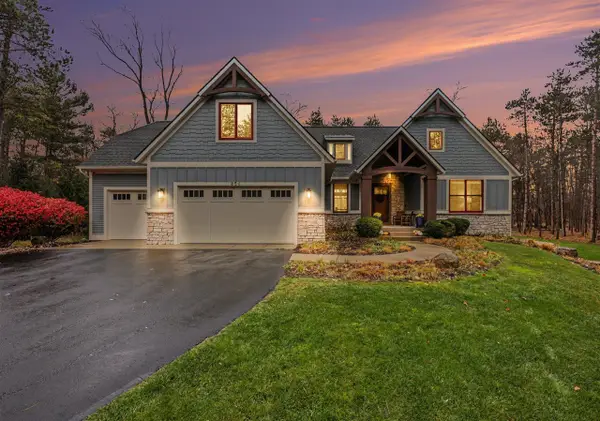 $1,375,000Active6 beds 5 baths2,980 sq. ft.
856 Little Bee, Ada, MI 49301
MLS# 70568641Listed by: GREENRIDGE REALTY (CASCADE)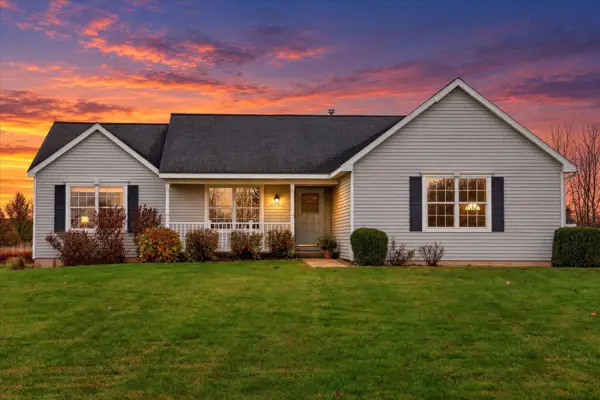 $499,900Active5 beds 3 baths2,322 sq. ft.
5124 Clear Ridge Drive SE, Ada, MI 49301
MLS# 65026058957Listed by: GREENRIDGE REALTY (CASCADE)- Open Sun, 1:30 to 3pm
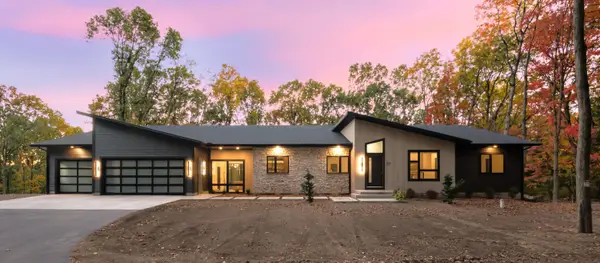 $1,450,000Active4 beds 4 baths3,604 sq. ft.
77 Landall Lane SE, Ada, MI 49301
MLS# 65026058637Listed by: 616 REALTY LLC


Protect your home and budget from life's surprises with an Assurant Home Warranty, backed by a partner that supports you through every step of homeownership. Explore Plans.
©2026 Century 21 Real Estate LLC. All rights reserved. CENTURY 21®, the CENTURY 21 Logo and C21® are service marks owned by Century 21 Real Estate LLC. Century 21 Real Estate LLC fully supports the principles of the Fair Housing Act and the Equal Opportunity Act. Each office is independently owned and operated. Listing information is deemed reliable but not guaranteed accurate.