
3645 Grant AVE, Fort Gratiot, MI 48059
Local realty services provided by:CENTURY 21 Dynamic Realty
3645 Grant AVE,Fortgratiot, MI 48059
$225,000
- 3 Beds
- 2 Baths
- 1,576 sq. ft.
- Single family
- Active
Listed by: suzanne m o'brien, michael o'brien
Office: real estate one gpf
MLS#:20261092610
Source:MI_REALCOMP
Price summary
- Price:$225,000
- Price per sq. ft.:$142.77
About this home
Come Home to Breathe
Picture a Saturday morning at 3645 Grant Ave. The new floors are warm underfoot, sunlight pours through the updated windows, and the coffee’s ready. You carry your mug out to the composite deck, where there’s nothing to sand, stain, or worry about. You can just sit and enjoy the quiet. By afternoon, the nearly half-acre yard is the gathering place. The dog runs free inside the fence while family & friends settle into the gazebo, and the grill is going. When the sun sets, light a bonfire and let the evening stretch. When the weather turns cold, you head back inside to the family room and its natural wood-burning stove. Add a log, grab a blanket, and let the glow fill the room. Even when the world stops and the power goes out, you have your whole house Generac generator to keep your world spinning. It’s the kind of place where movie nights run long and everyone ends up in the same spot. Three bedrooms and two baths give everyone their own space. The two-car attached garage means you pull in, close the door, and carry the groceries inside out of the weather. Nothing to do but move in and start living. Remodeled main bath, gorgeous all-new flooring throughout, and fresh paint. The mechanicals are updated within 5 yrs furnace/CA/Water Tank; along with some windows and doors. Additional insulation, new gutter guards and roof treatment make this home an easy choice. Best value on the market! Come see it, & start living your best life! ===...
Contact an agent
Home facts
- Year built:1967
- Subdivision & Development:THE OAKS SUB 1
- Listing ID #:20261092610
- Added:5 day(s) ago
- Updated:November 22, 2026 at 11:05 AM
Rooms and interior
- Bedrooms:3
- Total bathrooms:2
- Full bathrooms:2
- Rooms Total:8
- Living area:1,576 sq. ft.
Heating and cooling
- Cooling:Central Air
- Heating:Forced Air, Natural Gas
Structure and exterior
- Year built:1967
- Building area:1,576 sq. ft.
- Lot area:0.43 Acres
- Architectural Style:Ranch
- Construction Materials:Vinyl Siding
- Exterior Features:Deck, Gutter Guard System, Lighting
- Foundation Description:Crawl Space
- Levels:One
Utilities
- Water:Public
- Sewer:Public Sewer
Finances and disclosures
- Price:$225,000
- Price per sq. ft.:$142.77
- Tax amount:$2,659
Features and amenities
- Appliances:Dishwasher, Disposal, Free Standing Gas Oven, Free Standing Refrigerator, Microwave, Range Hood
- Laundry features:Laundry Room
Parking
- Parking description:Attached, Direct Access, Driveway, Electricity In Garage, Garage Door Opener, Garage Faces Front, Two Car Garage
- Garage spaces:2

New listings near 3645 Grant AVE
- New
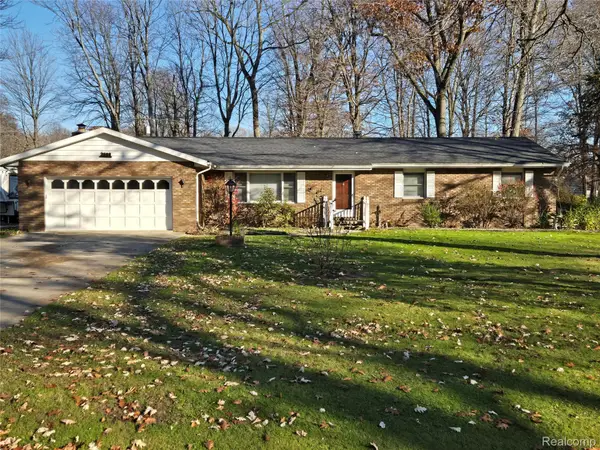 $350,000Active3 beds 2 baths1,792 sq. ft.
3688 Grant AVE, FortGratiot, MI 48059
MLS# 20261093809Listed by: SUMMIT REALTY, LLC - New
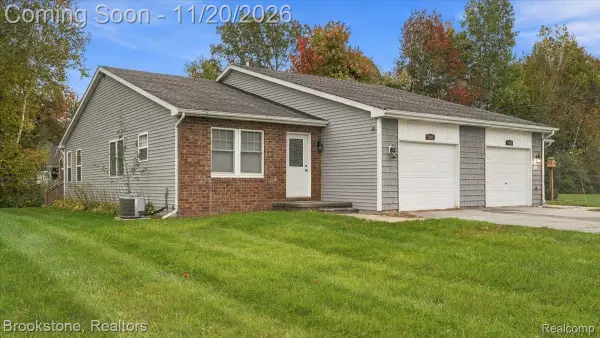 $225,000Active2 beds 2 baths1,242 sq. ft.
3867 Krafft RD, FortGratiot, MI 48059
MLS# 20261093433Listed by: BROOKSTONE, REALTORS LLC - New
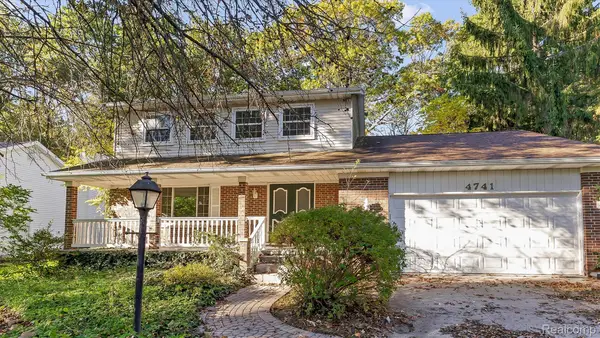 $329,999Active4 beds 3 baths2,450 sq. ft.
4741 Lakeshore RD, FortGratiot, MI 48059
MLS# 20261092421Listed by: OAK AND STONE REAL ESTATE - New
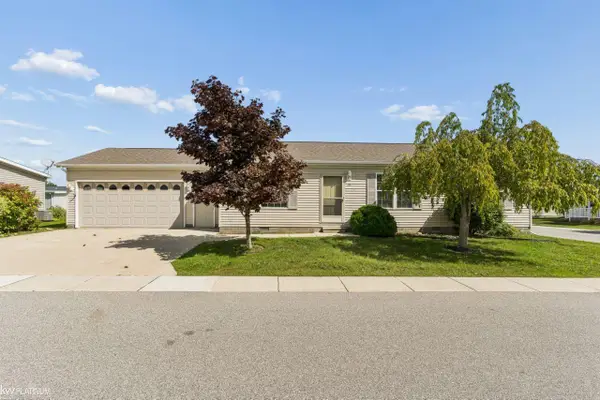 $160,000Active3 beds 2 baths
3211- Lot 79 Keewahdin, Fort Gratiot, MI 48059
MLS# 50227626Listed by: KW PLATINUM - New
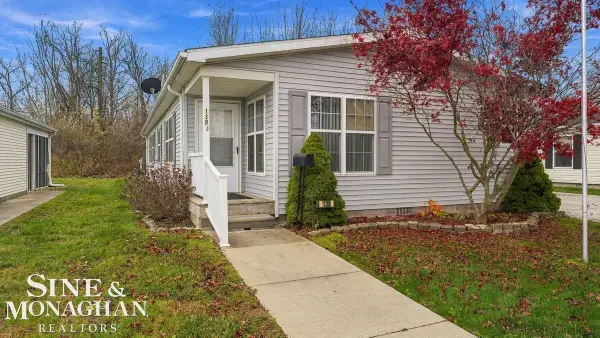 $129,900Active3 beds 2 baths
3211 Keewahdin Lot #138, Fort Gratiot, MI 48059
MLS# 50227592Listed by: SINE & MONAGHAN REALTORS LLC ST CLAIR 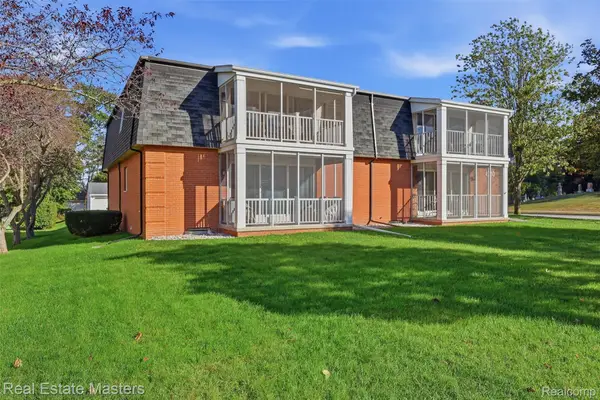 $239,900Active2 beds 3 baths1,900 sq. ft.
4010 Fairway Drive #3, FortGratiot, MI 48059
MLS# 20261080780Listed by: REAL ESTATE MASTERS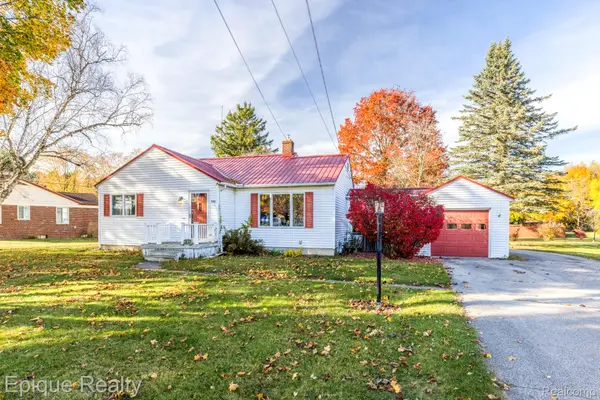 $219,900Pending3 beds 2 baths2,200 sq. ft.
3490 N River RD, FortGratiot, MI 48059
MLS# 20261089993Listed by: EPIQUE REALTY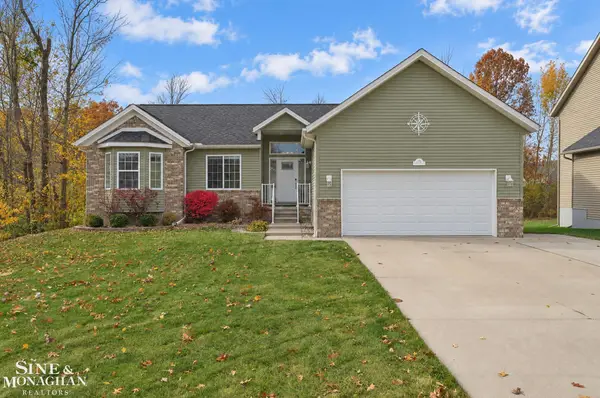 $350,000Active3 beds 2 baths1,565 sq. ft.
4177 Janice, Fort Gratiot, MI 48059
MLS# 50226846Listed by: SINE & MONAGHAN REALTORS LLC ST CLAIR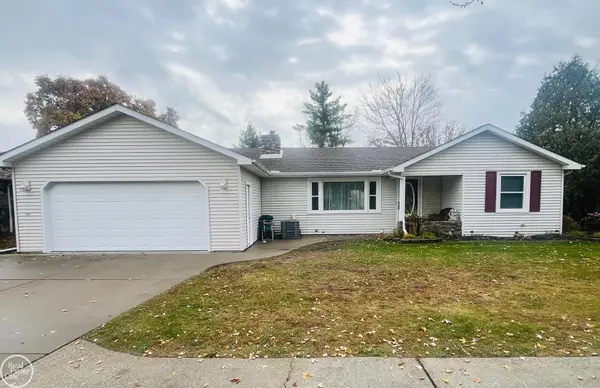 $264,900Active3 beds 3 baths1,512 sq. ft.
3493 N River, Fort Gratiot, MI 48059
MLS# 50226792Listed by: REAL ESTATE ONE PORT HURON


Protect your home and budget from life's surprises with an Assurant Home Warranty, backed by a partner that supports you through every step of homeownership. Explore Plans.
©2026 Century 21 Real Estate LLC. All rights reserved. CENTURY 21®, the CENTURY 21 Logo and C21® are service marks owned by Century 21 Real Estate LLC. Century 21 Real Estate LLC fully supports the principles of the Fair Housing Act and the Equal Opportunity Act. Each office is independently owned and operated. Listing information is deemed reliable but not guaranteed accurate.