
4177 Janice, Fort Gratiot, MI 48059
Local realty services provided by:CENTURY 21 Realty North
Listed by: tiffanie bissett
Office: sine & monaghan realtors llc. st clair
MLS#:50226846
Source:MI_REALSOURCE
Price summary
- Price:$350,000
- Price per sq. ft.:$223.64
About this home
This beautiful 3-bedroom, 2-bath ranch in Fort Gratiot is one you'll want to see! From the moment you pull up, you'll appreciate the curb appeal and how well this home has been cared for. Inside, you'll find an updated kitchen, beautifully updated bathrooms, and a large primary suite with plenty of room to relax. Step outside onto the spacious back deck, a great spot for entertaining or simply enjoying a quiet evening at home. What really makes this property special is the setting! Tucked into a wonderful neighborhood with just the right amount of privacy, you'll feel a little removed from the hustle and bustle while still being minutes from everything Fort Gratiot has to offer. A great home in a great location, ready for its next owners to enjoy!
Contact an agent
Home facts
- Year built:2018
- Subdivision & Development:Villas At Williamson Woods Condo 216
- Listing ID #:50226846
- Added:16 day(s) ago
- Updated:November 18, 2026 at 12:45 PM
Rooms and interior
- Bedrooms:3
- Total bathrooms:2
- Full bathrooms:2
- Dining Description:On Entry Level
- Kitchen Description:On Entry Level
- Bedroom Description:Bedroom 1 on Entry Level, Bedroom 2 on Entry Level, Bedroom 3 on Entry Level
- Living area:1,565 sq. ft.
Heating and cooling
- Cooling:Ceiling Fan(s), Central A/C
- Heating:Forced Air, Natural Gas
Structure and exterior
- Year built:2018
- Building area:1,565 sq. ft.
- Lot area:0.26 Acres
- Architectural Style:Raised Ranch
- Construction Materials:Brick, Vinyl Siding, Vinyl Trim
- Foundation Description:Basement
- Levels:1 Story
Utilities
- Water:Public Water
- Sewer:Public Sanitary
Finances and disclosures
- Price:$350,000
- Price per sq. ft.:$223.64
- Tax amount:$4,521
Features and amenities
- Laundry features:On Entry Level
Parking
- Parking description:Attached Garage
- Garage spaces:2
 Provided through IDX via MiRealSource. Courtesy of MiRealSource Shareholder. Copyright MiRealSource. The information published and disseminated by MiRealSource is communicated verbatim, without change by MiRealSource, as filed with MiRealSource by its members. The accuracy of all information, regardless of source, is not guaranteed or warranted. All information should be independently verified. Copyright 2026 MiRealSource. All rights reserved. The information provided hereby constitutes proprietary information of MiRealSource, Inc. and its shareholders, affiliates and licensees and may not be reproduced or transmitted in any form or by any means, electronic or mechanical, including photocopy, recording, scanning or any information storage and retrieval system, without written permission from MiRealSource, Inc.
New listings near 4177 Janice
- New
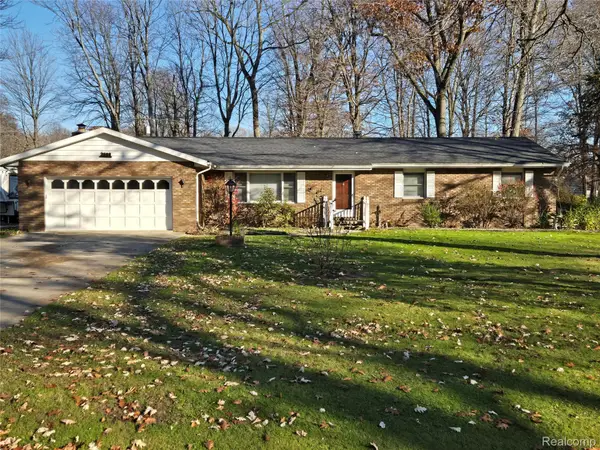 $350,000Active3 beds 2 baths1,792 sq. ft.
3688 Grant AVE, FortGratiot, MI 48059
MLS# 20261093809Listed by: SUMMIT REALTY, LLC - New
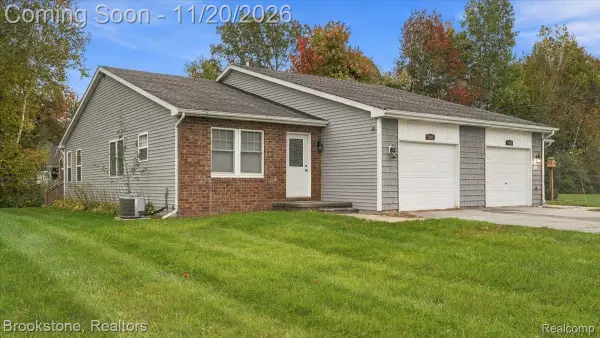 $225,000Active2 beds 2 baths1,242 sq. ft.
3867 Krafft RD, FortGratiot, MI 48059
MLS# 20261093433Listed by: BROOKSTONE, REALTORS LLC - New
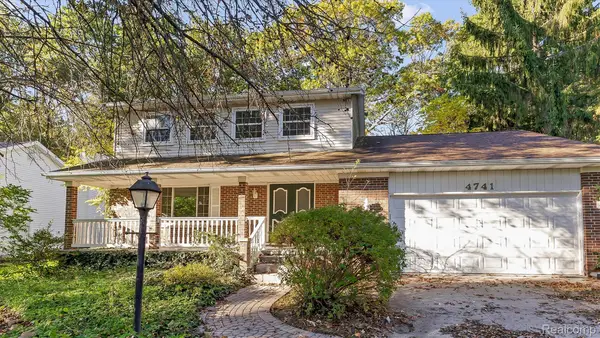 $329,999Active4 beds 3 baths2,450 sq. ft.
4741 Lakeshore RD, FortGratiot, MI 48059
MLS# 20261092421Listed by: OAK AND STONE REAL ESTATE - New
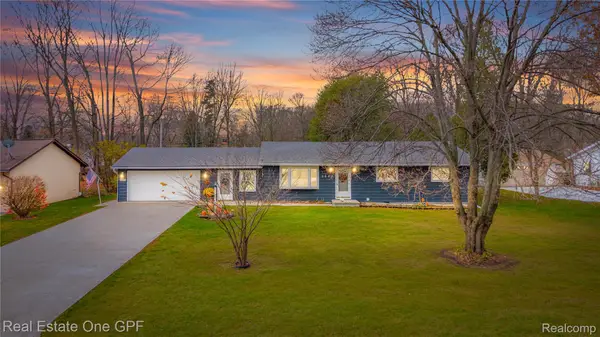 $225,000Active3 beds 2 baths1,576 sq. ft.
3645 Grant AVE, FortGratiot, MI 48059
MLS# 20261092610Listed by: REAL ESTATE ONE GPF - New
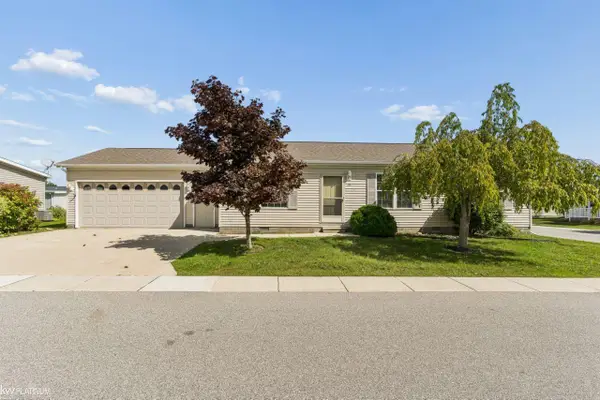 $160,000Active3 beds 2 baths
3211- Lot 79 Keewahdin, Fort Gratiot, MI 48059
MLS# 50227626Listed by: KW PLATINUM - New
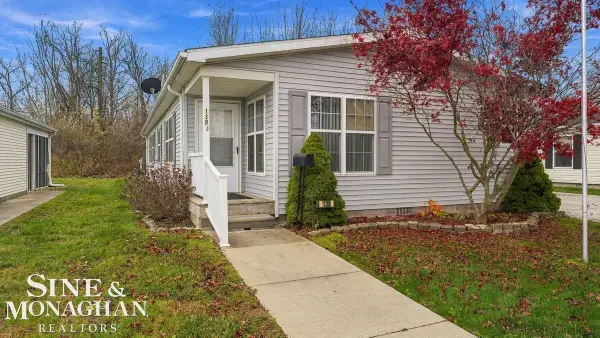 $129,900Active3 beds 2 baths
3211 Keewahdin Lot #138, Fort Gratiot, MI 48059
MLS# 50227592Listed by: SINE & MONAGHAN REALTORS LLC ST CLAIR 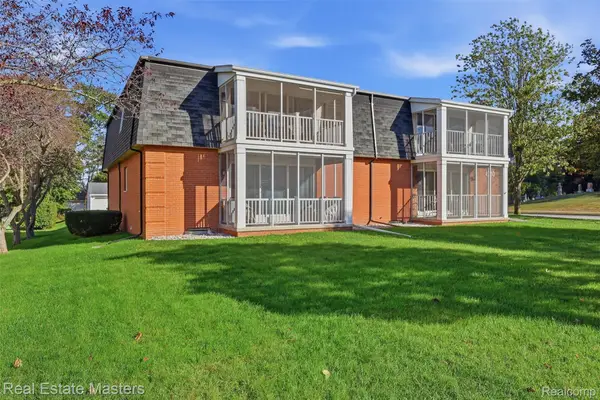 $239,900Active2 beds 3 baths1,900 sq. ft.
4010 Fairway Drive #3, FortGratiot, MI 48059
MLS# 20261080780Listed by: REAL ESTATE MASTERS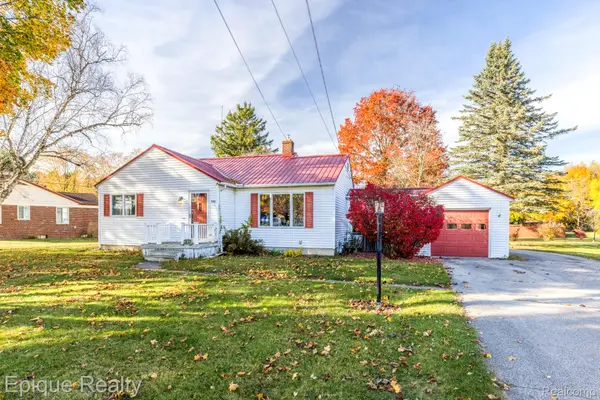 $219,900Pending3 beds 2 baths2,200 sq. ft.
3490 N River RD, FortGratiot, MI 48059
MLS# 20261089993Listed by: EPIQUE REALTY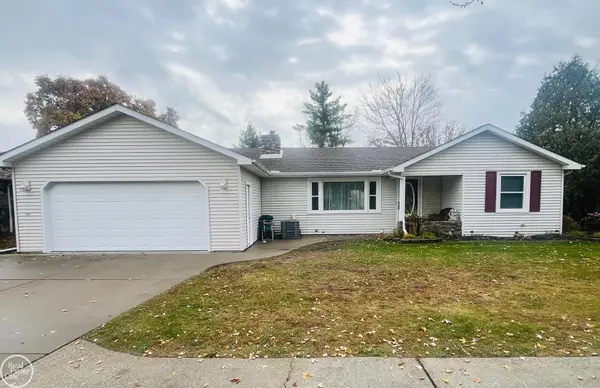 $264,900Active3 beds 3 baths1,512 sq. ft.
3493 N River, Fort Gratiot, MI 48059
MLS# 50226792Listed by: REAL ESTATE ONE PORT HURON


Protect your home and budget from life's surprises with an Assurant Home Warranty, backed by a partner that supports you through every step of homeownership. Explore Plans.
©2026 Century 21 Real Estate LLC. All rights reserved. CENTURY 21®, the CENTURY 21 Logo and C21® are service marks owned by Century 21 Real Estate LLC. Century 21 Real Estate LLC fully supports the principles of the Fair Housing Act and the Equal Opportunity Act. Each office is independently owned and operated. Listing information is deemed reliable but not guaranteed accurate.