
10423 Fowlerville Road, Fowlerville, MI 48836
Local realty services provided by:CENTURY 21 Signature Realty
10423 Fowlerville Road,Fowlerville, MI 48836
$360,000
- 3 Beds
- 2 Baths
- 2,600 sq. ft.
- Single family
- Pending
Listed by: cynthia ann steele
Office: key properties real estate
MLS#:20261033333
Source:MI_REALCOMP
Price summary
- Price:$360,000
- Price per sq. ft.:$138.46
About this home
At 10423 Fowlerville RD, a single-family residence built in 1997 offers a unique opportunity for tranquil living. This property presents a canvas for creating a personalized sanctuary, designed for those who appreciate space and the potential for a bespoke lifestyle. With three bedrooms, this home provides comfortable private quarters. Each space is ready to be transformed into a personal retreat, offering flexibility for family, guests, or dedicated workspaces. High speed internet. Imagine the possibilities this property holds for your future.Watch beautiful sunsets from the generous sized deck right off your dining area, wildlife galore! Home has been freshly painted, new life proof pergo through out! Whole house automatic generator!30 inches of blown in instulation through out home in 2025, all exterior walls injection foamed.Newer mechanicals! Close to shopping , expressways, parks and more.Basement has a theater system with screen for your enjoyment. Smoke detector,also has heat monitoring ,water sensor and carbon monioxide detection....
Contact an agent
Home facts
- Year built:1997
- Listing ID #:20261033333
- Added:12 day(s) ago
- Updated:May 25, 2026 at 07:37 AM
Rooms and interior
- Bedrooms:3
- Total bathrooms:2
- Full bathrooms:2
- Rooms Total:7
- Basement Description:Daylight, Finished, Full, Interior Entry
- Living area:2,600 sq. ft.
Heating and cooling
- Cooling:Ceiling Fans, Central Air
- Heating:Forced Air, Propane
Structure and exterior
- Roof:Asphalt
- Year built:1997
- Building area:2,600 sq. ft.
- Lot area:1.16 Acres
- Architectural Style:Ranch
- Construction Materials:Vinyl Siding
- Exterior Features:Lighting
- Foundation Description:Basement, Poured, Sump Pump
- Levels:One
Utilities
- Water:Well
- Sewer:Septic Tank
Finances and disclosures
- Price:$360,000
- Price per sq. ft.:$138.46
- Tax amount:$2,071
Features and amenities
- Appliances:Dishwasher, Disposal, Dryer, Electric Cooktop, Free Standing Refrigerator, Microwave, Washer, Water Softener Owned
- Amenities:High Speed Internet, Programmable Thermostat
Parking
- Parking description:Attached, Direct Access, Electricity In Garage, Garage Door Opener, Garage Faces Front, Side Entrance, Two and Half Car Garage, Workshop in Garage
- Garage spaces:2.5

New listings near 10423 Fowlerville Road
- New
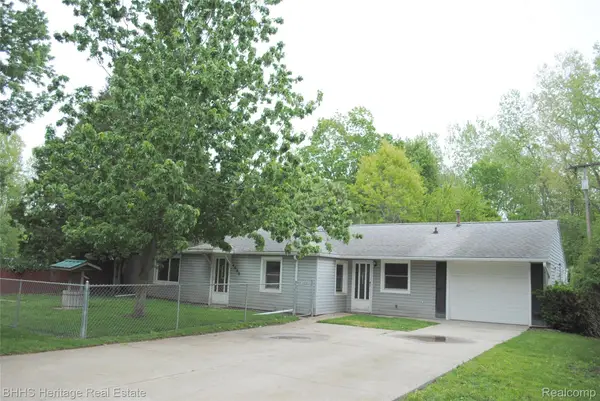 $125,000Active2 beds 1 baths936 sq. ft.
4080 Potts Road, Fowlerville, MI 48836
MLS# 20261037770Listed by: BHHS HERITAGE REAL ESTATE - New
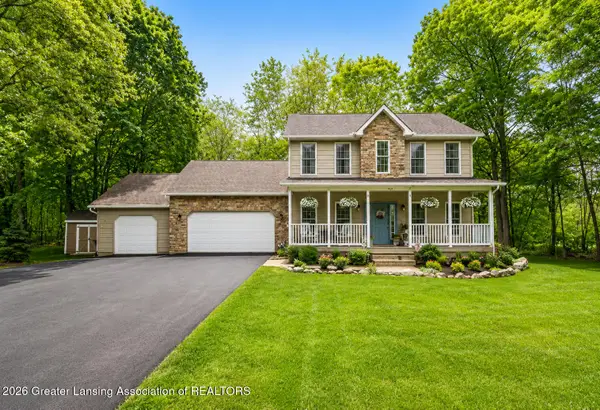 $420,000Active3 beds 3 baths2,293 sq. ft.
11251 High Timbers Drive, Fowlerville, MI 48836
MLS# 296171Listed by: IMPACT REAL ESTATE - New
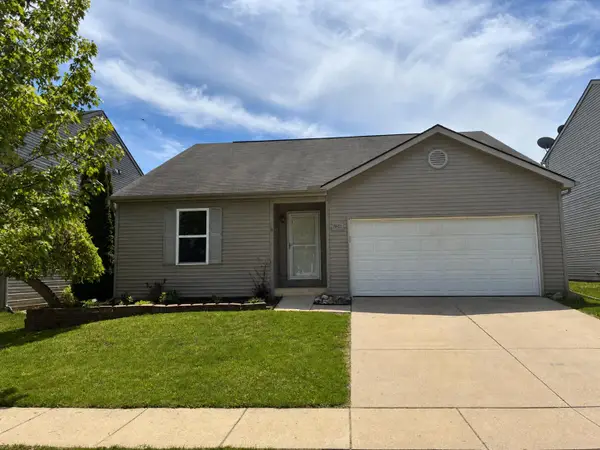 $289,900Active3 beds 2 baths2,320 sq. ft.
8603 Cass River Drive, Fowlerville, MI 48836
MLS# 26024034Listed by: RE/MAX MID-MICHIGAN R.E. - New
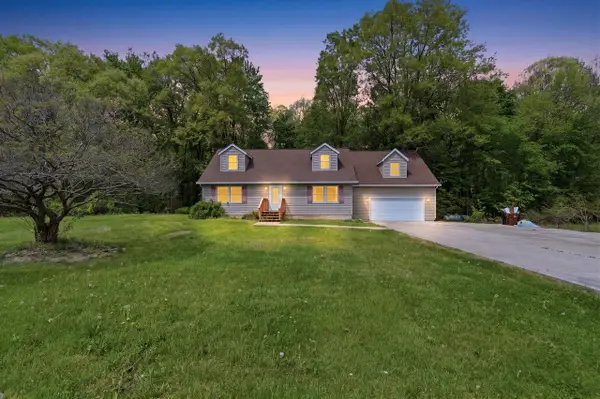 $455,000Active4 beds 2 baths2,043 sq. ft.
9949 Crofoot, Fowlerville, MI 48836
MLS# 70533276Listed by: RE/MAX PLATINUM - New
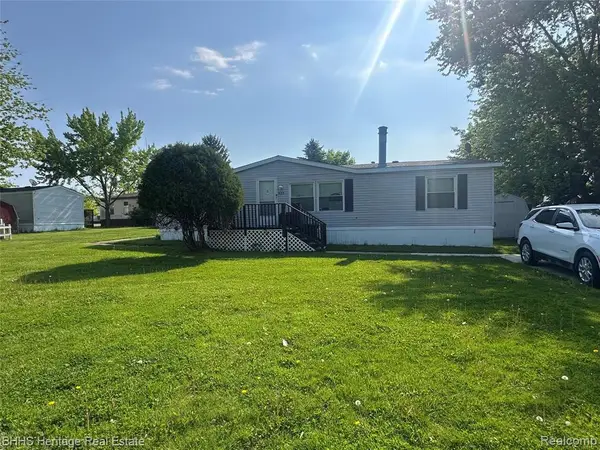 $39,000Active3 beds 2 baths
823 Linden, Fowlerville, MI 48836
MLS# 60993974Listed by: BHHS HERITAGE REAL ESTATE - New
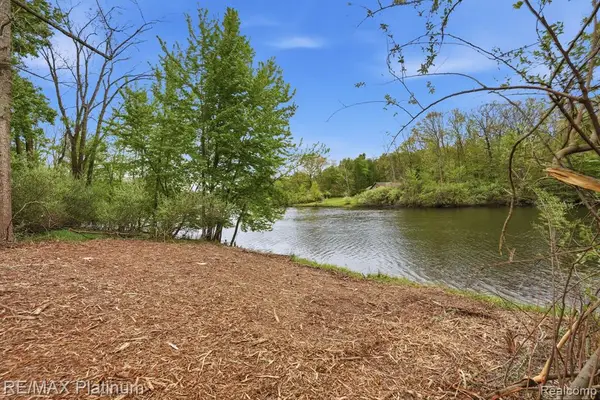 $200,000Active6.41 Acres
0 Hannah Jane, Fowlerville, MI 48836
MLS# 60993816Listed by: RE/MAX PLATINUM - New
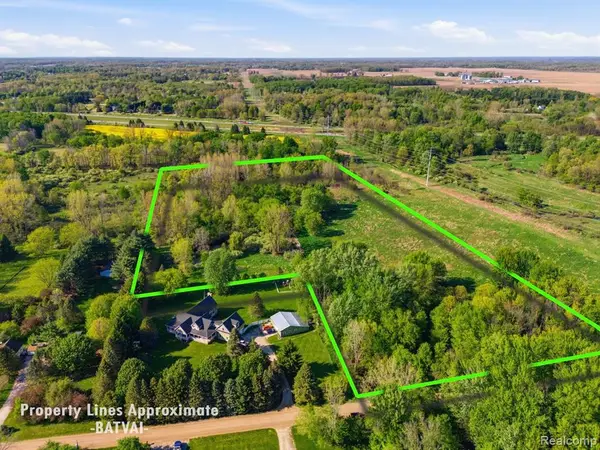 $124,900Active14.45 Acres
00 Layton, Fowlerville, MI 48836
MLS# 60993709Listed by: KW REALTY LIVINGSTON - New
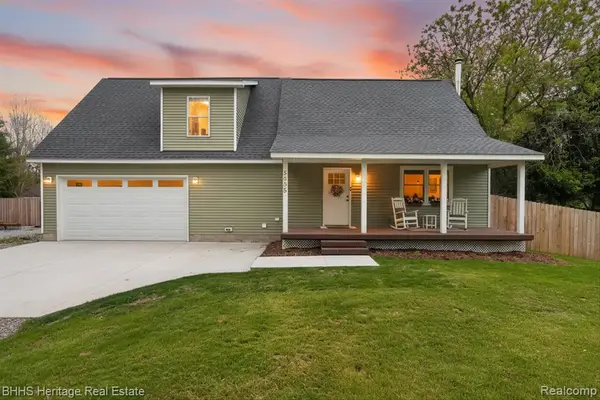 $619,000Active3 beds 3 baths1,910 sq. ft.
5835 Warner, Fowlerville, MI 48836
MLS# 60993425Listed by: BHHS HERITAGE REAL ESTATE - New
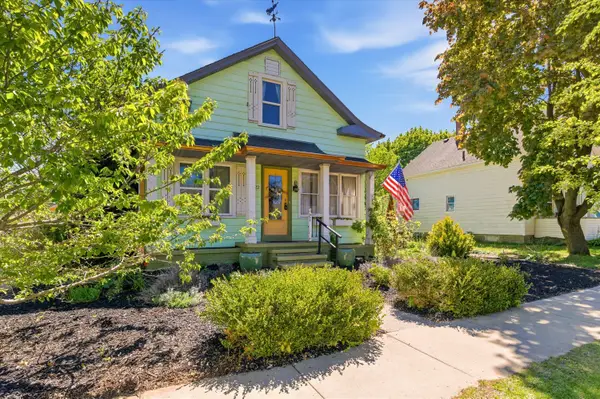 $249,000Active3 beds 3 baths1,819 sq. ft.
122 N Hibbard Street, Fowlerville, MI 48836
MLS# 26021842Listed by: RE/MAX PLATINUM - New
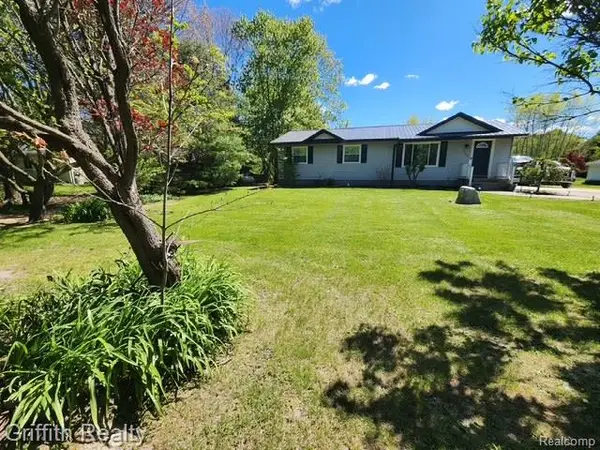 $320,000Active3 beds 2 baths1,152 sq. ft.
3148 Hogback, Fowlerville, MI 48836
MLS# 60992652Listed by: GRIFFITH REALTY


Protect your home and budget from life's surprises with an Assurant Home Warranty, backed by a partner that supports you through every step of homeownership. Explore Plans.
©2026 Century 21 Real Estate LLC. All rights reserved. CENTURY 21®, the CENTURY 21 Logo and C21® are service marks owned by Century 21 Real Estate LLC. Century 21 Real Estate LLC fully supports the principles of the Fair Housing Act and the Equal Opportunity Act. Each office is independently owned and operated. Listing information is deemed reliable but not guaranteed accurate.