
5835 Warner, Fowlerville, MI 48836
Local realty services provided by:CENTURY 21 Northland
5835 Warner,Fowlerville, MI 48836
$619,000
- 3 Beds
- 3 Baths
- 1,910 sq. ft.
- Single family
- Active
Listed by: matt brown
Office: bhhs heritage real estate
MLS#:60993425
Source:MI_REALSOURCE
Price summary
- Price:$619,000
- Price per sq. ft.:$324.08
About this home
A complete top-to-bottom transformation with new-construction appeal! This stunning home was completely rebuilt from the studs just 18 months ago with all new plumbing, electrical, HVAC, insulation, and finishes - all fully permitted and inspected. Inside, the home features a chef-inspired kitchen with pot filler, a beautifully finished primary suite with custom tile shower, upstairs laundry, and a cozy wood-burning stove. The open floor plan of this home is perfect for everyday living and entertaining. Spray foam insulation is throughout the home, shop, and garage, combined with a high-efficiency furnace, central air, tankless water heater, and water conditioning system, providing exceptional efficiency and low utility costs. The standout of this property is the incredible 52x32 heated shop, thoughtfully designed with 14-ft doors, radiant heated floors, floor drains, 240V power, interior wash station, half bath, hard-wired office space, and a covered entertainment porch with gas grill hookup. Additional exterior conveniences include hot and cold hose bibs and electrical outlets at both the front and rear of the home and shop - ideal for detailing, outdoor projects, holiday lighting, and more. Other outdoor amenities include a Trex deck, brand-new above-ground pool with surrounding deck, fully fenced yard, raised garden beds, blueberry bushes, mature grapevines, newly planted trees, and a children's swing set. Two Amish-built outbuildings - a chicken coop and storage shed - add both charm and functionality. This is rare opportunity offering modern systems, exceptional craftsmanship, and country living at its finest. Perfectly located in a peaceful country setting, 1.5 miles from I-96, and close to schools and shopping, this property offers the ideal blend of privacy and convenience....
Contact an agent
Home facts
- Year built:1983
- Listing ID #:60993425
- Added:8 day(s) ago
- Updated:May 24, 2026 at 10:25 AM
Rooms and interior
- Bedrooms:3
- Total bathrooms:3
- Full bathrooms:2
- Half bathrooms:1
- Rooms Total:13
- Dining Description:On Entry Level
- Kitchen Description:Dishwasher, Microwave, On Entry Level, Range/Oven, Refrigerator
- Bedroom Description:Bedroom 1 on Second Level, Bedroom 2 on Second Level, Bedroom 3 on Second Level
- Living area:1,910 sq. ft.
Heating and cooling
- Cooling:Ceiling Fan(s), Central A/C
- Heating:Forced Air
Structure and exterior
- Year built:1983
- Building area:1,910 sq. ft.
- Lot area:2.06 Acres
- Architectural Style:Contemporary
- Construction Materials:Vinyl Siding
- Exterior Features:Deck, Fenced Yard, Porch
- Foundation Description:Crawl
- Levels:1 1/2 Story
Utilities
- Water:Private Well
- Sewer:Septic
Finances and disclosures
- Price:$619,000
- Price per sq. ft.:$324.08
- Tax amount:$4,001
Features and amenities
- Appliances:Dishwasher, Dryer, Microwave, Range/Oven, Refrigerator, Washer
- Laundry features:Dryer, On Second Level, Washer
- Amenities:DSL Available
- Pool features:Above Ground Pool
Parking
- Parking description:Attached Garage, Direct Access Garage, Electric in Garage, Garage Door Opener
- Garage spaces:2
New listings near 5835 Warner
- New
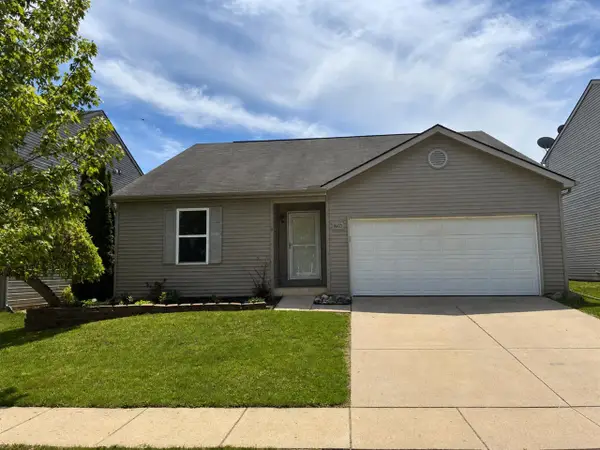 $289,900Active3 beds 2 baths1,380 sq. ft.
8603 Cass River, Fowlerville, MI 48836
MLS# 70533719Listed by: RE/MAX MID-MICHIGAN R.E. - New
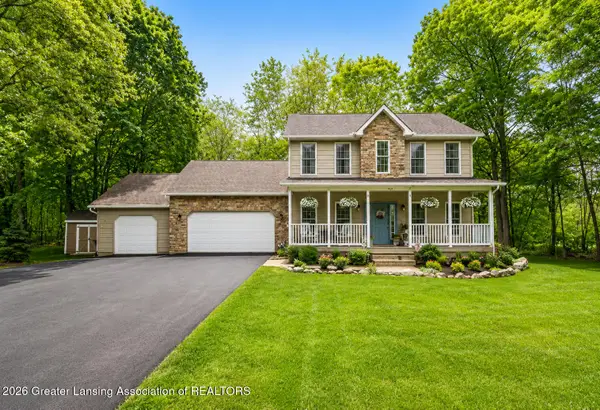 $420,000Active3 beds 3 baths2,293 sq. ft.
11251 High Timbers Drive, Fowlerville, MI 48836
MLS# 296171Listed by: IMPACT REAL ESTATE - New
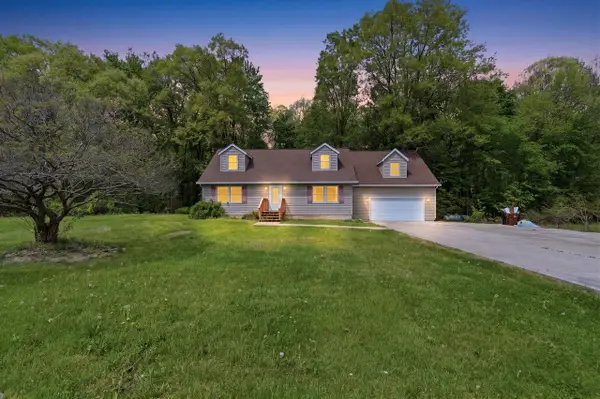 $455,000Active4 beds 2 baths2,043 sq. ft.
9949 Crofoot, Fowlerville, MI 48836
MLS# 70533276Listed by: RE/MAX PLATINUM - New
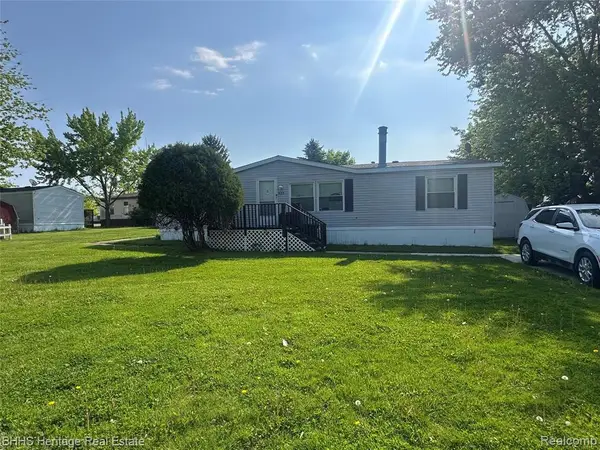 $39,000Active3 beds 2 baths
823 Linden, Fowlerville, MI 48836
MLS# 60993974Listed by: BHHS HERITAGE REAL ESTATE - New
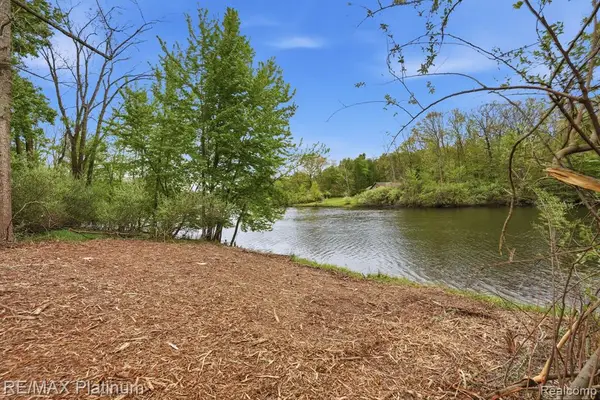 $200,000Active6.41 Acres
0 Hannah Jane, Fowlerville, MI 48836
MLS# 60993816Listed by: RE/MAX PLATINUM - New
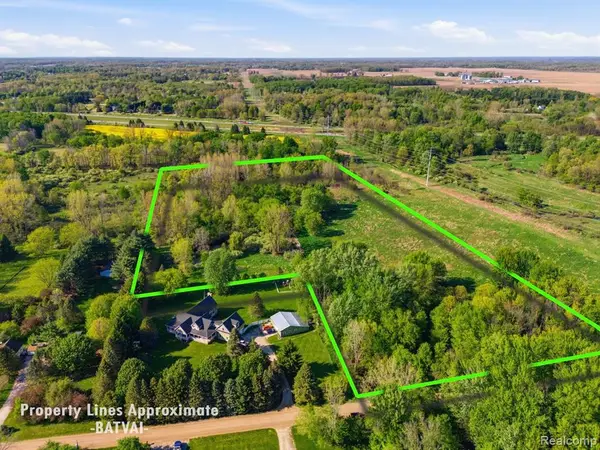 $124,900Active14.45 Acres
00 Layton, Fowlerville, MI 48836
MLS# 60993709Listed by: KW REALTY LIVINGSTON - New
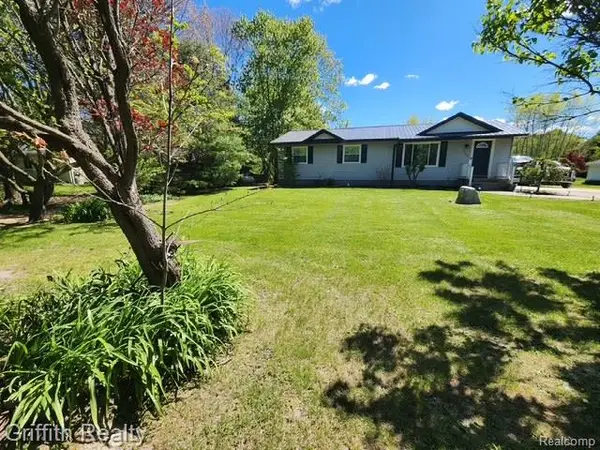 $320,000Active3 beds 2 baths1,152 sq. ft.
3148 Hogback, Fowlerville, MI 48836
MLS# 60992652Listed by: GRIFFITH REALTY - New
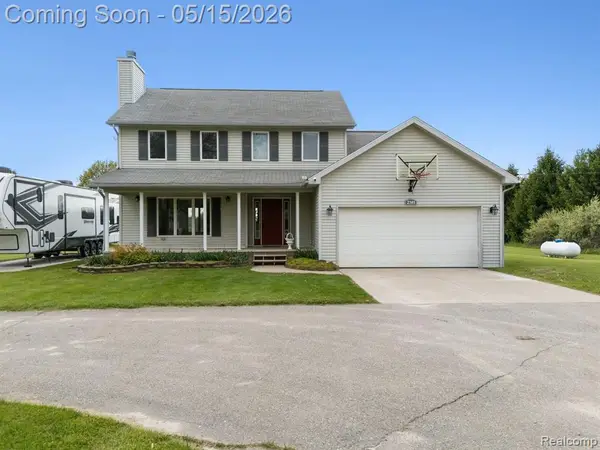 $450,000Active3 beds 3 baths1,846 sq. ft.
2381 Burke, Fowlerville, MI 48836
MLS# 60992763Listed by: KW REALTY LIVINGSTON - New
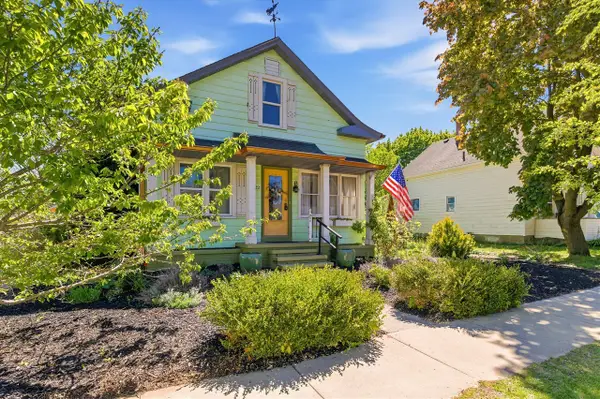 $249,000Active3 beds 3 baths1,819 sq. ft.
122 N Hibbard, Fowlerville, MI 48836
MLS# 70531524Listed by: RE/MAX PLATINUM


Protect your home and budget from life's surprises with an Assurant Home Warranty, backed by a partner that supports you through every step of homeownership. Explore Plans.
©2026 Century 21 Real Estate LLC. All rights reserved. CENTURY 21®, the CENTURY 21 Logo and C21® are service marks owned by Century 21 Real Estate LLC. Century 21 Real Estate LLC fully supports the principles of the Fair Housing Act and the Equal Opportunity Act. Each office is independently owned and operated. Listing information is deemed reliable but not guaranteed accurate.