
235 S Benjamin Street, Fowlerville, MI 48836
Local realty services provided by:CENTURY 21 Affiliated
235 S Benjamin Street,Fowlerville, MI 48836
$254,900
- 3 Beds
- 2 Baths
- 1,814 sq. ft.
- Single family
- Active
Listed by: travis blaine conti
Office: re/max real estate professionals
MLS#:297951
Source:MI_GLAR
Price summary
- Price:$254,900
- Price per sq. ft.:$140.52
About this home
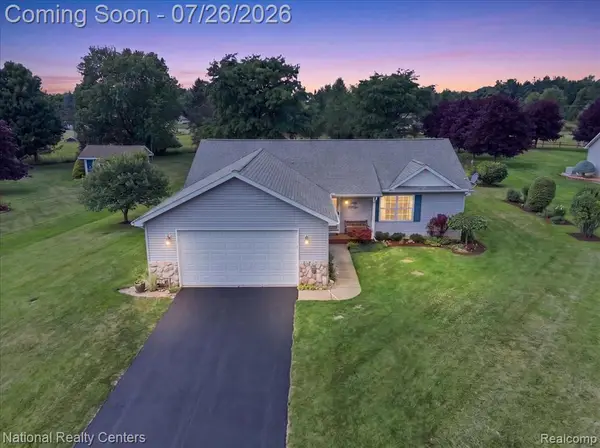
WELCOME HOME! 235 S. BENJAMIN HAS BEEN LOVED AND GENTLY LIVED IN FOR DECADES! IT OFFERS 3 BEDROOMS! 2 VERY LARGE, 1 ON THE MAIN FLOOR, AND 1 IN THE UPPER LEVEL! MANY CUSTOM FEATURES AND BUILT-INS INCLUDING A CHAIRLIFT TO THE UPPER LEVEL FOR PHYSICAL CHALLENGES! THERE ARE 1.5 BATHS, A SPACIOUS LIVING, DINING, KITCHEN AREA WITH STAINLESS APPLIANCES, GRANITE COUNTERS, AND LOTS OF CABINET SPACE! THERE IS A LARGE WORKSHOP, AND SCREENED PORCH AREA FOR RELAXING OR READING, FENCED YARD WITH SHED AND GARDENS, GENERAC GENERATOR, CENTRAL AIR, ATTACHED GARAGE, 1ST FLOOR LAUNDRY, THE LIST COULD KEEP GOING! SCHEDULE YOUR PRIVATE SHOWING SOON!
Contact an agent
Home facts
- Year built:1900
- Listing ID #:297951
- Added:2 day(s) ago
- Updated:July 30, 2026 at 01:00 AM
Rooms and interior
- Bedrooms:3
- Total bathrooms:2
- Full bathrooms:1
- Half bathrooms:1
- Rooms Total:7
- Flooring:Combination
- Kitchen Description:Freezer, Gas Oven, Gas Range, Microwave, Range Hood, Refrigerator
- Bedroom Description:Primary Downstairs
- Basement Description:Crawl Space
- Living area:1,814 sq. ft.
Heating and cooling
- Cooling:Central Air
- Heating:Forced Air, Heating, Natural Gas
- Central air:Yes
Structure and exterior
- Roof:Shingle
- Year built:1900
- Building area:1,814 sq. ft.
- Lot area:0.2 Acres
- Lot Features:Back Yard, Few Trees, Front Yard, Garden, Gentle Sloping, Landscaped, Level, Private, Rectangular Lot, Secluded, Subdivided
- Architectural Style:Traditional
- Construction Materials:Vinyl Siding
- Exterior Features:Covered, Porch, Rear Porch, Screened
- Foundation Description:Block, Permanent
- Levels:Two
Utilities
- Water:Public
- Sewer:Public Sewer
Finances and disclosures
- Price:$254,900
- Price per sq. ft.:$140.52
- Tax amount:$4,855 (2025)
Features and amenities
- Appliances:Freezer, Gas Oven, Gas Range, Microwave, Range Hood, Refrigerator, Washer/Dryer Stacked
- Laundry features:Laundry Room, Main Level, Washer/Dryer Stacked
- Amenities:Bay Window(s), Bookcases, Built-in Features, Cathedral Ceiling(s), Ceiling Fan(s), Granite Counters, Insulated Windows, Natural Woodwork, Pantry, Screens, Vaulted Ceiling(s), Walk-In Closet(s), Window Coverings
Parking
- Parking description:Attached, Garage Door Opener, Garage Faces Front, Overhead Storage, Storage
- Garage spaces:1
New listings near 235 S Benjamin Street
- New
 $39,900Active2 Acres
O Byron Road, Fowlerville, MI 48836
MLS# 20261058845Listed by: 3DX REAL ESTATE LLC
- New
 $745,000Active3 beds 3 baths1,680 sq. ft.
6150 Fleming Road, Fowlerville, MI 48836
MLS# 20261058786Listed by: COLDWELL BANKER TOWN & COUNTRY - New
 $304,900Active3 beds 2 baths1,736 sq. ft.
707 E Grand River Avenue, Fowlerville, MI 48836
MLS# 20261058173Listed by: KW REALTY LIVINGSTON - New
 $340,000Active4 beds 2 baths1,928 sq. ft.
809 Brower, Fowlerville, MI 48836
MLS# 70548158Listed by: REMERICA UNITED REALTY - New
 $379,000Active3 beds 2 baths1,500 sq. ft.
10844 Mackinaw, Fowlerville, MI 48836
MLS# 61014444Listed by: NATIONAL REALTY CENTERS, INC - New
 $299,900Active2 beds 3 baths1,280 sq. ft.
164 Addison, Fowlerville, MI 48836
MLS# 61013849Listed by: HARMON REAL ESTATE LLC - New
 $259,900Active4 beds 2 baths2,042 sq. ft.
429 E Grand River, Fowlerville, MI 48836
MLS# 61013568Listed by: ROCK REALTY LLC  $285,000Pending3 beds 2 baths1,380 sq. ft.
2871 Au Gres River, Fowlerville, MI 48836
MLS# 61013453Listed by: KW REALTY LIVINGSTON- New
 $1,100,000Active4 beds 3 baths2,684 sq. ft.
3650 Hogback Road, Fowlerville, MI 48836
MLS# 81026037263Listed by: KELLER WILLIAMS ANN ARBOR MRKT


Protect your home and budget from life's surprises with an Assurant Home Warranty, backed by a partner that supports you through every step of homeownership. Explore Plans.
©2026 Century 21 Real Estate LLC. All rights reserved. CENTURY 21®, the CENTURY 21 Logo and C21® are service marks owned by Century 21 Real Estate LLC. Century 21 Real Estate LLC fully supports the principles of the Fair Housing Act and the Equal Opportunity Act. Each office is independently owned and operated. Listing information is deemed reliable but not guaranteed accurate.