
2871 Au Gres River Drive, Fowlerville, MI 48836
Local realty services provided by:CENTURY 21 Metro Brokers
2871 Au Gres River Drive,Fowlerville, MI 48836
$285,000
- 3 Beds
- 2 Baths
- 1,380 sq. ft.
- Single family
- Active
Upcoming open houses
- Fri, Jul 2405:00 pm - 07:00 pm
- Sat, Jul 2512:00 pm - 02:00 pm
Listed by: chelsea connolly
Office: kw realty livingston
MLS#:20261056522
Source:MI_REALCOMP
Price summary
- Price:$285,000
- Price per sq. ft.:$206.52
- Monthly HOA dues:$73
About this home
Move right into this beautifully updated ranch home in the sought-after Red Cedar Crossings community. Upon entering, you'll be welcomed by new high-grade laminate flooring that flows seamlessly through the main living areas, creating an open and inviting layout between the living room, dining area, and kitchen. The well-appointed kitchen features honed granite countertops, soft-close cabinetry, stainless steel appliances, and a spacious pantry. Just off the dining area, a door leads to the fenced backyard with a newly updated patio and chain-link fencing, offering outdoor space for relaxing, entertaining, gardening, or pets. Custom barn doors add both style and functionality, concealing the convenient first-floor laundry area and the mechanical room, which includes a 48-gallon water heater and furnace. The spacious primary suite offers a walk-in closet and a private bath with a beautifully tiled walk-in shower. Two additional generously sized bedrooms share an updated full bathroom. Additional highlights include custom trim work throughout and newer windows installed in 2018. Residents of Red Cedar Crossings have access to community amenities including a playground and tennis courts. This move-in-ready home combines thoughtful updates, functional living spaces, and a convenient location—ready for its next owner....
Contact an agent
Home facts
- Year built:2005
- Listing ID #:20261056522
- Added:1 day(s) ago
- Updated:July 22, 2026 at 07:57 PM
Rooms and interior
- Bedrooms:3
- Total bathrooms:2
- Full bathrooms:2
- Rooms Total:6
- Living area:1,380 sq. ft.
Heating and cooling
- Cooling:Central Air
- Heating:Forced Air, Natural Gas
Structure and exterior
- Roof:Asphalt
- Year built:2005
- Building area:1,380 sq. ft.
- Lot area:0.12 Acres
- Architectural Style:Ranch
- Construction Materials:Vinyl Siding
- Exterior Features:Lighting, Patio
- Foundation Description:Slab
- Levels:One
Utilities
- Water:Public
- Sewer:Public Sewer
Finances and disclosures
- Price:$285,000
- Price per sq. ft.:$206.52
- Tax amount:$2,611
Features and amenities
- Appliances:Dishwasher, Dryer, Free Standing Electric Range, Free Standing Refrigerator, Microwave, Stainless Steel Appliances, Washer
Parking
- Parking description:Attached, Two Car Garage
- Garage spaces:2

New listings near 2871 Au Gres River Drive
- New
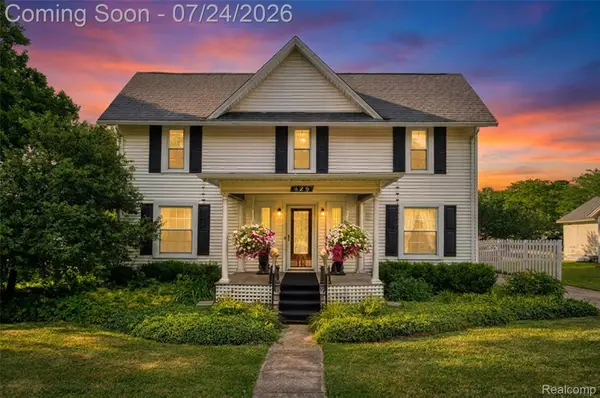 $259,900Active4 beds 2 baths2,042 sq. ft.
429 E Grand River Avenue, Fowlerville, MI 48836
MLS# 20261055518Listed by: ROCK REALTY LLC - Open Fri, 5 to 7pmNew
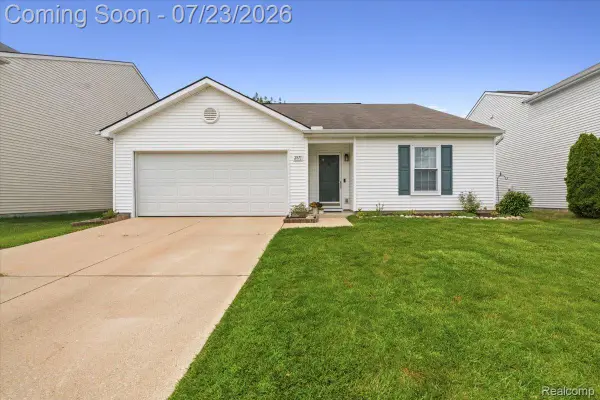 $285,000Active3 beds 2 baths1,380 sq. ft.
2871 Au Gres River Drive, Fowlerville, MI 48836
MLS# 20261056522Listed by: KW REALTY LIVINGSTON - Open Sun, 1 to 3pmNew
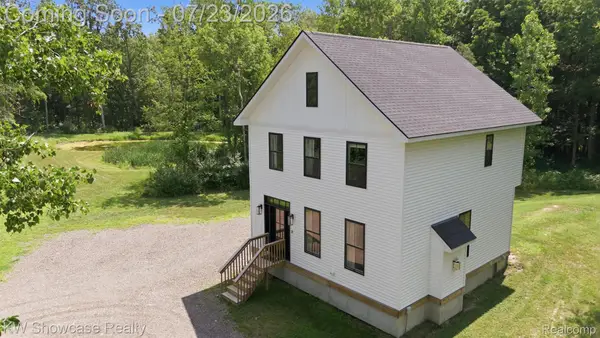 $399,900Active3 beds 3 baths1,394 sq. ft.
9725 Copper Ridge Drive, Fowlerville, MI 48836
MLS# 20261055854Listed by: KW SHOWCASE REALTY - New
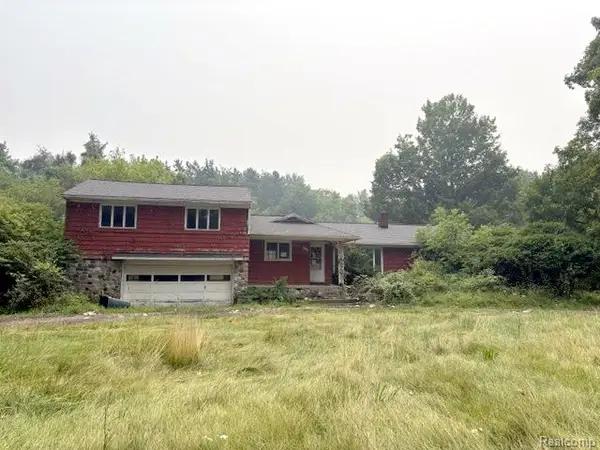 $179,000Active3 beds 2 baths2,238 sq. ft.
10725 Converse, Fowlerville, MI 48836
MLS# 61012833Listed by: KW PROFESSIONALS BRIGHTON - New
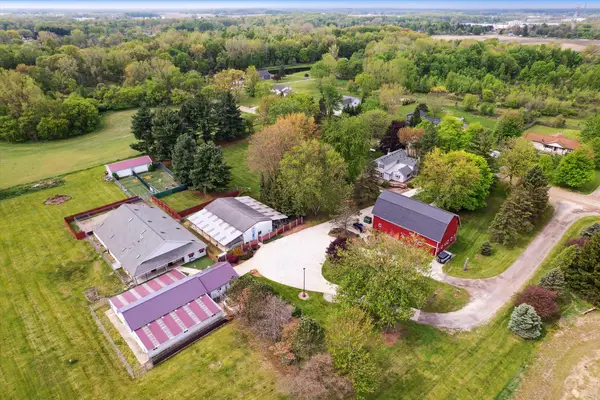 $1,100,000Active4 beds 3 baths2,684 sq. ft.
3650 Hogback Road, Fowlerville, MI 48836
MLS# 26037263Listed by: KELLER WILLIAMS ANN ARBOR MRKT 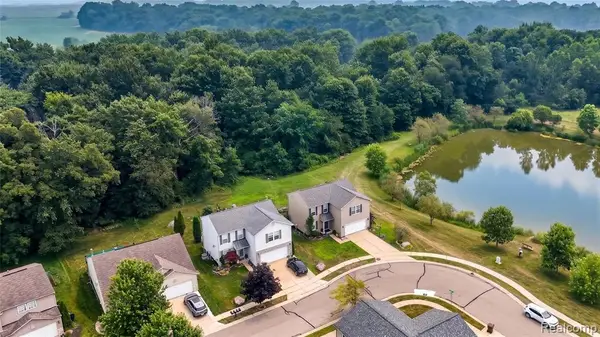 $309,000Pending3 beds 3 baths1,812 sq. ft.
2792 Kalkaska River, Fowlerville, MI 48836
MLS# 61012245Listed by: REAL ESTATE ONE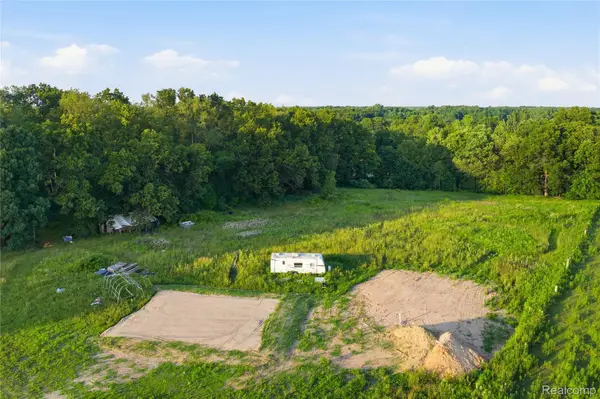 $185,000Pending13.18 Acres
5300 W Allen Road, Fowlerville, MI 48836
MLS# 20261054873Listed by: EXP Z REAL ESTATE- New
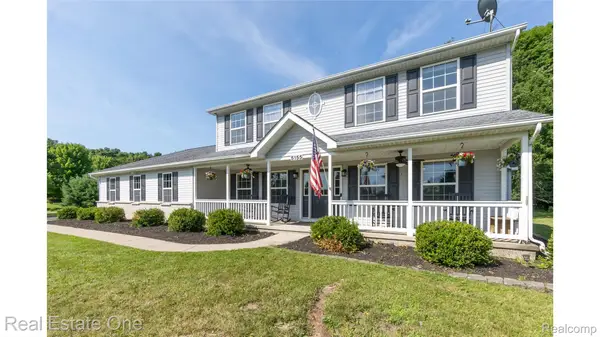 $455,000Active4 beds 3 baths2,503 sq. ft.
5155 Spruceview Lane, Fowlerville, MI 48836
MLS# 20261054979Listed by: REAL ESTATE ONE-BRIGHTON - New
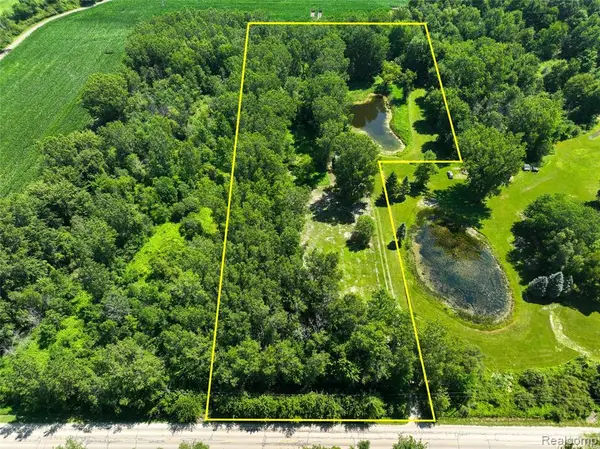 $99,900Active4.82 Acres
Vacant Land Nicholson Rd, Update, MI 48836
MLS# 61011890Listed by: RE/MAX DREAM PROPERTIES - New
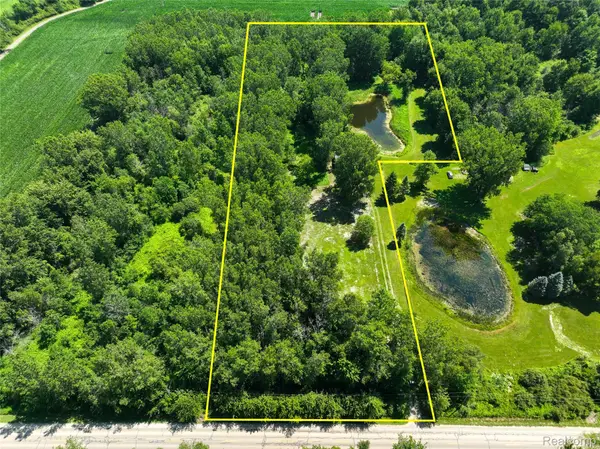 $99,900Active4.82 Acres
Vacant Land Nicholson Rd, Handy, MI 48836
MLS# 20261054877Listed by: RE/MAX DREAM PROPERTIES


Protect your home and budget from life's surprises with an Assurant Home Warranty, backed by a partner that supports you through every step of homeownership. Explore Plans.
©2026 Century 21 Real Estate LLC. All rights reserved. CENTURY 21®, the CENTURY 21 Logo and C21® are service marks owned by Century 21 Real Estate LLC. Century 21 Real Estate LLC fully supports the principles of the Fair Housing Act and the Equal Opportunity Act. Each office is independently owned and operated. Listing information is deemed reliable but not guaranteed accurate.