
5640 Fowlerville, Fowlerville, MI 48836
Local realty services provided by:CENTURY 21 Realty North
5640 Fowlerville,Fowlerville, MI 48836
- 4 Beds
- 3 Baths
- - sq. ft.
- Single family
- Sold
Listed by: tina peterson, kimberly koss
Office: real estate one
MLS#:60991030
Source:MI_REALSOURCE
Sorry, we are unable to map this address
Price summary
- Price:
About this home
5640 Fowlerville Rd offers the kind of property that's hard to find.. completely redone from top to bottom on 2.67 private acres with every major update already done for you. From the interior finishes to the exterior improvements and mechanicals, this home has been fully transformed into a true move-in ready retreat. Tucked away with a private setting, yet still conveniently close to town, shopping, schools, and everyday essentials, it gives you the best of both worlds. The property features two separate 2-car garages, pond access, and the kind of space and functionality that checks every box. If you've been searching for acreage, privacy, updates, and convenience all in one property… this is it.
Contact an agent
Home facts
- Year built:1988
- Listing ID #:60991030
- Added:87 day(s) ago
- Updated:August 04, 2026 at 07:12 AM
Rooms and interior
- Bedrooms:4
- Total bathrooms:3
- Full bathrooms:2
- Half bathrooms:1
- Rooms Total:14
- Kitchen Description:Dishwasher, Disposal, Microwave, Range/Oven, Refrigerator
- Basement Description:Partially Finished
Heating and cooling
- Cooling:Ceiling Fan(s), Central A/C
- Heating:Forced Air, Natural Gas
Structure and exterior
- Year built:1988
- Architectural Style:Cape Cod
- Construction Materials:Vinyl Siding
- Exterior Features:Fenced Yard, Patio, Porch
- Foundation Description:Basement
- Levels:1 1/2 Story
Utilities
- Water:Private Well
- Sewer:Septic
Finances and disclosures
- Price:
- Tax amount:$5,375
Features and amenities
- Appliances:Dishwasher, Disposal, Dryer, Microwave, Range/Oven, Refrigerator, Washer
- Laundry features:Dryer, Washer
- Amenities:Cable/Internet Available, DSL Available
Parking
- Parking description:Additional Garage(s), Attached Garage, Electric in Garage, Garage Door Opener
- Garage spaces:2
 Provided through IDX via MiRealSource. Courtesy of MiRealSource Shareholder. Copyright MiRealSource. The information published and disseminated by MiRealSource is communicated verbatim, without change by MiRealSource, as filed with MiRealSource by its members. The accuracy of all information, regardless of source, is not guaranteed or warranted. All information should be independently verified. Copyright 2026 MiRealSource. All rights reserved. The information provided hereby constitutes proprietary information of MiRealSource, Inc. and its shareholders, affiliates and licensees and may not be reproduced or transmitted in any form or by any means, electronic or mechanical, including photocopy, recording, scanning or any information storage and retrieval system, without written permission from MiRealSource, Inc.
New listings near 5640 Fowlerville
- New
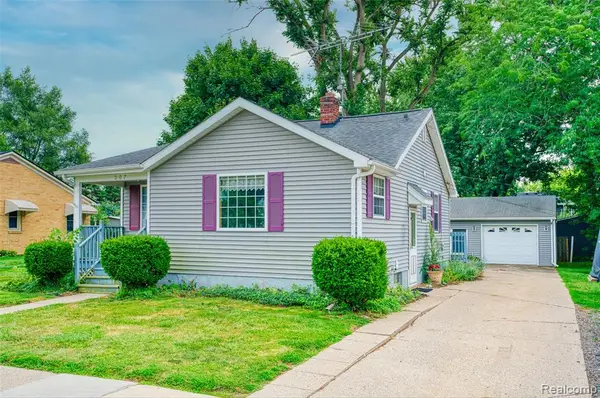 $190,000Active2 beds 1 baths836 sq. ft.
307 Power, Fowlerville, MI 48836
MLS# 61017498Listed by: HARMON REAL ESTATE LLC - New
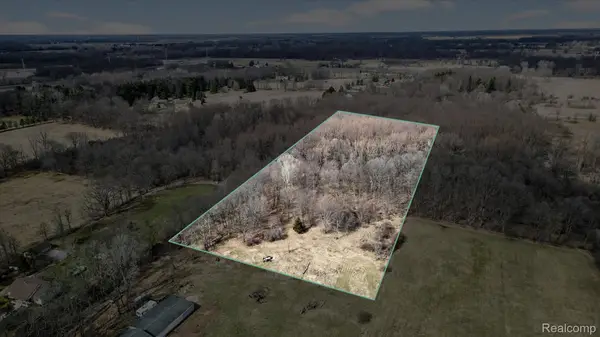 $125,000Active5.67 Acres
5516 W Lowe Road, Fowlerville, MI 48836
MLS# 20261059868Listed by: KW REALTY LIVINGSTON - New
 $39,900Active2 Acres
O Byron Road, Fowlerville, MI 48836
MLS# 20261058845Listed by: 3DX REAL ESTATE LLC - New
 $745,000Active3 beds 3 baths1,680 sq. ft.
6150 Fleming Road, Fowlerville, MI 48836
MLS# 20261058786Listed by: COLDWELL BANKER TOWN & COUNTRY 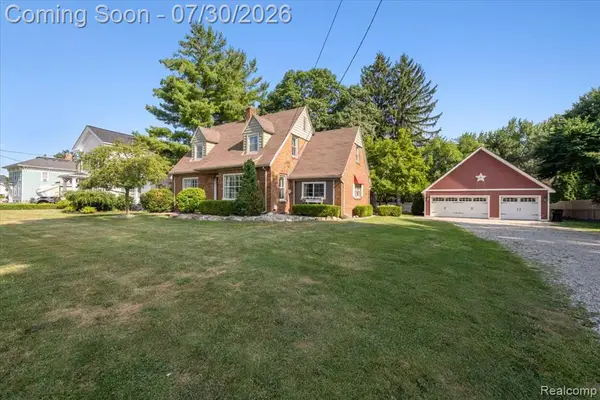 $304,900Pending3 beds 2 baths1,736 sq. ft.
707 E Grand River, Fowlerville, MI 48836
MLS# 61015335Listed by: KW REALTY LIVINGSTON- New
 $254,900Active3 beds 2 baths1,814 sq. ft.
235 S Benjamin Street, Fowlerville, MI 48836
MLS# 297951Listed by: RE/MAX REAL ESTATE PROFESSIONALS - New
 $325,000Active4 beds 2 baths1,928 sq. ft.
809 Brower, Fowlerville, MI 48836
MLS# 70548158Listed by: REMERICA UNITED REALTY - New
 $379,000Active3 beds 2 baths1,500 sq. ft.
10844 Mackinaw Trail, Fowlerville, MI 48836
MLS# 20261055533Listed by: NATIONAL REALTY CENTERS, INC  $299,900Active2 beds 3 baths2,230 sq. ft.
164 Addison Circle, Fowlerville, MI 48836
MLS# 20261054949Listed by: HARMON REAL ESTATE LLC $259,900Active4 beds 2 baths2,042 sq. ft.
429 E Grand River, Fowlerville, MI 48836
MLS# 61013568Listed by: ROCK REALTY LLC


Protect your home and budget from life's surprises with an Assurant Home Warranty, backed by a partner that supports you through every step of homeownership. Explore Plans.
©2026 Century 21 Real Estate LLC. All rights reserved. CENTURY 21®, the CENTURY 21 Logo and C21® are service marks owned by Century 21 Real Estate LLC. Century 21 Real Estate LLC fully supports the principles of the Fair Housing Act and the Equal Opportunity Act. Each office is independently owned and operated. Listing information is deemed reliable but not guaranteed accurate.