
2381 Burke, Fowlerville, MI 48836
Local realty services provided by:CENTURY 21 Signature Realty
2381 Burke,Fowlerville, MI 48836
$425,000
- 3 Beds
- 3 Baths
- 1,846 sq. ft.
- Single family
- Pending
Listed by: kevin mahon, heather mahon
Office: kw realty livingston
MLS#:60992763
Source:MI_REALSOURCE
Price summary
- Price:$425,000
- Price per sq. ft.:$148.81
About this home
Great colonial home with the perfect mix of comfort, space, and functionality. Welcome home with a charming covered front porch and paved driveway offering plenty of parking for family and guests. This property is ready for all your hobbies and toys with a dedicated RV camper pad on the side of the home complete with a 50 amp plug and water supply. The attached 2 car garage features a convenient sidewalk to the entry door along with attic storage for extra space. Enjoy outdoor living on the large rear Trex deck with a door wall leading directly from the dining area, making it perfect for entertaining or relaxing evenings at home. Step inside to a spacious living room featuring a cozy fireplace or continue straight into the dining area and beautifully updated kitchen. The home features updated LVP flooring, new carpet, and fresh paint throughout. The kitchen offers Corian counters, stylish backsplash, rustic cabinetry, stainless steel appliances, great lighting, and an abundance of storage space. There is also a formal dining room currently being used as an office space complete with built ins for added flexibility. Crown moldings in the living room add an elegant touch to the main level. The finished lower level provides additional living space with a large recreation room or second family room perfect for gatherings, movie nights, or hobbies. Comfort and air quality are top notch with a whole house HEPA filter and energy recovery medical grade airflow system. Upstairs you will find a spacious primary ensuite with a walk-in closet along with two additional bedrooms. Located in an area with school of choice and close to town, schools, and expressways for easy commuting while still enjoying a peaceful country setting....
Contact an agent
Home facts
- Year built:2006
- Listing ID #:60992763
- Added:76 day(s) ago
- Updated:July 29, 2026 at 08:35 AM
Rooms and interior
- Bedrooms:3
- Total bathrooms:3
- Full bathrooms:2
- Half bathrooms:1
- Rooms Total:13
- Dining Description:On Entry Level
- Kitchen Description:Dishwasher, Microwave, On Entry Level, Range/Oven, Refrigerator
- Bedroom Description:Bedroom 1 on Second Level, Bedroom 2 on Second Level, Bedroom 3 on Second Level
- Basement Description:Finished
- Living area:1,846 sq. ft.
Heating and cooling
- Cooling:Ceiling Fan(s), Central A/C
- Heating:Forced Air
Structure and exterior
- Year built:2006
- Building area:1,846 sq. ft.
- Lot area:3.83 Acres
- Architectural Style:Colonial
- Construction Materials:Vinyl Siding
- Exterior Features:Deck, Porch
- Foundation Description:Basement
- Levels:2 Story
Utilities
- Water:Private Well
- Sewer:Septic
Finances and disclosures
- Price:$425,000
- Price per sq. ft.:$148.81
- Tax amount:$2,578
Features and amenities
- Appliances:Dishwasher, Dryer, Microwave, Range/Oven, Refrigerator, Washer
- Laundry features:Dryer, On Entry Level, Washer
- Amenities:DSL Available
Parking
- Parking description:Attached Garage, Direct Access Garage, Electric in Garage, Garage Door Opener
- Garage spaces:2
 Provided through IDX via MiRealSource. Courtesy of MiRealSource Shareholder. Copyright MiRealSource. The information published and disseminated by MiRealSource is communicated verbatim, without change by MiRealSource, as filed with MiRealSource by its members. The accuracy of all information, regardless of source, is not guaranteed or warranted. All information should be independently verified. Copyright 2026 MiRealSource. All rights reserved. The information provided hereby constitutes proprietary information of MiRealSource, Inc. and its shareholders, affiliates and licensees and may not be reproduced or transmitted in any form or by any means, electronic or mechanical, including photocopy, recording, scanning or any information storage and retrieval system, without written permission from MiRealSource, Inc. MI_REALSOURCE Member Broker: Andrew Hauck
New listings near 2381 Burke
- New
 $745,000Active3 beds 3 baths1,680 sq. ft.
6150 Fleming Road, Fowlerville, MI 48836
MLS# 20261058786Listed by: COLDWELL BANKER TOWN & COUNTRY - New
 $304,900Active3 beds 2 baths1,736 sq. ft.
707 E Grand River Avenue, Fowlerville, MI 48836
MLS# 20261058173Listed by: KW REALTY LIVINGSTON - New
 $254,900Active3 beds 2 baths1,814 sq. ft.
235 S Benjamin Street, Fowlerville, MI 48836
MLS# 297951Listed by: RE/MAX REAL ESTATE PROFESSIONALS - New
 $340,000Active4 beds 2 baths1,928 sq. ft.
809 Brower, Fowlerville, MI 48836
MLS# 70548158Listed by: REMERICA UNITED REALTY - New
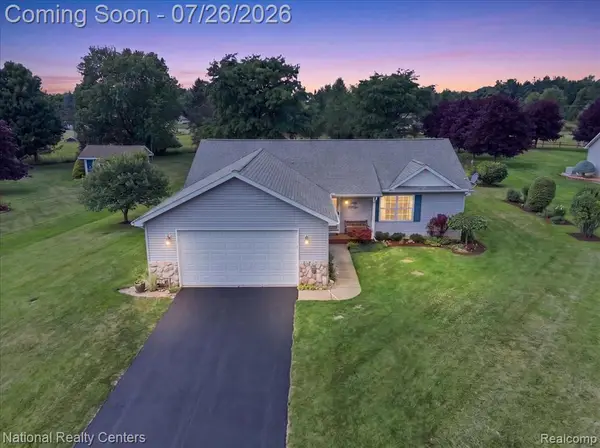 $379,000Active3 beds 2 baths1,500 sq. ft.
10844 Mackinaw, Fowlerville, MI 48836
MLS# 61014444Listed by: NATIONAL REALTY CENTERS, INC - New
 $299,900Active2 beds 3 baths1,280 sq. ft.
164 Addison, Fowlerville, MI 48836
MLS# 61013849Listed by: HARMON REAL ESTATE LLC - New
 $259,900Active4 beds 2 baths2,042 sq. ft.
429 E Grand River, Fowlerville, MI 48836
MLS# 61013568Listed by: ROCK REALTY LLC - New
 $285,000Active3 beds 2 baths1,380 sq. ft.
2871 Au Gres River, Fowlerville, MI 48836
MLS# 61013453Listed by: KW REALTY LIVINGSTON - New
 $1,100,000Active4 beds 3 baths2,684 sq. ft.
3650 Hogback Road, Fowlerville, MI 48836
MLS# 81026037263Listed by: KELLER WILLIAMS ANN ARBOR MRKT - New
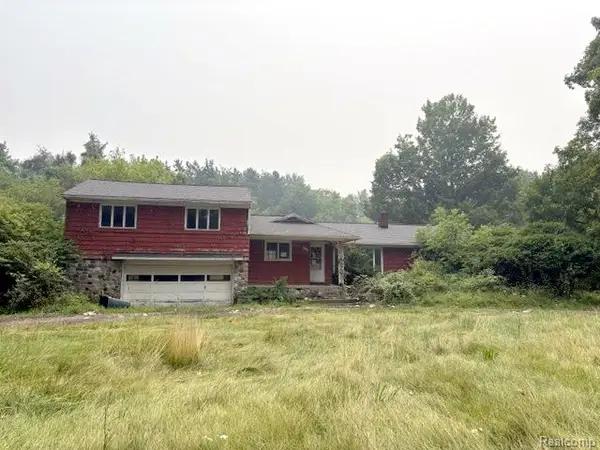 $179,000Active3 beds 2 baths2,238 sq. ft.
10725 Converse, Fowlerville, MI 48836
MLS# 61012833Listed by: KW PROFESSIONALS BRIGHTON


Protect your home and budget from life's surprises with an Assurant Home Warranty, backed by a partner that supports you through every step of homeownership. Explore Plans.
©2026 Century 21 Real Estate LLC. All rights reserved. CENTURY 21®, the CENTURY 21 Logo and C21® are service marks owned by Century 21 Real Estate LLC. Century 21 Real Estate LLC fully supports the principles of the Fair Housing Act and the Equal Opportunity Act. Each office is independently owned and operated. Listing information is deemed reliable but not guaranteed accurate.