
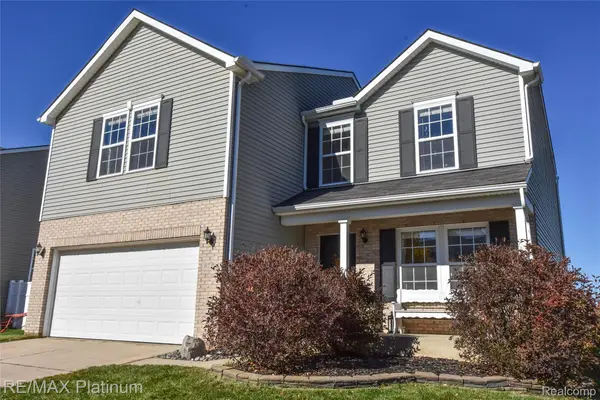
725 Hazelnut ST, Fowlerville, MI 48836
Local realty services provided by:CENTURY 21 Affiliated
725 Hazelnut ST,Fowlerville, MI 48836
$330,000
- 4 Beds
- 3 Baths
- 2,496 sq. ft.
- Single family
- Active
Listed by: jenny l collins
Office: prestige real estate group llc.
MLS#:20261085295
Source:MI_REALCOMP
Price summary
- Price:$330,000
- Price per sq. ft.:$132.21
About this home
Room to Grow, Space to Gather, and a Place to Call Home
This 4-bedroom, 3-full-bath home offers the space, comfort, and potential to make it your own! Nestled
in the heart of downtown Fowlerville, you’ll enjoy that welcoming, small-town feeling while still being
conveniently close to shopping, restaurants, and easy expressway access. Over the past five years,
numerous updates and improvements have been made, giving you a great head start on making this house your
own. Both door walls and the front door were replaced by Andersen, new garage door and opener, new
dishwasher, new granite kitchen countertops and new flooring to name a few. Easy to show, come and check it out.
Contact an agent
Home facts
- Year built:1986
- Subdivision & Development:GROVERS ACRES
- Listing ID #:20261085295
- Added:1 day(s) ago
- Updated:October 28, 2026 at 01:29 PM
Rooms and interior
- Bedrooms:4
- Total bathrooms:3
- Full bathrooms:3
- Rooms Total:7
- Basement Description:Unfinished
- Living area:2,496 sq. ft.
Heating and cooling
- Cooling:Ceiling Fans, Central Air
- Heating:Forced Air, Natural Gas
Structure and exterior
- Roof:Asphalt
- Year built:1986
- Building area:2,496 sq. ft.
- Lot area:0.46 Acres
- Architectural Style:Contemporary, Split Level
- Construction Materials:Vinyl Siding
- Exterior Features:Deck, Lighting, Patio, Porch
- Foundation Description:Basement, Block, Sump Pump
- Levels:Quad-Level
Utilities
- Water:Public
- Sewer:Public Sewer
Finances and disclosures
- Price:$330,000
- Price per sq. ft.:$132.21
- Tax amount:$4,940
Features and amenities
- Appliances:Dishwasher, Disposal, Dryer, Free Standing Gas Oven, Free Standing Refrigerator, Microwave, Stainless Steel Appliances, Washer
Parking
- Parking description:Attached, Electricity In Garage, Garage Door Opener, Garage Faces Front, Side Entrance, Two Car Garage
- Garage spaces:2

New listings near 725 Hazelnut ST
- New
 $399,000Active3 beds 3 baths2,832 sq. ft.
7247 Nicholson RD, Fowlerville, MI 48836
MLS# 20261087125Listed by: KELLER WILLIAMS FIRST - New
 $185,000Active40 Acres
7500 W Lange Road, Fowlerville, MI 48836
MLS# 26057138Listed by: MICHIGAN OUTDOOR PROPERTIES - New
 $369,900Active4 beds 3 baths1,830 sq. ft.
Lot 77 Eagle Ridge LN, Fowlerville, MI 48836
MLS# 20261086950Listed by: ALLEN EDWIN REALTY - Open Sat, 1 to 4pmNew
 $325,000Active4 beds 3 baths2,852 sq. ft.
726 Devonshire RD, Fowlerville, MI 48836
MLS# 20261086669Listed by: KW REALTY LIVINGSTON - New
 $275,000Active3 beds 1 baths1,724 sq. ft.
10328 N Antcliff Road, Fowlerville, MI 48836
MLS# 26056274Listed by: @PROPERTIES CHRISTIE'S INT'LAA - New
 $299,900Active3 beds 3 baths1,224 sq. ft.
8079 Majestic BLVD, Fowlerville, MI 48836
MLS# 20261082599Listed by: RE/MAX PLATINUM - New
 $370,000Active3 beds 3 baths2,556 sq. ft.
6251 Summerbrooke CIR, Fowlerville, MI 48836
MLS# 20261082705Listed by: KW REALTY LIVINGSTON - New
 $140,000Active10.87 Acres
1120 N Gregory RD, Fowlerville, MI 48836
MLS# 20261083875Listed by: HARMON REAL ESTATE LLC - New
 $309,900Active3 beds 3 baths2,908 sq. ft.
8576 Manistee River DR, Fowlerville, MI 48836
MLS# 20261084845Listed by: RE/MAX PLATINUM


Protect your home and budget from life's surprises with an Assurant Home Warranty, backed by a partner that supports you through every step of homeownership. Explore Plans.
©2026 Century 21 Real Estate LLC. All rights reserved. CENTURY 21®, the CENTURY 21 Logo and C21® are service marks owned by Century 21 Real Estate LLC. Century 21 Real Estate LLC fully supports the principles of the Fair Housing Act and the Equal Opportunity Act. Each office is independently owned and operated. Listing information is deemed reliable but not guaranteed accurate.