
6251 Summerbrooke CIR, Fowlerville, MI 48836
Local realty services provided by:CENTURY 21 Affiliated
6251 Summerbrooke CIR,Fowlerville, MI 48836
$370,000
- 3 Beds
- 3 Baths
- 2,556 sq. ft.
- Single family
- Active
Listed by: rick beaudin
Office: kw realty livingston
MLS#:20261082705
Source:MI_REALCOMP
Price summary
- Price:$370,000
- Price per sq. ft.:$144.76
- Monthly HOA dues:$163
About this home
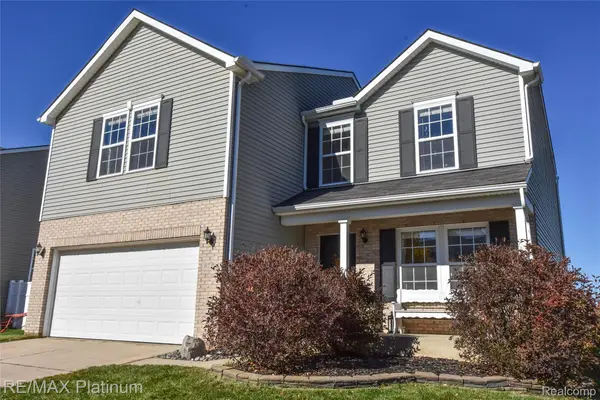
Beautiful two-story colonial offering 3 bedrooms, 2.1 baths that’s only 3 years young and still shows like new construction with inviting curb appeal and a covered front porch ready to greet your guests! Step inside to a welcoming foyer that opens to a stunning great room with cathedral ceilings, an abundance of windows, and plenty of natural light. The open-concept floor plan features vinyl plank flooring throughout the main living areas and a beautiful shaker-style kitchen complete with granite countertops, stainless steel appliances, and a center island perfect for meal prep and gathering. The dining area offers a sliding door leading to a private backyard just waiting for you to build your dream deck and create the perfect space for outdoor entertaining. Enjoy the added privacy of an adjoining unbuildable farmer’s field, so you can relax without worrying about backyard neighbors. A convenient powder room is located just off the garage entrance, and the attached two-car garage includes an electric door opener. Upstairs, the large primary suite offers a walk-in closet, and a private bath with dual sinks. Two additional bedrooms share a centrally located full bath, while the upper-level laundry room makes wash day a breeze. The partially finished basement provides even more potential living space, featuring an egress window and a separate office or hobby room, with plenty of opportunity to add your own personal touches. With a desirable layout, modern finishes, added privacy, and the confidence of major items being practically new, this beautiful colonial is ready for you to move in and make it your own! The neutral color palette throughout provides a fresh feel and a versatile backdrop that complements any decorating style, making it easy to move right in and add your own personal touches!...
Contact an agent
Home facts
- Year built:2023
- Subdivision & Development:SUMMERBROOKE CONDO
- Listing ID #:20261082705
- Added:4 day(s) ago
- Updated:October 25, 2026 at 10:01 AM
Rooms and interior
- Bedrooms:3
- Total bathrooms:3
- Full bathrooms:2
- Half bathrooms:1
- Rooms Total:10
- Basement Description:Daylight, Partially Finished
- Living area:2,556 sq. ft.
Heating and cooling
- Cooling:Ceiling Fans, Central Air
- Heating:Forced Air, Natural Gas
Structure and exterior
- Roof:Asphalt
- Year built:2023
- Building area:2,556 sq. ft.
- Lot area:0.16 Acres
- Architectural Style:Colonial
- Construction Materials:Stone, Vinyl Siding
- Exterior Features:Covered, Lighting, Porch
- Foundation Description:Basement, Poured, Sump Pump
- Levels:Two
Utilities
- Water:Well
- Sewer:Shared Septic
Finances and disclosures
- Price:$370,000
- Price per sq. ft.:$144.76
- Tax amount:$4,614
Features and amenities
- Appliances:Dishwasher, Disposal, Free Standing Gas Range, Free Standing Refrigerator, Microwave, Stainless Steel Appliances, Water Softener Owned
- Laundry features:Laundry Room
- Amenities:High Speed Internet, Programmable Thermostat
Parking
- Parking description:Attached, Direct Access, Electricity In Garage, Garage Door Opener, Garage Faces Front, Two Car Garage
- Garage spaces:2

New listings near 6251 Summerbrooke CIR
- New
 $275,000Active3 beds 1 baths1,122 sq. ft.
10328 N Antcliff, Fowlerville, MI 48836
MLS# 70565909Listed by: @PROPERTIES CHRISTIE'S INT'LAA - New
 $299,900Active3 beds 3 baths1,224 sq. ft.
8079 Majestic BLVD, Fowlerville, MI 48836
MLS# 20261082599Listed by: RE/MAX PLATINUM - New
 $140,000Active10.87 Acres
1120 N Gregory RD, Fowlerville, MI 48836
MLS# 20261083875Listed by: HARMON REAL ESTATE LLC - New
 $309,900Active3 beds 3 baths2,908 sq. ft.
8576 Manistee River DR, Fowlerville, MI 48836
MLS# 20261084845Listed by: RE/MAX PLATINUM - New
 $30,000Active1.87 Acres
VL Cedar RD, Fowlerville, MI 48836
MLS# 20261084894Listed by: COLDWELL BANKER TOWN & COUNTRY - New
 $774,900Active3 beds 3 baths2,524 sq. ft.
1700 Fowlerville Road, Fowlerville, MI 48836
MLS# 81026055093Listed by: LEHMAN & SCHEFFLER REAL ESTATE  $54,900Active2 beds 2 baths924 sq. ft.
786 Chestnut Street, Fowlerville, MI 48836
MLS# 20261082150Listed by: REAL ESTATE ONE-BRIGHTON $320,000Active4 beds 3 baths1,822 sq. ft.
2883 W Fork River Drive, Fowlerville, MI 48836
MLS# 26053397Listed by: KW REALTY LIVING $299,900Active3 beds 3 baths2,012 sq. ft.
8601 Kalamazoo River Drive, Fowlerville, MI 48836
MLS# 299702Listed by: EXP REALTY


Protect your home and budget from life's surprises with an Assurant Home Warranty, backed by a partner that supports you through every step of homeownership. Explore Plans.
©2026 Century 21 Real Estate LLC. All rights reserved. CENTURY 21®, the CENTURY 21 Logo and C21® are service marks owned by Century 21 Real Estate LLC. Century 21 Real Estate LLC fully supports the principles of the Fair Housing Act and the Equal Opportunity Act. Each office is independently owned and operated. Listing information is deemed reliable but not guaranteed accurate.