
8537 Killinger RD, Fowlerville, MI 48836
Local realty services provided by:CENTURY 21 Metro Brokers
8537 Killinger RD,Fowlerville, MI 48836
$392,000
- 4 Beds
- 3 Baths
- 2,951 sq. ft.
- Single family
- Active
Listed by: maureen huff, sandra eldred
Office: harmon real estate llc.
MLS#:20261086417
Source:MI_REALCOMP
Price summary
- Price:$392,000
- Price per sq. ft.:$132.84
About this home
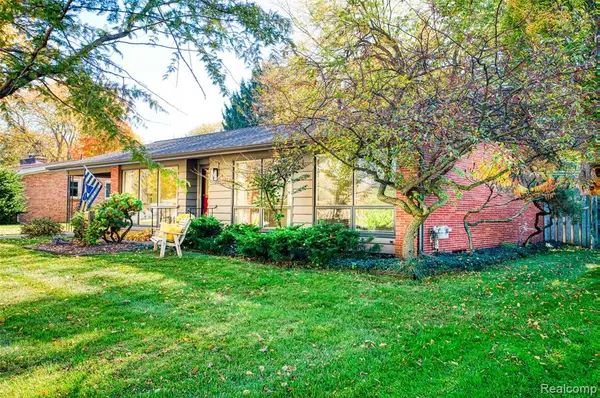
Escape to this nice 4-bedroom, 2.5 bath ranch home on 3 private gorgeous acres less the 1/2 mile off paved Fowlerville Road. Updates in the last 5 years include well pressure tank, furnace & air conditioning, granite kitchen tops plus new vinyl plank flooring in the 3-season sunroom. Partially finished basement with large family room, flex room & bedroom area with egress windows currently used as a weight room.
Concrete covered patio, large 3 season sunroom that leads to the deck. Bring your ideas and make this your new family home. Plenty of storage in the attached 2.5 car garage with workshop area.
All with convenient location to I-96 & M-59.
Contact an agent
Home facts
- Year built:1968
- Listing ID #:20261086417
- Added:1 day(s) ago
- Updated:October 29, 2026 at 01:55 PM
Rooms and interior
- Bedrooms:4
- Total bathrooms:3
- Full bathrooms:2
- Half bathrooms:1
- Rooms Total:10
- Basement Description:Daylight, Full, Partially Finished, Walk-Out Access
- Living area:2,951 sq. ft.
Heating and cooling
- Cooling:Ceiling Fans, Central Air
- Heating:Forced Air, Propane
Structure and exterior
- Roof:Asphalt
- Year built:1968
- Building area:2,951 sq. ft.
- Lot area:3 Acres
- Architectural Style:Ranch
- Construction Materials:Brick, Wood Siding
- Foundation Description:Basement, Block
- Levels:One
Utilities
- Water:Well
- Sewer:Septic Tank
Finances and disclosures
- Price:$392,000
- Price per sq. ft.:$132.84
- Tax amount:$3,592
Features and amenities
- Appliances:Dishwasher, Free Standing Electric Oven, Free Standing Refrigerator, Stainless Steel Appliances
Parking
- Parking description:Attached, Two and Half Car Garage
- Garage spaces:2.5

New listings near 8537 Killinger RD
- New
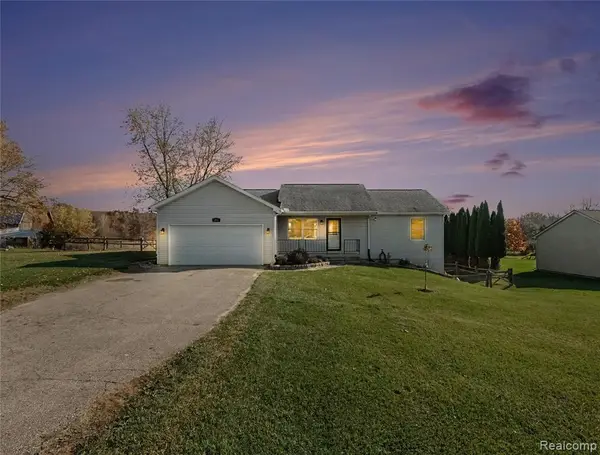 $325,000Active3 beds 2 baths1,056 sq. ft.
6005 River Rock, Fowlerville, MI 48836
MLS# 61042732Listed by: THE PUTKELA GROUP - New
 $397,000Active4 beds 3 baths1,864 sq. ft.
8537 Killinger, Fowlerville, MI 48836
MLS# 61042707Listed by: HARMON REAL ESTATE LLC - New
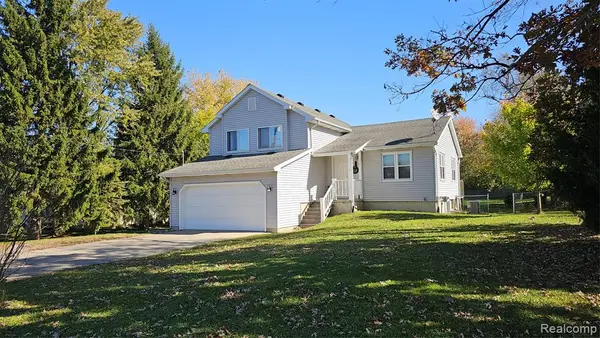 $330,000Active4 beds 3 baths2,496 sq. ft.
725 Hazelnut, Fowlerville, MI 48836
MLS# 61042370Listed by: PRESTIGE REAL ESTATE GROUP LLC - Open Sun, 12 to 2pmNew
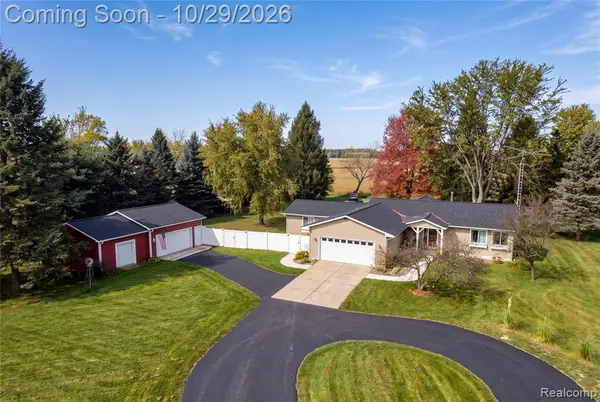 $399,000Active3 beds 3 baths1,832 sq. ft.
7247 Nicholson, Fowlerville, MI 48836
MLS# 61042374Listed by: KELLER WILLIAMS FIRST - New
 $369,900Active4 beds 3 baths1,830 sq. ft.
Lot 77 Eagle Ridge, Fowlerville, MI 48836
MLS# 61042189Listed by: ALLEN EDWIN REALTY - New
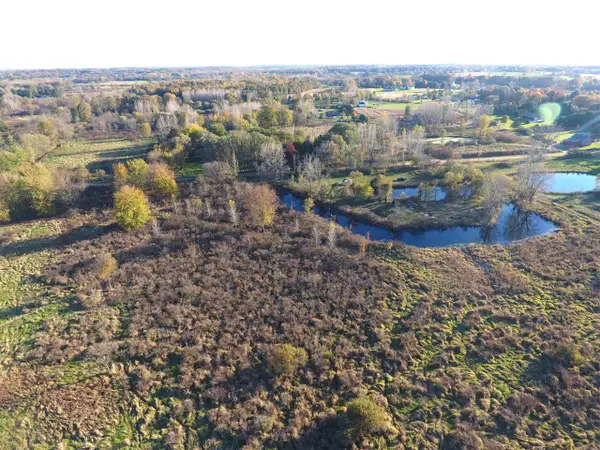 $185,000Active40 Acres
7500 W Lange, Fowlerville, MI 48836
MLS# 70566787Listed by: MICHIGAN OUTDOOR PROPERTIES - Open Sat, 1 to 4pmNew
 $325,000Active4 beds 3 baths1,572 sq. ft.
726 Devonshire, Fowlerville, MI 48836
MLS# 61042062Listed by: KW REALTY LIVINGSTON - New
 $275,000Active3 beds 1 baths1,122 sq. ft.
10328 N Antcliff, Fowlerville, MI 48836
MLS# 70565909Listed by: @PROPERTIES CHRISTIE'S INT'LAA - New
 $30,000Active1.87 Acres
VL Cedar RD, Fowlerville, MI 48836
MLS# 20261084894Listed by: COLDWELL BANKER TOWN & COUNTRY


Protect your home and budget from life's surprises with an Assurant Home Warranty, backed by a partner that supports you through every step of homeownership. Explore Plans.
©2026 Century 21 Real Estate LLC. All rights reserved. CENTURY 21®, the CENTURY 21 Logo and C21® are service marks owned by Century 21 Real Estate LLC. Century 21 Real Estate LLC fully supports the principles of the Fair Housing Act and the Equal Opportunity Act. Each office is independently owned and operated. Listing information is deemed reliable but not guaranteed accurate.