
9565 Crofoot, Fowlerville, MI 48836
Local realty services provided by:CENTURY 21 Northland
9565 Crofoot,Fowlerville, MI 48836
$400,000
- 3 Beds
- 4 Baths
- 1,524 sq. ft.
- Single family
- Active
Upcoming open houses
- Sat, May 3012:00 pm - 02:00 pm
- Sun, May 3112:00 pm - 02:00 pm
Listed by: tina peterson
Office: real estate one
MLS#:60996818
Source:MI_REALSOURCE
Price summary
- Price:$400,000
- Price per sq. ft.:$141.64
About this home
Private wooded setting, ranch living, and a finished walkout lower level in Fowlerville. Welcome to 9565 Crofoot Rd, a beautifully maintained ranch home tucked far back off the road on just over 2 private, wooded acres. This peaceful setting offers the kind of privacy that feels like much more acreage, while still keeping you close to Fowlerville, Howell, I-96, and Livingston County conveniences. Inside, you'll love the open floor plan with vaulted ceilings, hardwood floors, and a spacious great room with fireplace. The kitchen features an island, stainless steel appliances, and great connection to the main living space, making everyday living and entertaining easy. With 3 bedrooms, 3 full baths, and 1 half bath, this home offers comfortable main-level living plus incredible bonus space in the finished walkout lower level. The lower level is made for gathering, complete with a custom bar, full bath, daylight/walkout access, and a door-wall leading to the patio. Enjoy morning coffee on the large deck, evenings by the woods, and the quiet privacy of a home set well back from the road. If you have been searching for a Fowlerville ranch on acreage with woods, privacy, a finished walkout basement, and a well-cared-for home, this one is a must-see....
Contact an agent
Home facts
- Year built:2004
- Listing ID #:60996818
- Added:1 day(s) ago
- Updated:May 30, 2026 at 10:18 AM
Rooms and interior
- Bedrooms:3
- Total bathrooms:4
- Full bathrooms:3
- Half bathrooms:1
- Rooms Total:12
- Dining Description:On Entry Level
- Kitchen Description:Dishwasher, On Entry Level, Range/Oven, Refrigerator
- Bedroom Description:Bedroom 1 on Entry Level, Bedroom 2 on Entry Level, Bedroom 3 on Entry Level
- Basement Description:Finished
- Living area:1,524 sq. ft.
Heating and cooling
- Cooling:Ceiling Fan(s), Central A/C
- Heating:Forced Air
Structure and exterior
- Year built:2004
- Building area:1,524 sq. ft.
- Lot area:2.01 Acres
- Architectural Style:Ranch
- Construction Materials:Stone, Vinyl Siding
- Exterior Features:Deck, Patio, Porch
- Foundation Description:Basement
- Levels:1 Story
Utilities
- Water:Private Well
- Sewer:Septic
Finances and disclosures
- Price:$400,000
- Price per sq. ft.:$141.64
- Tax amount:$2,861
Features and amenities
- Appliances:Dishwasher, Dryer, Range/Oven, Refrigerator, Washer
- Laundry features:Dryer, On Entry Level, Washer
Parking
- Parking description:Attached Garage, Direct Access Garage, Garage Door Opener
- Garage spaces:2
New listings near 9565 Crofoot
- New
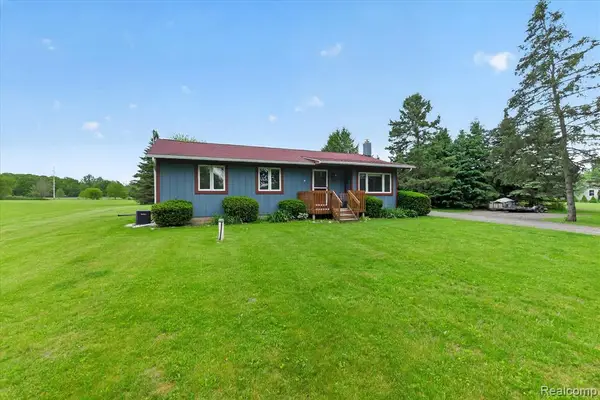 $275,000Active3 beds 1 baths1,164 sq. ft.
3350 Cemetery, Fowlerville, MI 48836
MLS# 60996805Listed by: COLDSTONE GROUP LLC - Open Sat, 11am to 1pmNew
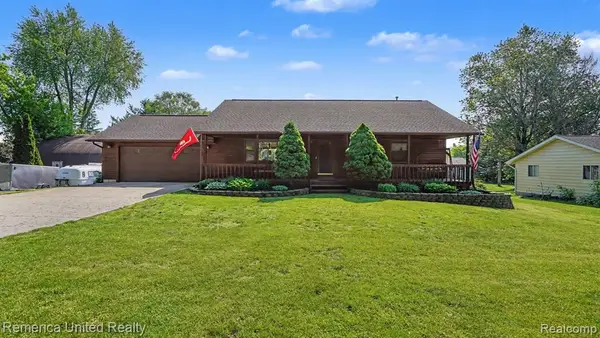 $380,000Active4 beds 3 baths1,232 sq. ft.
339 S Collins, Fowlerville, MI 48836
MLS# 60996867Listed by: REMERICA UNITED REALTY-BRIGHTON - New
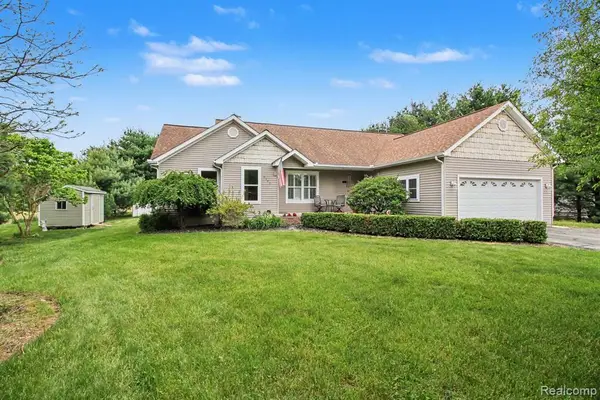 $399,900Active3 beds 2 baths1,440 sq. ft.
5183 Owosso, Fowlerville, MI 48836
MLS# 60996474Listed by: TREMAINE REAL ESTATE - Open Sun, 1 to 2:30pmNew
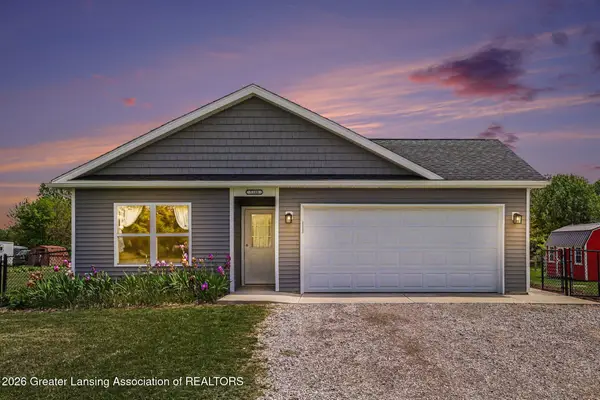 $349,900Active3 beds 2 baths1,244 sq. ft.
5180 Hogback Road, Fowlerville, MI 48836
MLS# 296285Listed by: RE/MAX REAL ESTATE PROFESSIONALS 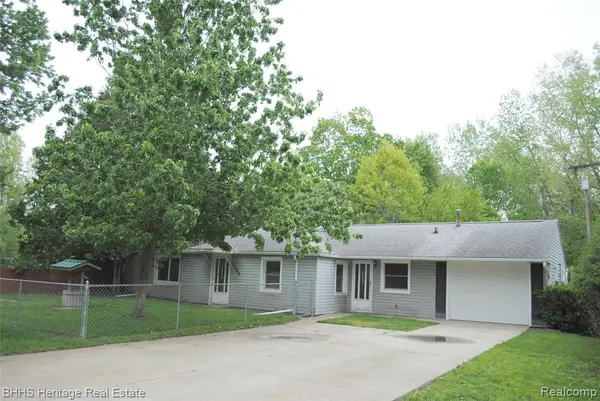 $125,000Pending2 beds 1 baths936 sq. ft.
4080 Potts, Fowlerville, MI 48836
MLS# 60995777Listed by: BHHS HERITAGE REAL ESTATE- New
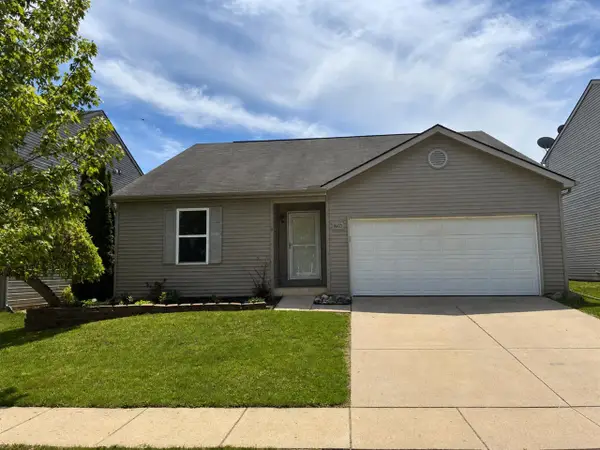 $289,900Active3 beds 2 baths1,380 sq. ft.
8603 Cass River, Fowlerville, MI 48836
MLS# 70533719Listed by: RE/MAX MID-MICHIGAN R.E. - New
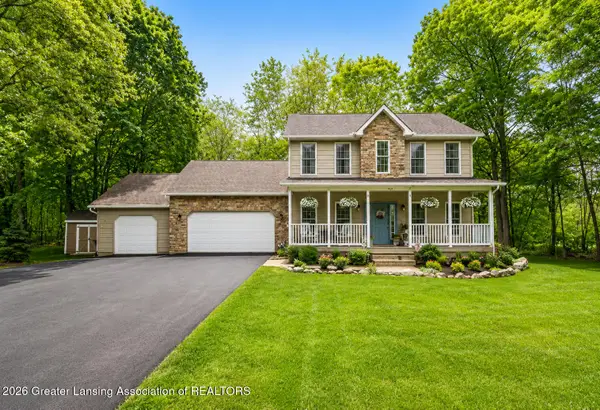 $420,000Active3 beds 3 baths2,293 sq. ft.
11251 High Timbers Drive, Fowlerville, MI 48836
MLS# 296171Listed by: IMPACT REAL ESTATE - New
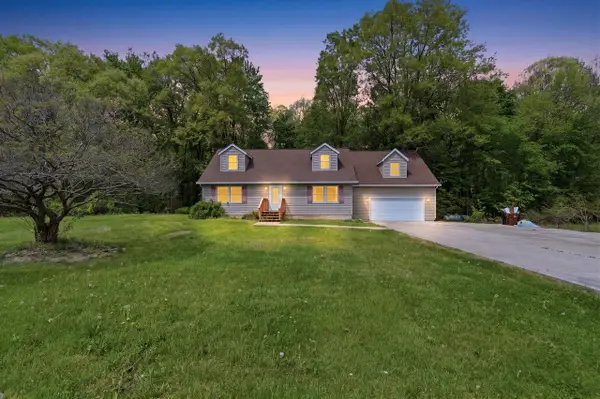 $455,000Active4 beds 2 baths2,043 sq. ft.
9949 Crofoot, Fowlerville, MI 48836
MLS# 70533276Listed by: RE/MAX PLATINUM  $39,000Active3 beds 2 baths
823 Linden, Fowlerville, MI 48836
MLS# 60993974Listed by: BHHS HERITAGE REAL ESTATE


Protect your home and budget from life's surprises with an Assurant Home Warranty, backed by a partner that supports you through every step of homeownership. Explore Plans.
©2026 Century 21 Real Estate LLC. All rights reserved. CENTURY 21®, the CENTURY 21 Logo and C21® are service marks owned by Century 21 Real Estate LLC. Century 21 Real Estate LLC fully supports the principles of the Fair Housing Act and the Equal Opportunity Act. Each office is independently owned and operated. Listing information is deemed reliable but not guaranteed accurate.