
5180 Hogback Road, Fowlerville, MI 48836
Local realty services provided by:CENTURY 21 Affiliated
5180 Hogback Road,Fowlerville, MI 48836
$351,000
- 3 Beds
- 2 Baths
- - sq. ft.
- Single family
- Sold
Listed by: frank mcgillis
Office: re/max real estate professionals
MLS#:296285
Source:MI_GLAR
Sorry, we are unable to map this address
Price summary
- Price:$351,000
About this home
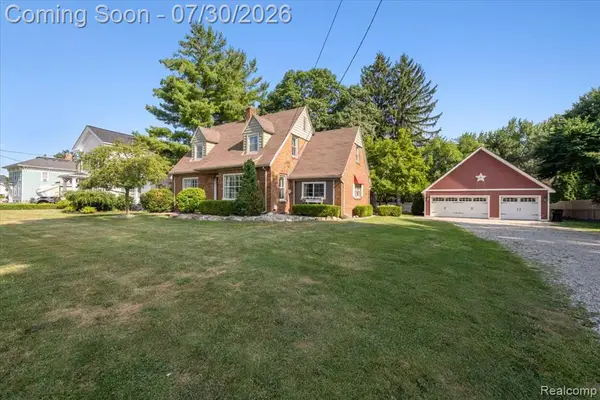
Welcome home to this beautifully built 2023 ranch situated on nearly an acre in a peaceful setting just minutes from Fowlerville Community Schools! This 3-bedroom, 2 full bathroom home offers energy-efficient living with a thoughtfully designed, nearly barrier-free layout and an attached 2-car garage. Step inside to an open floor plan featuring soaring ceilings in the living and kitchen area, creating a bright and spacious feel throughout. The kitchen is loaded with upgrades including stainless steel appliances, granite countertops, soft-close cabinetry, a pantry, and a convenient lazy Susan. Granite finishes continue throughout the home, adding a modern and upscale touch. The spacious primary suite includes a large bedroom and a beautiful en suite bathroom complete with tile flooring, tiled shower, and granite vanity. The guest bathroom has also been tastefully updated with tile and granite finishes. Additional features include first-floor laundry, owned water softener, 200-amp electrical service, high-efficiency furnace, and an on-demand water heater. Enjoy relaxing evenings in the newly added 15x11 three-seasons screened porch overlooking the backyard, along with a rear patio area perfect for entertaining. The property also includes a charming 10x15 red barn-style shed for extra storage. Located on a quiet road while still being conveniently close to schools, shopping, and everyday amenities, this move-in ready home has so much to offer! Livingston County, Handy Township!...
Contact an agent
Home facts
- Year built:2023
- Subdivision & Development:None
- Listing ID #:296285
- Added:66 day(s) ago
- Updated:August 02, 2026 at 07:17 AM
Rooms and interior
- Bedrooms:3
- Total bathrooms:2
- Full bathrooms:2
- Rooms Total:6
- Flooring:Carpet, Tile, Vinyl
- Kitchen Description:Dishwasher, Disposal, ENERGY STAR Qualified Dishwasher, ENERGY STAR Qualified Refrigerator, Electric Oven, Electric Range, Microwave
Heating and cooling
- Cooling:Central Air
- Heating:Forced Air, Heating, Natural Gas
- Central air:Yes
Structure and exterior
- Roof:Shingle
- Year built:2023
- Lot Features:Back Yard, Cleared, Few Trees
- Architectural Style:Ranch
- Construction Materials:Vinyl Siding
- Exterior Features:Covered, Patio, Screened
- Levels:One
Utilities
- Water:Well
- Sewer:Septic Tank
Finances and disclosures
- Price:$351,000
- Tax amount:$4,123 (2025)
Features and amenities
- Appliances:Dishwasher, Disposal, ENERGY STAR Qualified Appliances, ENERGY STAR Qualified Dishwasher, ENERGY STAR Qualified Refrigerator, Electric Oven, Electric Range, Gas Water Heater, Microwave, Stainless Steel Appliance(s), Tankless Water Heater, Washer/Dryer, Water Softener
- Laundry features:Main Level, Washer/Dryer
- Amenities:Double Pane Windows, ENERGY STAR Qualified Windows, Granite Counters, Walk-In Closet(s)
Parking
- Parking description:Attached, Garage, Garage Faces Front
- Garage spaces:2
New listings near 5180 Hogback Road
- New
 $125,000Active5.67 Acres
5516 W Lowe, Fowlerville, MI 48836
MLS# 61016695Listed by: KW REALTY LIVINGSTON
- New
 $39,900Active2 Acres
O Byron Road, Fowlerville, MI 48836
MLS# 61015982Listed by: 3DX REAL ESTATE LLC - New
 $745,000Active3 beds 3 baths1,680 sq. ft.
6150 Fleming Road, Fowlerville, MI 48836
MLS# 20261058786Listed by: COLDWELL BANKER TOWN & COUNTRY - New
 $304,900Active3 beds 2 baths1,736 sq. ft.
707 E Grand River, Fowlerville, MI 48836
MLS# 61015335Listed by: KW REALTY LIVINGSTON - New
 $254,900Active3 beds 2 baths1,814 sq. ft.
235 S Benjamin Street, Fowlerville, MI 48836
MLS# 297951Listed by: RE/MAX REAL ESTATE PROFESSIONALS - New
 $340,000Active4 beds 2 baths1,928 sq. ft.
809 Brower, Fowlerville, MI 48836
MLS# 70548158Listed by: REMERICA UNITED REALTY - New
 $379,000Active3 beds 2 baths1,500 sq. ft.
10844 Mackinaw Trail, Fowlerville, MI 48836
MLS# 20261055533Listed by: NATIONAL REALTY CENTERS, INC - New
 $299,900Active2 beds 3 baths1,280 sq. ft.
164 Addison, Fowlerville, MI 48836
MLS# 61013849Listed by: HARMON REAL ESTATE LLC - New
 $259,900Active4 beds 2 baths2,042 sq. ft.
429 E Grand River, Fowlerville, MI 48836
MLS# 61013568Listed by: ROCK REALTY LLC  $285,000Pending3 beds 2 baths1,380 sq. ft.
2871 Au Gres River, Fowlerville, MI 48836
MLS# 61013453Listed by: KW REALTY LIVINGSTON


Protect your home and budget from life's surprises with an Assurant Home Warranty, backed by a partner that supports you through every step of homeownership. Explore Plans.
©2026 Century 21 Real Estate LLC. All rights reserved. CENTURY 21®, the CENTURY 21 Logo and C21® are service marks owned by Century 21 Real Estate LLC. Century 21 Real Estate LLC fully supports the principles of the Fair Housing Act and the Equal Opportunity Act. Each office is independently owned and operated. Listing information is deemed reliable but not guaranteed accurate.