2 Mary Lane, Frankenmuth, MI 48734
Local realty services provided by:CENTURY 21 Realty North
2 Mary Lane,Frankenmuth, MI 48734
$434,900
- 3 Beds
- 2 Baths
- 1,872 sq. ft.
- Single family
- Active
Listed by: stefanie thompson
Office: re/max new image
MLS#:50215572
Source:MI_REALSOURCE
Price summary
- Price:$434,900
- Price per sq. ft.:$177.66
About this home
Over a half-acre on a quiet court in Frankenmuth, only a quick half mile walk to downtown Main Street. Step inside to a fully updated home with an open concept main level featuring a stunning kitchen plus a finished walkout lower level with a cozy fireplace. Need extra space? Enjoy an additional finished basement with a second kitchen, perfect for canning, or as a bar area for entertaining. The rare 3.5 car garage with a heated 12x24 workshop is a true bonus. A hard-to-find property in an unbeatable location.
Contact an agent
Home facts
- Year built:1969
- Subdivision & Development:Harlan Acres
- Listing ID #:50215572
- Added:52 day(s) ago
- Updated:September 11, 2026 at 10:59 AM
Rooms and interior
- Bedrooms:3
- Total bathrooms:2
- Full bathrooms:2
- Flooring:Hardwood Floors
- Dining Description:On Entry Level
- Kitchen Description:Dishwasher, Microwave, On Entry Level, Range/Oven, Refrigerator
- Bedroom Description:Bedroom 1 on Upper Level, Bedroom 2 on Upper Level, Bedroom 3 on Upper Level
- Basement Description:Egress/Daylight Windows, Finished, Poured
- Living area:1,872 sq. ft.
Heating and cooling
- Cooling:Ceiling Fan(s), Central A/C
- Heating:Forced Air, Natural Gas
Structure and exterior
- Year built:1969
- Building area:1,872 sq. ft.
- Lot area:0.59 Acres
- Architectural Style:Quad-Level, Ranch
- Construction Materials:Brick, Vinyl Siding
- Exterior Features:Patio
- Foundation Description:Basement, Poured
Utilities
- Water:Public Water
- Sewer:Public Sanitary
Finances and disclosures
- Price:$434,900
- Price per sq. ft.:$177.66
- Tax amount:$3,970
Features and amenities
- Appliances:Dishwasher, Humidifier, Microwave, Range/Oven, Refrigerator
- Laundry features:On Basement Level
- Amenities:Cable/Internet Available, Wet Bar/Bar
Parking
- Parking description:Attached Garage, Electric in Garage, Garage, Heated Garage
- Garage spaces:4
 Provided through IDX via MiRealSource. Courtesy of MiRealSource Shareholder. Copyright MiRealSource. The information published and disseminated by MiRealSource is communicated verbatim, without change by MiRealSource, as filed with MiRealSource by its members. The accuracy of all information, regardless of source, is not guaranteed or warranted. All information should be independently verified. Copyright 2026 MiRealSource. All rights reserved. The information provided hereby constitutes proprietary information of MiRealSource, Inc. and its shareholders, affiliates and licensees and may not be reproduced or transmitted in any form or by any means, electronic or mechanical, including photocopy, recording, scanning or any information storage and retrieval system, without written permission from MiRealSource, Inc.
New listings near 2 Mary Lane
- New
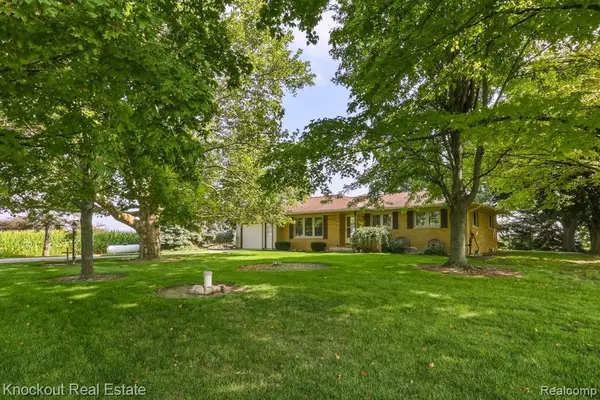 $289,000Active3 beds 2 baths1,318 sq. ft.
4953 S Reese, Frankenmuth, MI 48734
MLS# 61029049Listed by: KNOCKOUT REAL ESTATE - New
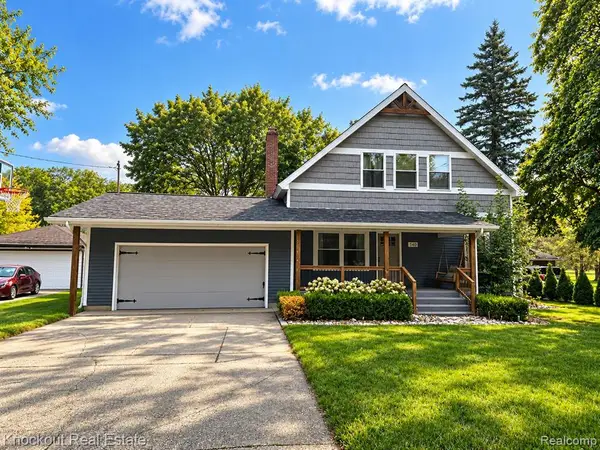 $465,000Active4 beds 4 baths2,127 sq. ft.
140 W Jefferson, Frankenmuth, MI 48734
MLS# 61028507Listed by: KNOCKOUT REAL ESTATE - New
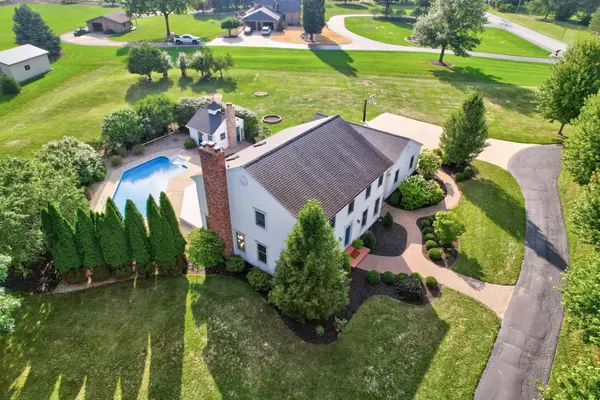
 $695,000Active4 beds 3 baths2,543 sq. ft.
7030 Maple, Frankenmuth, MI 48734
MLS# 50221144Listed by: CENTURY 21 SIGNATURE - FRANKENMUTH - New
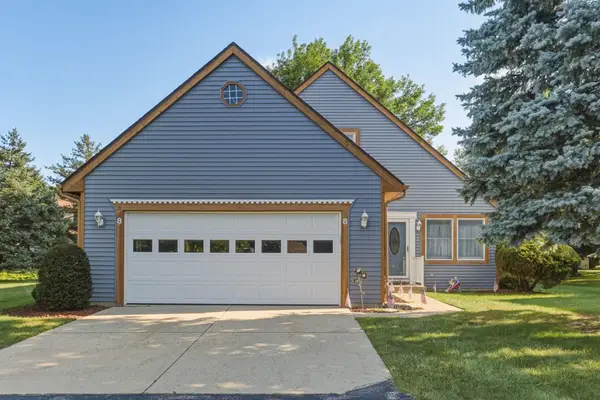 $329,000Active2 beds 3 baths1,314 sq. ft.
8 Cambridge, Frankenmuth, MI 48734
MLS# 50220758Listed by: CENTURY 21 SIGNATURE - FRANKENMUTH - New
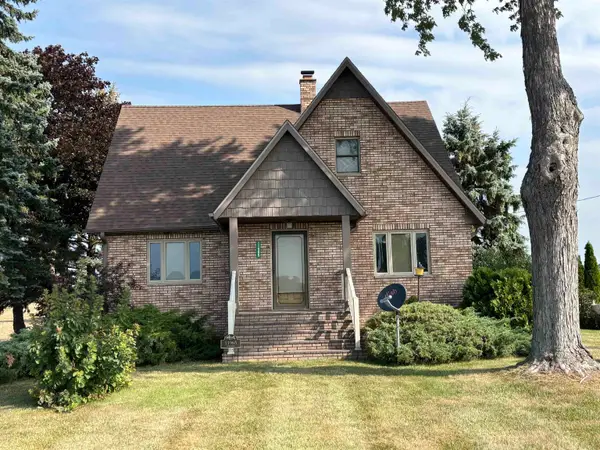 $297,500Active4 beds 2 baths1,726 sq. ft.
11965 King, Frankenmuth, MI 48734
MLS# 50220520Listed by: CENTURY 21 SIGNATURE - FRANKENMUTH 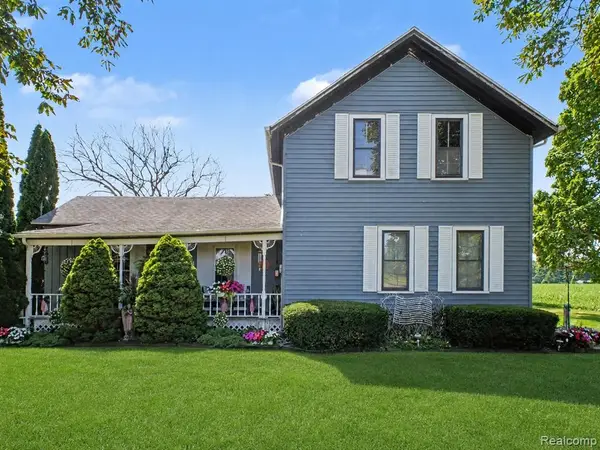 $249,900Active4 beds 1 baths1,800 sq. ft.
7660 Junction, Frankenmuth, MI 48734
MLS# 61025072Listed by: WENTWORTH REAL ESTATE GROUP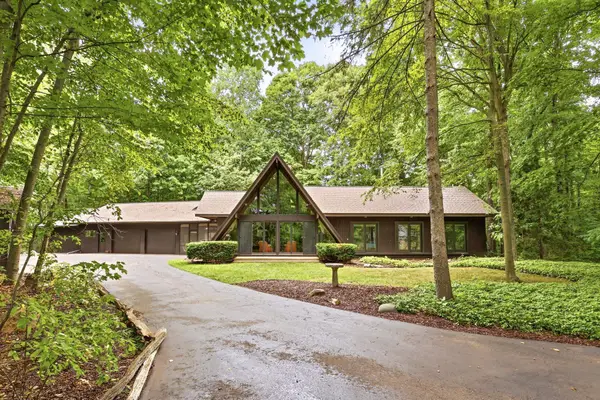 $559,000Active4 beds 2 baths1,824 sq. ft.
5130 Churchgrove, Frankenmuth, MI 48734
MLS# 50219438Listed by: CENTURY 21 SIGNATURE - FRANKENMUTH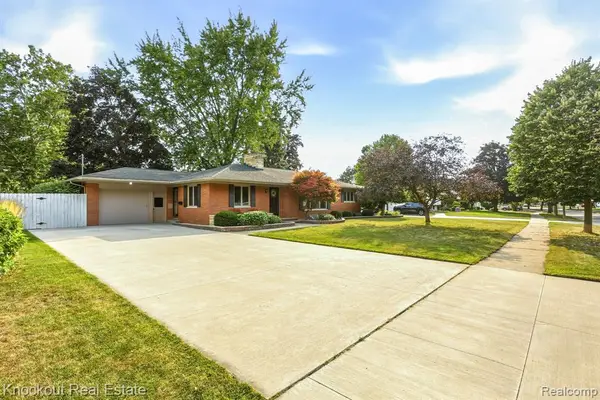 $405,000Active3 beds 3 baths1,605 sq. ft.
635 Heine, Frankenmuth, MI 48734
MLS# 61022877Listed by: KNOCKOUT REAL ESTATE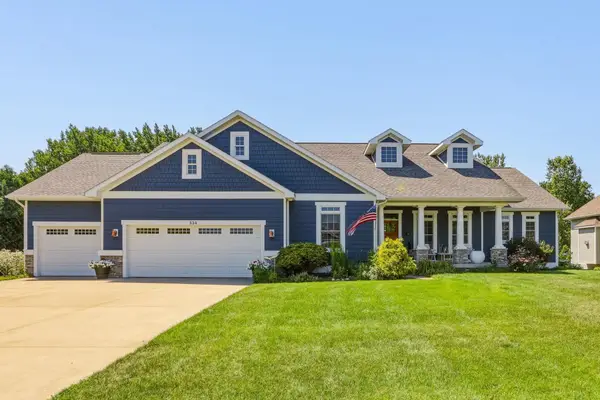 $799,900Active3 beds 3 baths2,234 sq. ft.
334 Queens Creek, Frankenmuth, MI 48734
MLS# 50218974Listed by: CENTURY 21 SIGNATURE - FRANKENMUTH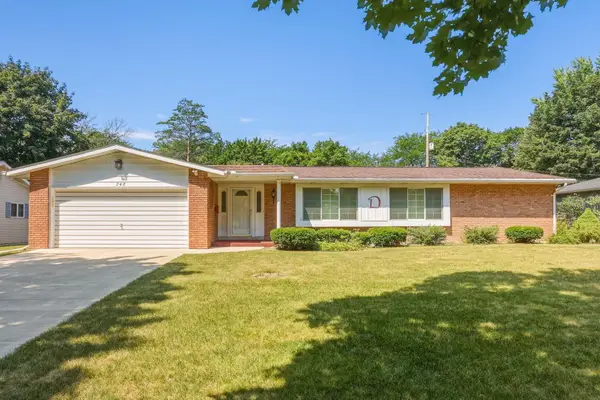 $334,000Active3 beds 3 baths1,584 sq. ft.
248 Frank, Frankenmuth, MI 48734
MLS# 50218959Listed by: CENTURY 21 SIGNATURE - FRANKENMUTH


Protect your home and budget from life's surprises with an Assurant Home Warranty, backed by a partner that supports you through every step of homeownership. Explore Plans.
©2026 Century 21 Real Estate LLC. All rights reserved. CENTURY 21®, the CENTURY 21 Logo and C21® are service marks owned by Century 21 Real Estate LLC. Century 21 Real Estate LLC fully supports the principles of the Fair Housing Act and the Equal Opportunity Act. Each office is independently owned and operated. Listing information is deemed reliable but not guaranteed accurate.