2220 S Dehmel RD, Frankenmuth, MI 48734
Local realty services provided by:CENTURY 21 Curran & Oberski
2220 S Dehmel RD,Frankenmuth, MI 48734
$999,000
- 5 Beds
- 4 Baths
- 4,800 sq. ft.
- Single family
- Active
Listed by: scott rausch
Office: rausch & associates
MLS#:61050218806
Source:MI_REALCOMP
Price summary
- Price:$999,000
- Price per sq. ft.:$208.13
About this home
Quality custom built home with 10.59 acres of wooded property. Large multiple garage or could be a guest cottage, small stocked fish pond, large rear deck, many special features.
Contact an agent
Home facts
- Year built:2001
- Subdivision & Development:COUNTRY WOOD PARCEL
- Listing ID #:61050218806
- Added:66 day(s) ago
- Updated:October 23, 2026 at 10:05 AM
Rooms and interior
- Bedrooms:5
- Total bathrooms:4
- Full bathrooms:3
- Half bathrooms:1
- Rooms Total:11
- Flooring:Ceramic Tile
- Bathrooms Description:Jetted Tub
- Kitchen Description:Eat-in Kitchen
- Basement Description:Block, Finished, Full, Sump Pump
- Living area:4,800 sq. ft.
Heating and cooling
- Cooling:Ceiling Fans, Central Air
- Heating:Forced Air, Natural Gas
Structure and exterior
- Year built:2001
- Building area:4,800 sq. ft.
- Lot area:10.59 Acres
- Lot Features:Decorative Pond, Water View, Wooded
- Architectural Style:Traditional
- Construction Materials:Brick
- Exterior Features:Balcony, Deck, Patio, Porch
- Foundation Description:Basement, Block
Utilities
- Water:Public
- Sewer:Septic Tank
Finances and disclosures
- Price:$999,000
- Price per sq. ft.:$208.13
- Tax amount:$11,293
Features and amenities
- Appliances:Dishwasher, Dryer, Microwave, Oven, Range, Refrigerator, Washer
- Amenities:Balcony, Cathedral Ceilings, Entrance Foyer, High Speed Internet, Walk-in Closets
Parking
- Parking description:Attached, Detached, Electricity In Garage, Garage, Garage Door Opener, Two and Half Car Garage
- Garage spaces:2.5

New listings near 2220 S Dehmel RD
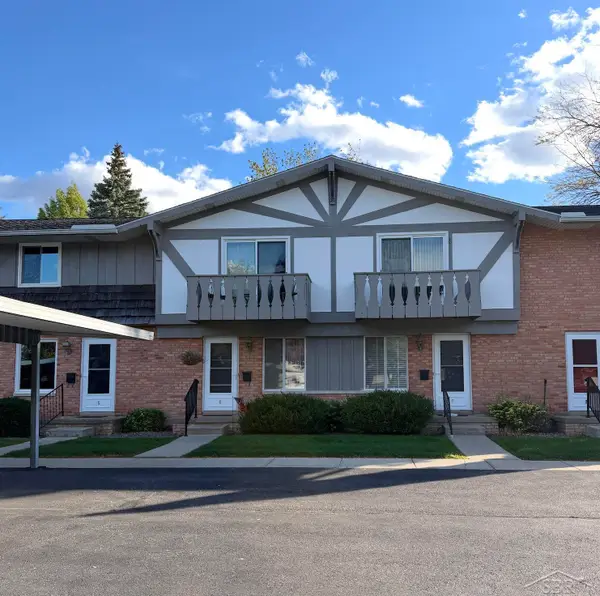 $129,900Active2 beds 2 baths912 sq. ft.
933 W Ardussi ST, Frankenmuth, MI 48734
MLS# 61050224577Listed by: RAUSCH & ASSOCIATES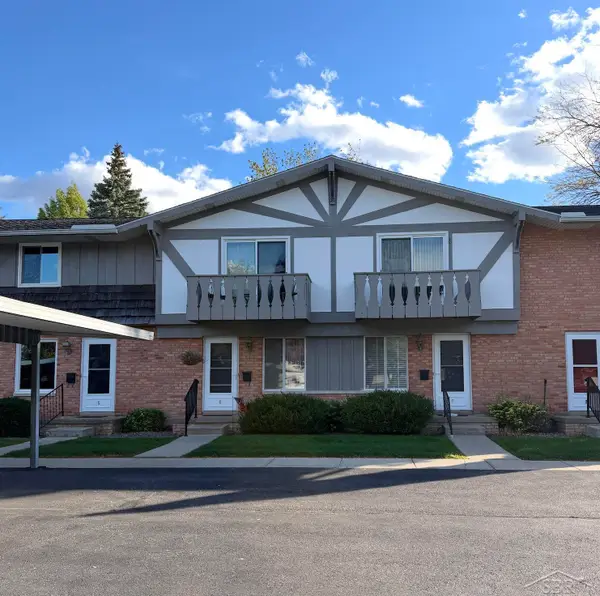 $129,900Active2 beds 2 baths912 sq. ft.
933 W Ardussi #6, Frankenmuth, MI 48734
MLS# 50224577Listed by: RAUSCH & ASSOCIATES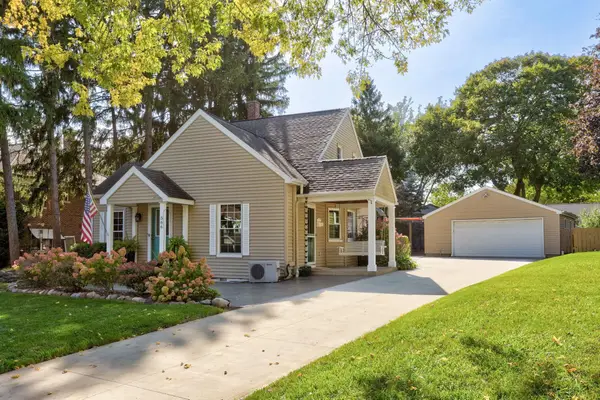
 $279,900Pending4 beds 2 baths1,572 sq. ft.
566 Cass, Frankenmuth, MI 48734
MLS# 50224281Listed by: CENTURY 21 SIGNATURE - FRANKENMUTH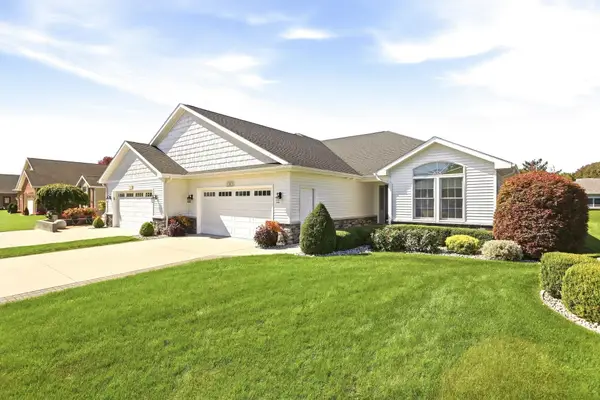 $650,000Pending3 beds 3 baths1,814 sq. ft.
20 Hanover, Frankenmuth, MI 48734
MLS# 50224148Listed by: CENTURY 21 SIGNATURE - FRANKENMUTH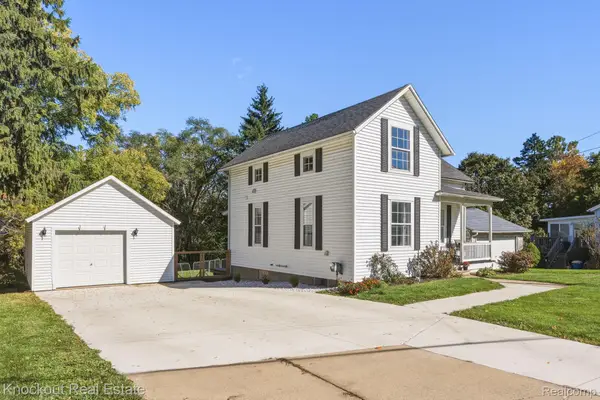 $274,000Active3 beds 2 baths1,510 sq. ft.
1140 W Tuscola Road, Frankenmuth, MI 48734
MLS# 20261081145Listed by: KNOCKOUT REAL ESTATE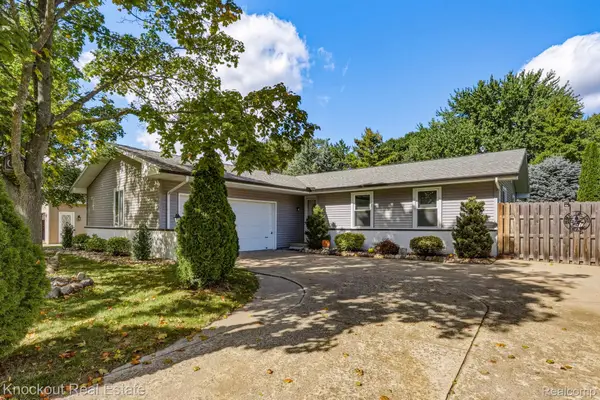 $339,000Pending3 beds 2 baths2,164 sq. ft.
358 Franconian Drive N, Frankenmuth, MI 48734
MLS# 20261081131Listed by: KNOCKOUT REAL ESTATE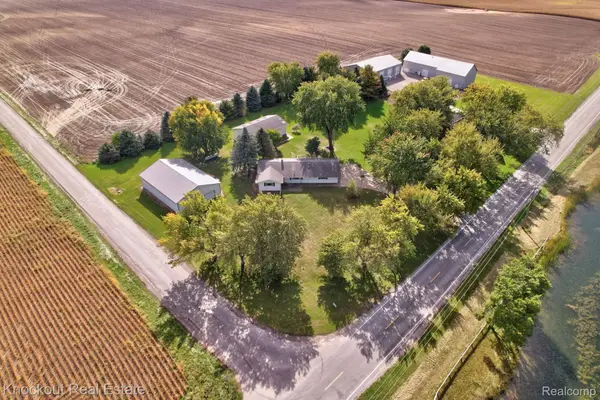 $385,000Active3 beds 1 baths1,464 sq. ft.
9960 E Curtis Road, Frankenmuth, MI 48734
MLS# 20261080355Listed by: KNOCKOUT REAL ESTATE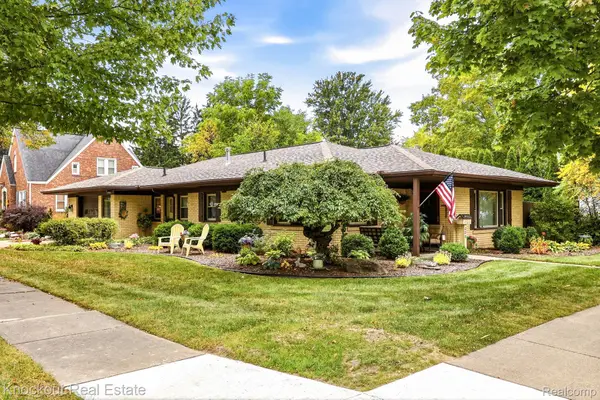 $235,000Active2 beds 1 baths1,241 sq. ft.
235 E Genesee Street, Frankenmuth, MI 48734
MLS# 20261078454Listed by: KNOCKOUT REAL ESTATE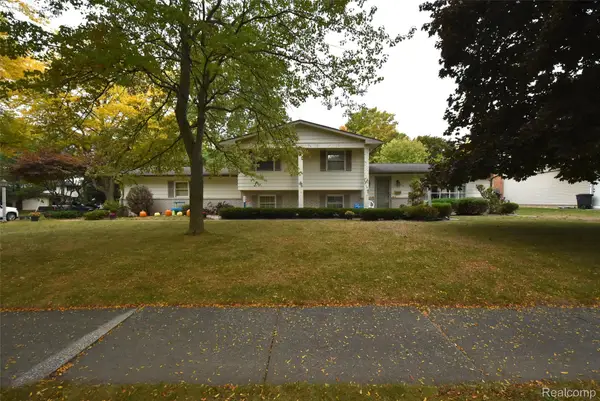 $244,900Pending4 beds 3 baths1,805 sq. ft.
210 Frank Road, Frankenmuth, MI 48734
MLS# 20261079278Listed by: THE SEDLARIK GROUP REALTY LLC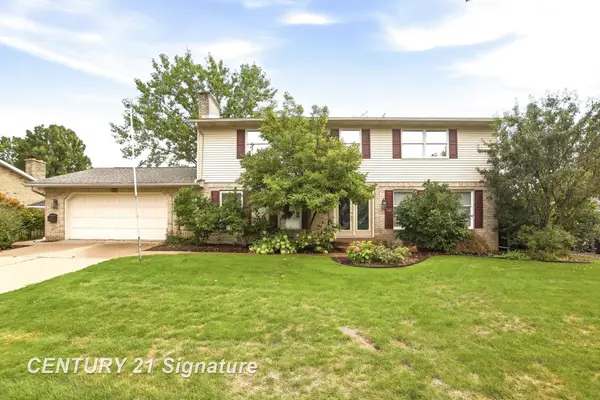 $424,900Pending3 beds 3 baths2,332 sq. ft.
723 Willow, Frankenmuth, MI 48734
MLS# 50222847Listed by: CENTURY 21 SIGNATURE REALTY


Protect your home and budget from life's surprises with an Assurant Home Warranty, backed by a partner that supports you through every step of homeownership. Explore Plans.
©2026 Century 21 Real Estate LLC. All rights reserved. CENTURY 21®, the CENTURY 21 Logo and C21® are service marks owned by Century 21 Real Estate LLC. Century 21 Real Estate LLC fully supports the principles of the Fair Housing Act and the Equal Opportunity Act. Each office is independently owned and operated. Listing information is deemed reliable but not guaranteed accurate.