343 Frank RD, Frankenmuth, MI 48734
Local realty services provided by:CENTURY 21 Dynamic Realty
343 Frank RD,Frankenmuth, MI 48734
$530,200
- 3 Beds
- 2 Baths
- 1,711 sq. ft.
- Single family
- Pending
Listed by: marshall c mannion
Office: cobblestone realty llc.
MLS#:61050214073
Source:MI_REALCOMP
Price summary
- Price:$530,200
- Price per sq. ft.:$309.88
About this home
Experience the Cobblestone difference with this beautifully crafted new construction home in desirable Frankenmuth. Offering 1,711 sq. ft., 3 bedrooms, 2 full baths, and a 2-car garage, this home blends exceptional craftsmanship with today's most desirable finishes. The private primary suite features a custom tiled shower and shiplap accent wall, while the spacious great room showcases a custom tray ceiling with reclaimed barn wood, handcrafted beams, and a stunning floor-to-ceiling tiled fireplace. The modern kitchen includes slow-close cabinetry, quartz countertops, a triple-tone tile backsplash, and a large walk-in pantry. Oversized black-framed Andersen 100 Series windows fill the home with natural light. Built beyond ENERGY STAR standards, this home features Cobblestone Homes' Premium Insulation Package, providing outstanding comfort, energy efficiency, and year-round performance. The full 9-foot basement includes an egress window and is pre-plumbed for a future bathroom, making expansion simple. Outside, enjoy professional landscaping and a full underground sprinkler system. Built with the quality, efficiency, and attention to detail Cobblestone Homes is known for, this home is designed to provide lasting value and comfort for years to come....
Contact an agent
Home facts
- Year built:2026
- Subdivision & Development:N/A
- Listing ID #:61050214073
- Added:64 day(s) ago
- Updated:September 12, 2026 at 08:11 AM
Rooms and interior
- Bedrooms:3
- Total bathrooms:2
- Full bathrooms:2
- Rooms Total:7
- Kitchen Description:Pantry
- Basement Description:Concrete, Daylight, Sump Pump, Unfinished
- Living area:1,711 sq. ft.
Heating and cooling
- Cooling:Ceiling Fans, Central Air
- Heating:Forced Air, Natural Gas
Structure and exterior
- Year built:2026
- Building area:1,711 sq. ft.
- Lot area:0.29 Acres
- Lot Features:City Lot, Main Street, Sprinklers
- Architectural Style:Ranch
- Construction Materials:Aluminum Siding, Asphalt, Stone, Vinyl Siding, Wood Siding
- Exterior Features:Patio, Porch
- Foundation Description:Basement, Radon Mitigation
- Levels:One
Utilities
- Water:Public
- Sewer:Public Sewer
Finances and disclosures
- Price:$530,200
- Price per sq. ft.:$309.88
Features and amenities
- Appliances:Dishwasher, Disposal, Microwave, Oven, Range
- Amenities:High Ceilings, Pantry, Walk-in Closets
Parking
- Parking description:Attached, Direct Access, Electricity In Garage, Garage, Garage Door Opener, Two Car Garage
- Garage spaces:2

New listings near 343 Frank RD
- New
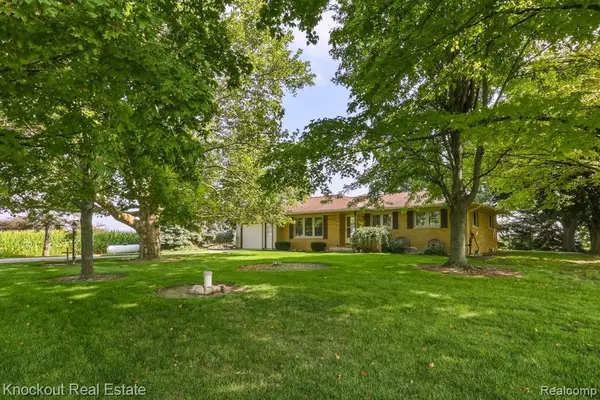 $289,000Active3 beds 2 baths1,318 sq. ft.
4953 S Reese, Frankenmuth, MI 48734
MLS# 61029049Listed by: KNOCKOUT REAL ESTATE - New
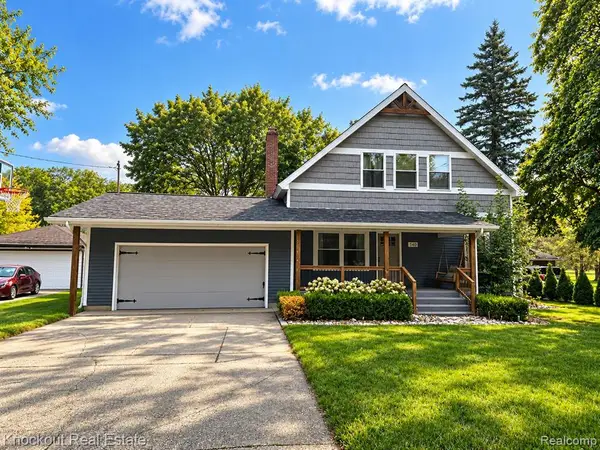 $465,000Active4 beds 4 baths2,127 sq. ft.
140 W Jefferson, Frankenmuth, MI 48734
MLS# 61028507Listed by: KNOCKOUT REAL ESTATE - New
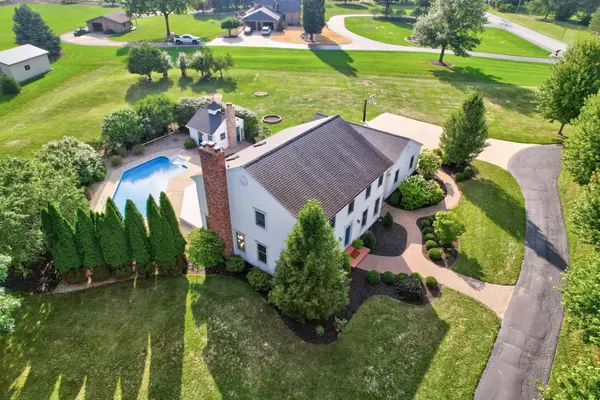
 $695,000Active4 beds 3 baths2,543 sq. ft.
7030 Maple, Frankenmuth, MI 48734
MLS# 50221144Listed by: CENTURY 21 SIGNATURE - FRANKENMUTH - New
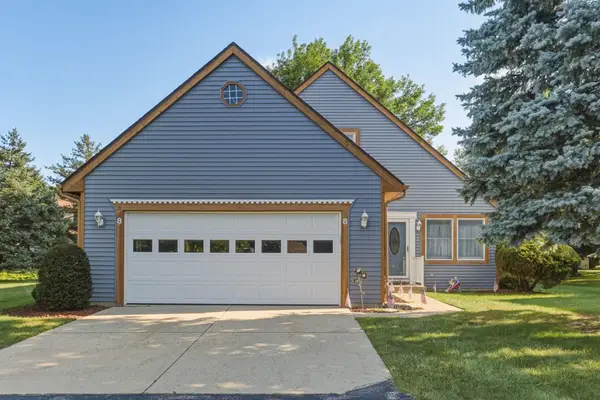 $329,000Active2 beds 3 baths1,314 sq. ft.
8 Cambridge, Frankenmuth, MI 48734
MLS# 50220758Listed by: CENTURY 21 SIGNATURE - FRANKENMUTH - New
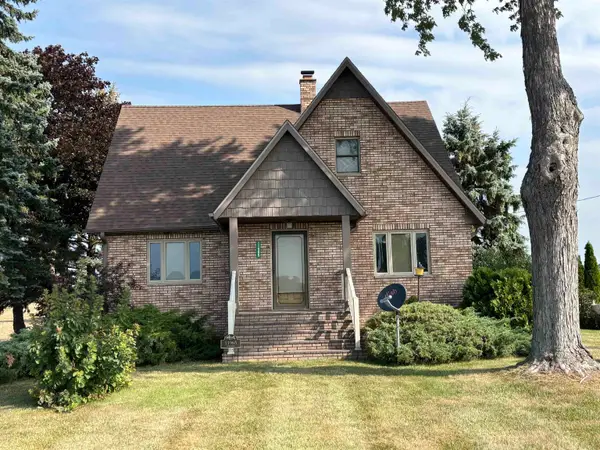 $297,500Active4 beds 2 baths1,726 sq. ft.
11965 King, Frankenmuth, MI 48734
MLS# 50220520Listed by: CENTURY 21 SIGNATURE - FRANKENMUTH 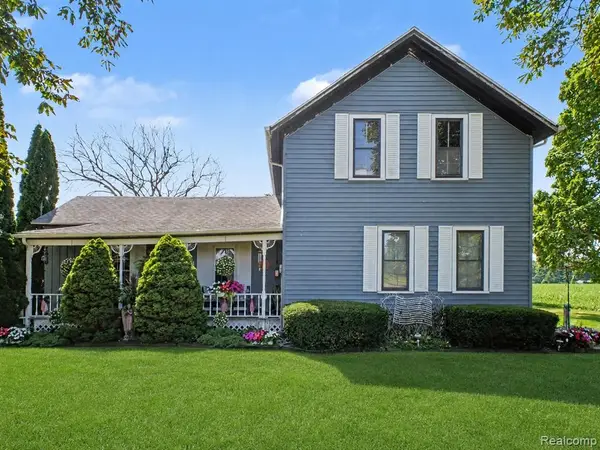 $249,900Active4 beds 1 baths1,800 sq. ft.
7660 Junction, Frankenmuth, MI 48734
MLS# 61025072Listed by: WENTWORTH REAL ESTATE GROUP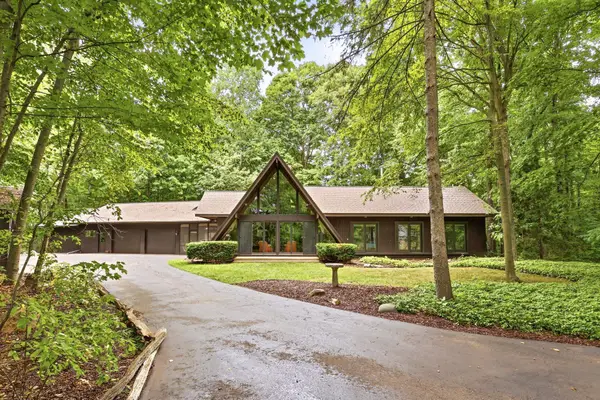 $559,000Active4 beds 2 baths1,824 sq. ft.
5130 Churchgrove, Frankenmuth, MI 48734
MLS# 50219438Listed by: CENTURY 21 SIGNATURE - FRANKENMUTH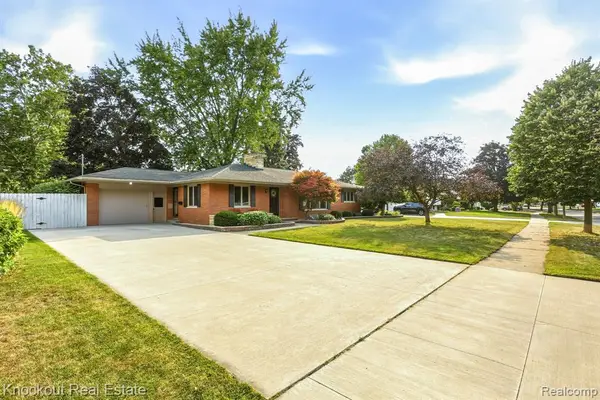 $405,000Active3 beds 3 baths1,605 sq. ft.
635 Heine, Frankenmuth, MI 48734
MLS# 61022877Listed by: KNOCKOUT REAL ESTATE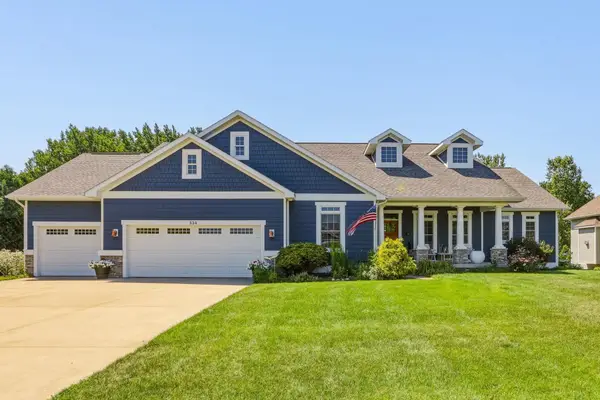 $799,900Active3 beds 3 baths2,234 sq. ft.
334 Queens Creek, Frankenmuth, MI 48734
MLS# 50218974Listed by: CENTURY 21 SIGNATURE - FRANKENMUTH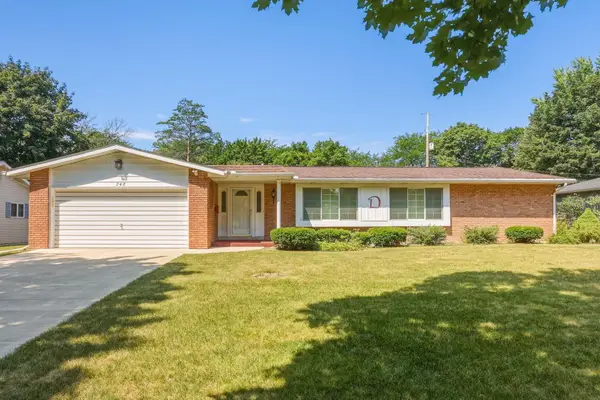 $334,000Active3 beds 3 baths1,584 sq. ft.
248 Frank, Frankenmuth, MI 48734
MLS# 50218959Listed by: CENTURY 21 SIGNATURE - FRANKENMUTH


Protect your home and budget from life's surprises with an Assurant Home Warranty, backed by a partner that supports you through every step of homeownership. Explore Plans.
©2026 Century 21 Real Estate LLC. All rights reserved. CENTURY 21®, the CENTURY 21 Logo and C21® are service marks owned by Century 21 Real Estate LLC. Century 21 Real Estate LLC fully supports the principles of the Fair Housing Act and the Equal Opportunity Act. Each office is independently owned and operated. Listing information is deemed reliable but not guaranteed accurate.