629 Eastgate, Frankenmuth, MI 48734
Local realty services provided by:CENTURY 21 Signature Realty
629 Eastgate,Frankenmuth, MI 48734
$369,900
- 3 Beds
- 3 Baths
- 1,752 sq. ft.
- Single family
- Pending
Listed by:
 Coleen Hetzner(989) 295 - 7718CENTURY 21 Signature Realty
Office: century 21 signature - frankenmuth
MLS#:50213210
Source:MI_REALSOURCE
Price summary
- Price:$369,900
- Price per sq. ft.:$134.41
About this home
Impeccably maintained and built with exceptional quality, this 1,752 square-foot brick ranch with a welcoming covered front porch offers 3 bedrooms and 3 full baths in one of Frankenmuth's most desirable locations. Lovingly owned and cared for by the same family for 65 years, this special home radiates warmth, pride of ownership, and timeless appeal. The beautifully landscaped lot is filled with meticulous flower gardens and features a charming backyard that includes a she or he shed adjacent to the paver patio just off the skylit family room complete with a wet bar—both areas are perfect for relaxing or entertaining. A traditional floor plan provides comfortable living and effortless entertaining, enhanced by thoughtful built-ins throughout. The spacious kitchen offers abundant storage with a high shelved bay window that frames the peaceful, private outdoor views. The impressive primary suite addition includes an updated en-suite bath with heated floors, a convenient all-in-one washer and dryer, and a large walk-in closet with built-in seating and storage. The finished lower level expands the living space significantly, featuring a large recreation room, dining or card-playing area, mini kitchen, full bath, abundant storage, and a dedicated woodworking shop. Additional highlights include a two-car attached garage and a location within a vibrant sidewalk-lined neighborhood close to schools, concerts in the park, and everything Frankenmuth has to offer. Step inside and experience the love, comfort, and care that make this one-of-a-kind home truly unforgettable....
Contact an agent
Home facts
- Year built:1961
- Subdivision & Development:Parkview
- Listing ID #:50213210
- Added:51 day(s) ago
- Updated:August 17, 2026 at 08:04 AM
Rooms and interior
- Bedrooms:3
- Total bathrooms:3
- Full bathrooms:3
- Flooring:Ceramic Floors
- Dining Description:On First Level
- Kitchen Description:Dishwasher, Microwave, On First Level, Range/Oven, Refrigerator
- Bedroom Description:Bedroom 1 on First Level, Bedroom 2 on First Level, Bedroom 3 on First Level
- Basement Description:Block, Egress/Daylight Windows, Partially Finished
- Living area:1,752 sq. ft.
Heating and cooling
- Cooling:Ceiling Fan(s)
- Heating:Baseboard, Natural Gas
Structure and exterior
- Year built:1961
- Building area:1,752 sq. ft.
- Lot area:0.23 Acres
- Architectural Style:Ranch
- Construction Materials:Brick, Wood
- Exterior Features:Patio, Porch, Street Lights
- Foundation Description:Basement, Block, Crawl
- Levels:1 Story
Utilities
- Water:Public Water
- Sewer:Public Sanitary
Finances and disclosures
- Price:$369,900
- Price per sq. ft.:$134.41
- Tax amount:$4,231
Features and amenities
- Appliances:Dishwasher, Dryer, Microwave, Range/Oven, Refrigerator, Washer
- Laundry features:Dryer, On Lower Level, Washer
- Amenities:Bay Window, Cable/Internet Available
Parking
- Parking description:Attached Garage, Garage
- Garage spaces:2
Provided through IDX via MiRealSource. Courtesy of MiRealSource Shareholder. Copyright MiRealSource. The information published and disseminated by MiRealSource is communicated verbatim, without change by MiRealSource, as filed with MiRealSource by its members. The accuracy of all information, regardless of source, is not guaranteed or warranted. All information should be independently verified. Copyright 2026 MiRealSource. All rights reserved. The information provided hereby constitutes proprietary information of MiRealSource, Inc. and its shareholders, affiliates and licensees and may not be reproduced or transmitted in any form or by any means, electronic or mechanical, including photocopy, recording, scanning or any information storage and retrieval system, without written permission from MiRealSource, Inc. MI_REALSOURCE Member Broker: Andrew HauckNew listings near 629 Eastgate
- New
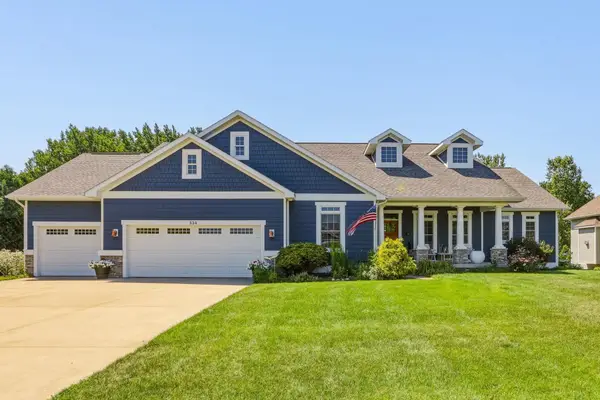
 $799,900Active3 beds 3 baths2,234 sq. ft.
334 Queens Creek, Frankenmuth, MI 48734
MLS# 50218974Listed by: CENTURY 21 SIGNATURE - FRANKENMUTH - New
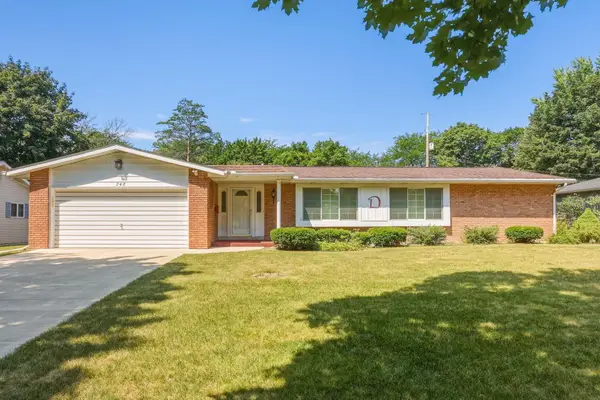 $334,000Active3 beds 3 baths1,584 sq. ft.
248 Frank, Frankenmuth, MI 48734
MLS# 50218959Listed by: CENTURY 21 SIGNATURE - FRANKENMUTH - New
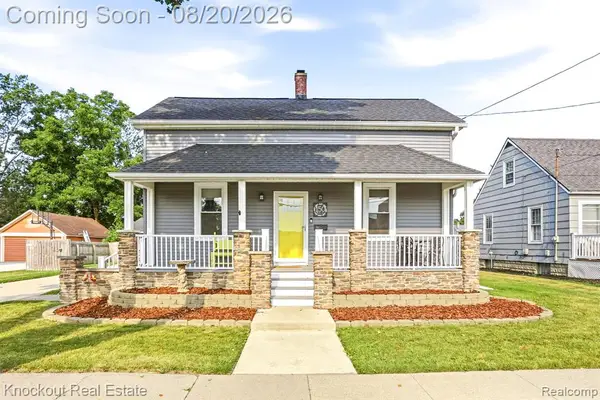 $319,900Active3 beds 2 baths1,440 sq. ft.
150 Parker, Frankenmuth, MI 48734
MLS# 61022074Listed by: KNOCKOUT REAL ESTATE - New
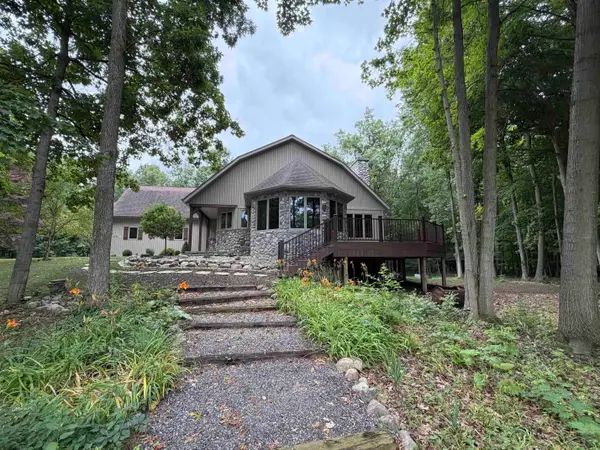 $1,100,000Active5 beds 4 baths4,800 sq. ft.
2220 S Dehmel RD, Frankenmuth, MI 48734
MLS# 61050218806Listed by: RAUSCH & ASSOCIATES - New
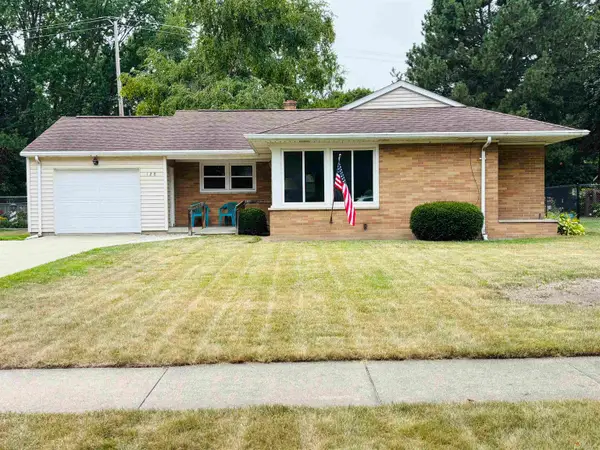 $255,000Active3 beds 2 baths1,473 sq. ft.
128 Beyerlein, Frankenmuth, MI 48734
MLS# 50218706Listed by: CENTURY 21 SIGNATURE - FRANKENMUTH - New
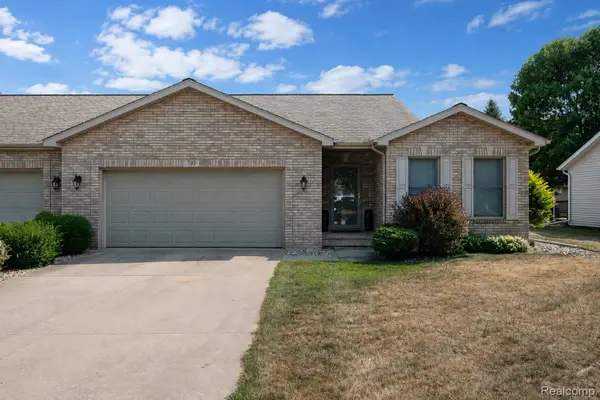 $375,000Active3 beds 3 baths2,680 sq. ft.
703 Andrew Drive, Frankenmuth, MI 48734
MLS# 20261065006Listed by: BERKSHIRE HATHAWAY HOMESERVICES KEE REALTY - New
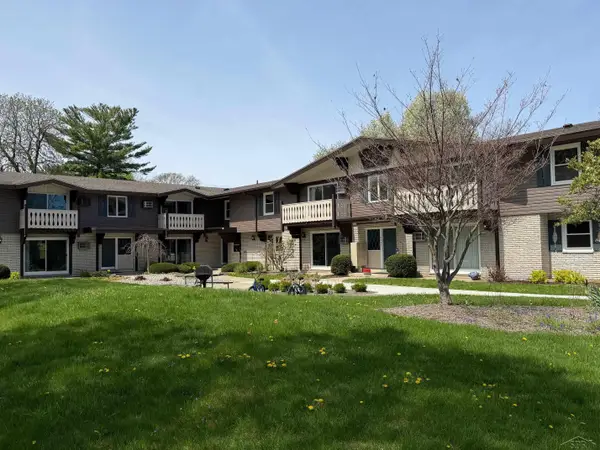 $179,000Active2 beds 1 baths619 sq. ft.
240 W Tuscola Unit 13 #13, Frankenmuth, MI 48734
MLS# 50218280Listed by: RAUSCH & ASSOCIATES - New
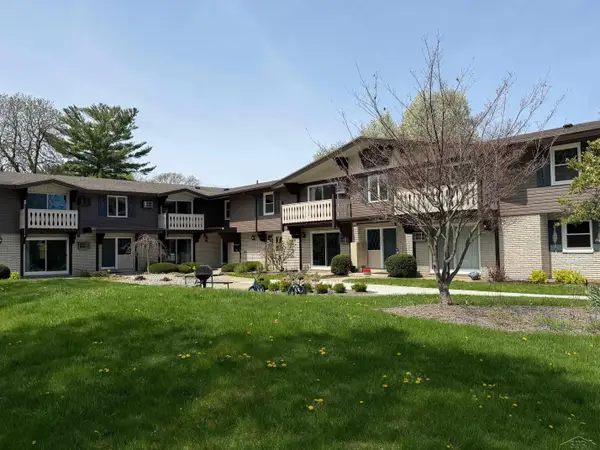 $179,000Active2 beds 1 baths619 sq. ft.
240 W Tuscola UNIT 13 ST, Frankenmuth, MI 48734
MLS# 61050218280Listed by: RAUSCH & ASSOCIATES 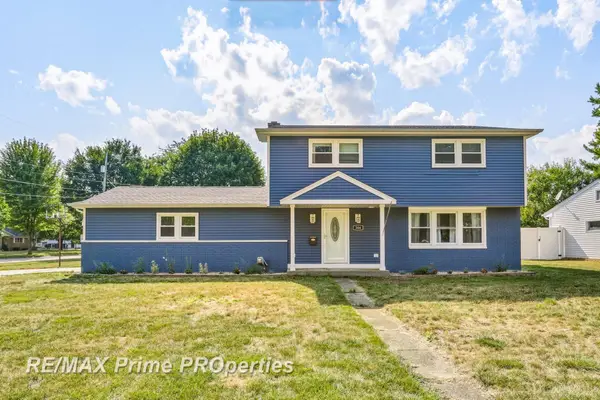 $375,000Active4 beds 3 baths2,143 sq. ft.
306 Sunburst DR, Frankenmuth, MI 49834
MLS# 61050217502Listed by: REMAX PRIME PROPERTIES- Open Sat, 1 to 3pm
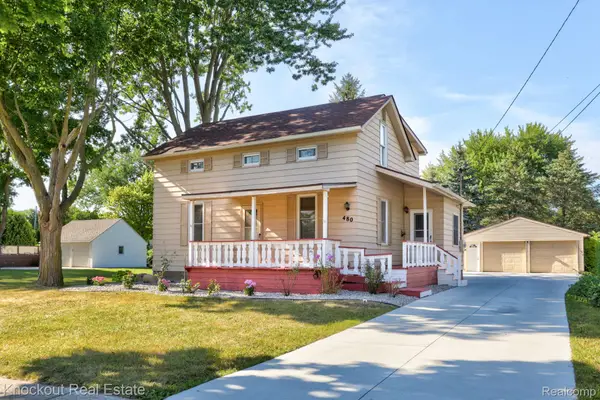 $329,900Active4 beds 2 baths1,656 sq. ft.
480 E Genesee Street, Frankenmuth, MI 48734
MLS# 20261061054Listed by: KNOCKOUT REAL ESTATE


Protect your home and budget from life's surprises with an Assurant Home Warranty, backed by a partner that supports you through every step of homeownership. Explore Plans.
©2026 Century 21 Real Estate LLC. All rights reserved. CENTURY 21®, the CENTURY 21 Logo and C21® are service marks owned by Century 21 Real Estate LLC. Century 21 Real Estate LLC fully supports the principles of the Fair Housing Act and the Equal Opportunity Act. Each office is independently owned and operated. Listing information is deemed reliable but not guaranteed accurate.