69 Pine Grove, Frankenmuth, MI 48734
Local realty services provided by:CENTURY 21 Signature Realty
69 Pine Grove,Frankenmuth, MI 48734
$325,000
- 2 Beds
- 3 Baths
- 1,519 sq. ft.
- Condominium
- Active
Listed by:
 Angie Muehlfeld(989) 239 - 7486CENTURY 21 Signature Realty
Office: century 21 signature - frankenmuth
MLS#:50226200
Source:MI_REALSOURCE
Price summary
- Price:$325,000
- Price per sq. ft.:$125.34
- Monthly HOA dues:$362
About this home
Ready for condo living with room to breathe and space to make your own? This 2-bedroom, 3-bathroom residence offers 1,519 sq. ft., an open floor plan, & soaring cathedral ceilings that give the main level an airy, welcoming feel. A flexible den is ready for reading, remote work, or hobbies, while first-floor laundry keeps everyday routines refreshingly convenient. The basement adds a second kitchen, making entertaining & extended stays easier, plus abundant storage for everything from holiday decor to the things you swear you will organize someday. Outside, the newer Trex deck provides a low-maintenance spot for morning coffee or evening conversation. The location makes community conveniences within easy reach. Ready for comfort without the upkeep? Tour this inviting home & imagine the possibilities.
Contact an agent
Home facts
- Year built:1997
- Subdivision & Development:Groveland Park No 3
- Listing ID #:50226200
- Added:1 day(s) ago
- Updated:October 29, 2026 at 10:48 AM
Rooms and interior
- Bedrooms:2
- Total bathrooms:3
- Full bathrooms:3
- Dining Description:On Basement Level
- Kitchen Description:On First Level, Range/Oven, Refrigerator
- Bedroom Description:Bedroom 1 on First Level, Bedroom 2 on First Level
- Basement Description:Egress/Daylight Windows, Partially Finished, Poured
- Living area:1,519 sq. ft.
Heating and cooling
- Cooling:Ceiling Fan(s), Central A/C
- Heating:Forced Air, Natural Gas
Structure and exterior
- Year built:1997
- Building area:1,519 sq. ft.
- Architectural Style:End Unit
- Construction Materials:Wood
- Exterior Features:Deck, Porch
- Foundation Description:Basement, Crawl, Poured
- Levels:1 Story
Utilities
- Water:Public Water
- Sewer:Public Sanitary
Finances and disclosures
- Price:$325,000
- Price per sq. ft.:$125.34
- Tax amount:$3,568
Features and amenities
- Appliances:Dryer, Range/Oven, Refrigerator, Washer
- Laundry features:Dryer, Washer
- Amenities:Cable/Internet Available, Cathedral/Vaulted Ceiling, Sound System, Walk-In Closet, Window Treatment(s)
Parking
- Parking description:Attached Garage, Garage
- Garage spaces:3
Provided through IDX via MiRealSource. Courtesy of MiRealSource Shareholder. Copyright MiRealSource. The information published and disseminated by MiRealSource is communicated verbatim, without change by MiRealSource, as filed with MiRealSource by its members. The accuracy of all information, regardless of source, is not guaranteed or warranted. All information should be independently verified. Copyright 2026 MiRealSource. All rights reserved. The information provided hereby constitutes proprietary information of MiRealSource, Inc. and its shareholders, affiliates and licensees and may not be reproduced or transmitted in any form or by any means, electronic or mechanical, including photocopy, recording, scanning or any information storage and retrieval system, without written permission from MiRealSource, Inc. MI_REALSOURCE Member Broker: Andrew HauckNew listings near 69 Pine Grove
- New
 $283,900Active2 beds 2 baths1,396 sq. ft.
378 Kleiner, Frankenmuth, MI 48734
MLS# 61042418Listed by: KNOCKOUT REAL ESTATE - New
 $399,900Active3 beds 3 baths2,405 sq. ft.
247 Harvest, Frankenmuth, MI 48734
MLS# 61041456Listed by: KNOCKOUT REAL ESTATE 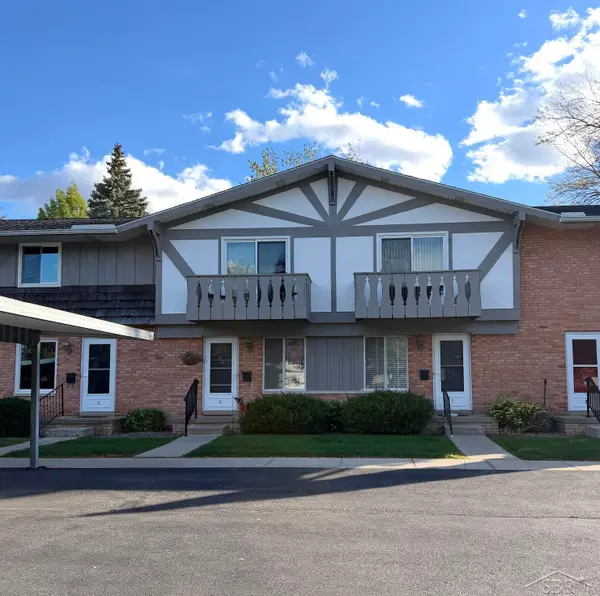 $129,900Active2 beds 2 baths912 sq. ft.
933 W Ardussi ST, Frankenmuth, MI 48734
MLS# 61050224577Listed by: RAUSCH & ASSOCIATES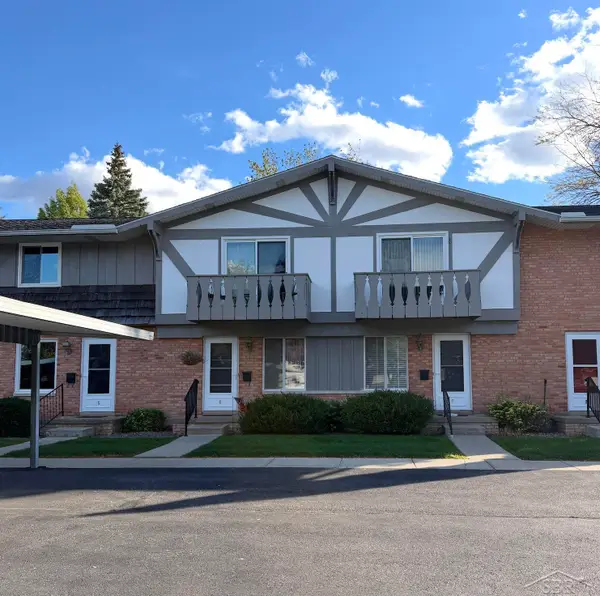 $129,900Active2 beds 2 baths912 sq. ft.
933 W Ardussi #6, Frankenmuth, MI 48734
MLS# 50224577Listed by: RAUSCH & ASSOCIATES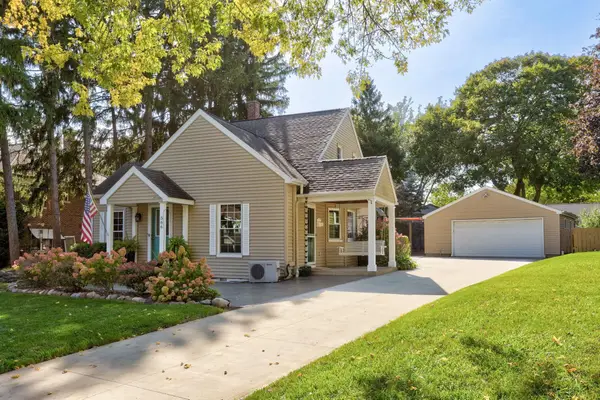
 $279,900Pending4 beds 2 baths1,572 sq. ft.
566 Cass, Frankenmuth, MI 48734
MLS# 50224281Listed by: CENTURY 21 SIGNATURE - FRANKENMUTH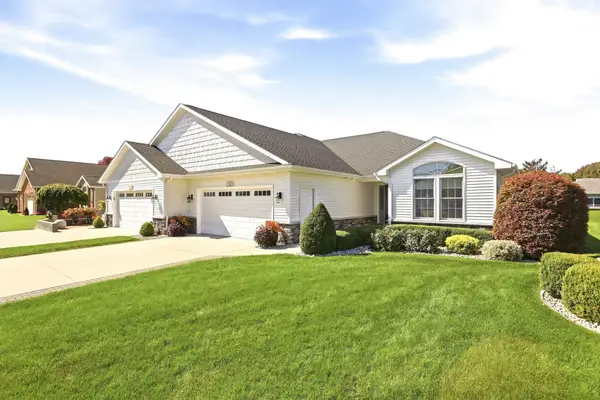 $650,000Pending3 beds 3 baths1,814 sq. ft.
20 Hanover, Frankenmuth, MI 48734
MLS# 50224148Listed by: CENTURY 21 SIGNATURE - FRANKENMUTH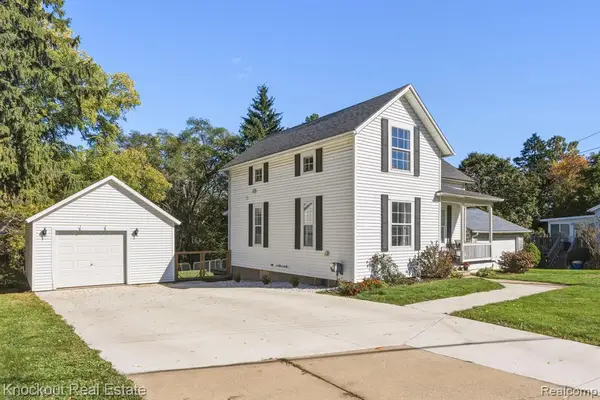 $274,000Active3 beds 2 baths1,510 sq. ft.
1140 W Tuscola, Frankenmuth, MI 48734
MLS# 61036837Listed by: KNOCKOUT REAL ESTATE $339,000Pending3 beds 2 baths1,364 sq. ft.
358 Franconian, Frankenmuth, MI 48734
MLS# 61036656Listed by: KNOCKOUT REAL ESTATE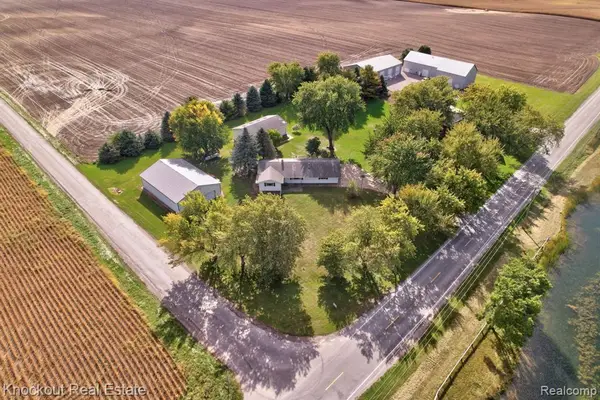 $385,000Active3 beds 1 baths1,464 sq. ft.
9960 E Curtis, Frankenmuth, MI 48734
MLS# 61036457Listed by: KNOCKOUT REAL ESTATE


Protect your home and budget from life's surprises with an Assurant Home Warranty, backed by a partner that supports you through every step of homeownership. Explore Plans.
©2026 Century 21 Real Estate LLC. All rights reserved. CENTURY 21®, the CENTURY 21 Logo and C21® are service marks owned by Century 21 Real Estate LLC. Century 21 Real Estate LLC fully supports the principles of the Fair Housing Act and the Equal Opportunity Act. Each office is independently owned and operated. Listing information is deemed reliable but not guaranteed accurate.