812 Forest #Lot: 5, Frankfort, MI 49635
Local realty services provided by:CENTURY 21 Realty North
812 Forest #Lot: 5,Frankfort, MI 49635
$485,000
- 4 Beds
- 3 Baths
- 2,035 sq. ft.
- Single family
- Active
Listed by: kari king
Office: century 21 northland-frankfort
MLS#:80070151
Source:MI_REALSOURCE
Price summary
- Price:$485,000
- Price per sq. ft.:$238.33
About this home
Welcome to this completely renovated triplex located in downtown Frankfort where you will find yourself blocks away from Lake Michigan. This property boasts three distinct apartments, providing unique rental opportunities for the future owners. Whether you are looking for your own home with additional rental income, an investment property for long term rental or short-term rental this home offers it all. Renovated in 2023 this home was converted into three apartments featuring brand new appliances, neutral paint and flooring throughout, private entrances, dishwashers, wash and dryer, air conditioning in each unit and newly paved driveway providing ample parking. The first apartment is located on the main floor and is a spacious two bedroom,1 bath with a large kitchen, living and dining room area. The second apartment is conveniently located on the main floor and known as the “garden apartment†and is a studio with a full size kitchen and full bathroom. The third apartment is located upstairs on the second floor and is a one bedroom with full kitchen, living room and bathroom. Each unit is thoughtfully designed and decorated with functional layouts and modern amenities, ensuring convenience and comfort for residents. With its prime location in the charming downtown of Frankfort, you and your guests can enjoy being blocks away from restaurants, quaint shops, schools, Betsie Bay, Betsie Valley Bike Trail and stunning Lake Michigan beaches. Whether you're looking for a primary residence with rental income potential or an investment opportunity, this triplex offers the perfect solution....
Contact an agent
Home facts
- Year built:1960
- Subdivision & Development:Town & Harbor
- Listing ID #:80070151
- Added:101 day(s) ago
- Updated:October 03, 2026 at 10:43 AM
Rooms and interior
- Bedrooms:4
- Total bathrooms:3
- Full bathrooms:3
- Dining Description:On Main Level
- Kitchen Description:Dishwasher, Disposal, On Main Level, Range/Oven, Refrigerator
- Bedroom Description:Bedroom 1 on Main Level
- Basement Description:Block, Interior Access
- Living area:2,035 sq. ft.
Heating and cooling
- Heating:Natural Gas
Structure and exterior
- Year built:1960
- Building area:2,035 sq. ft.
- Lot area:0.17 Acres
- Construction Materials:Vinyl Siding
- Exterior Features:Porch, Sidewalks
- Foundation Description:Block, Crawl, Slab
Schools
- High school:Frankfort High School
- Middle school:Frankfort High School
- Elementary school:Frankfort Elementary School
Utilities
- Water:Public Water
- Sewer:Community
Finances and disclosures
- Price:$485,000
- Price per sq. ft.:$238.33
Features and amenities
- Appliances:Dishwasher, Disposal, Dryer, Range/Oven, Refrigerator, Washer
- Laundry features:Dryer, On Main Level, Washer
- Amenities:Window Treatment(s)
 Provided through IDX via MiRealSource. Courtesy of MiRealSource Shareholder. Copyright MiRealSource. The information published and disseminated by MiRealSource is communicated verbatim, without change by MiRealSource, as filed with MiRealSource by its members. The accuracy of all information, regardless of source, is not guaranteed or warranted. All information should be independently verified. Copyright 2026 MiRealSource. All rights reserved. The information provided hereby constitutes proprietary information of MiRealSource, Inc. and its shareholders, affiliates and licensees and may not be reproduced or transmitted in any form or by any means, electronic or mechanical, including photocopy, recording, scanning or any information storage and retrieval system, without written permission from MiRealSource, Inc.
New listings near 812 Forest #Lot: 5
- New
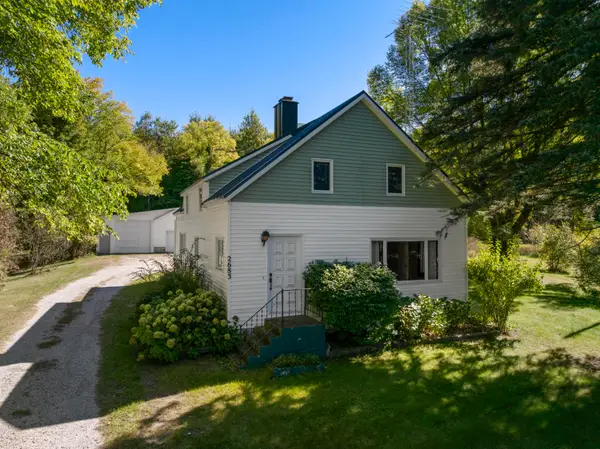 $315,000Active3 beds 1 baths1,390 sq. ft.
2683 Forrester Road, Frankfort, MI 49635
MLS# 26052594Listed by: REAL ESTATE ONE BEULAH - New
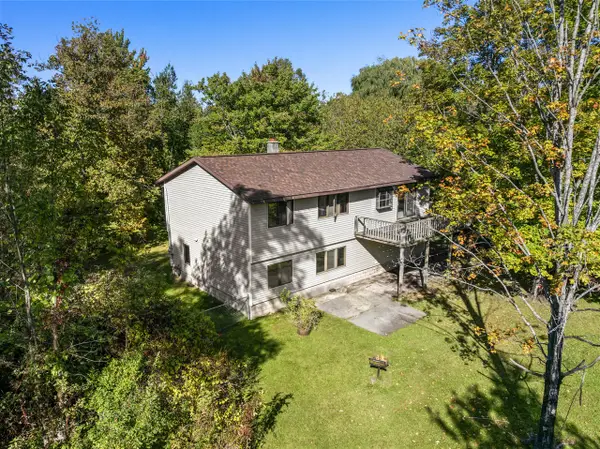 $390,000Active3 beds 1 baths1,180 sq. ft.
4477 Mollineaux, Frankfort, MI 49635
MLS# 80074040Listed by: REO-TCBEULAH-FRANKFORT-233027 - New
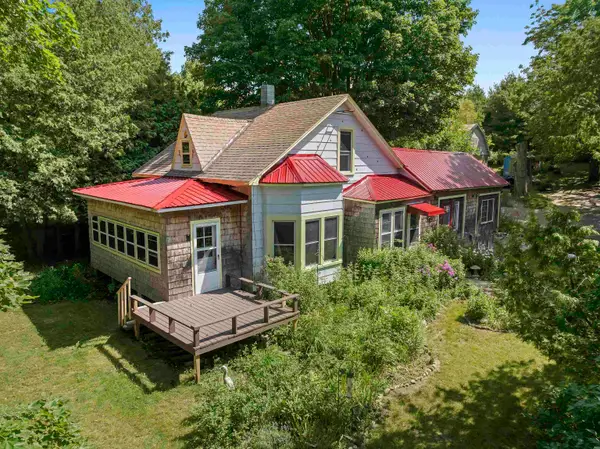 $575,000Active3 beds 2 baths1,505 sq. ft.
335 Bridge, Frankfort, MI 49635
MLS# 80074034Listed by: REO-TCBEULAH-FRANKFORT-233027 - New
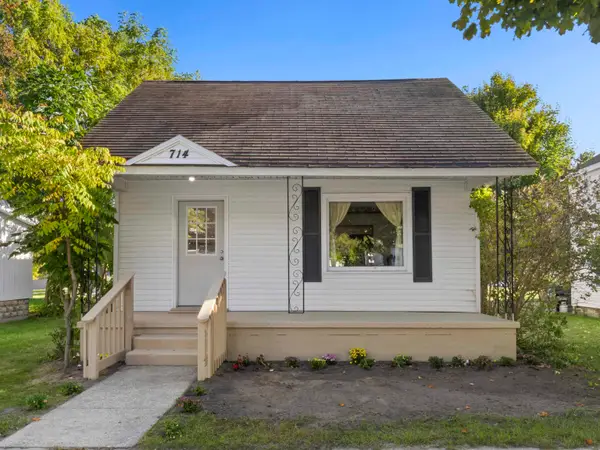 $325,000Active3 beds 1 baths1,000 sq. ft.
714 James, Frankfort, MI 49635
MLS# 80073968Listed by: REO-TCBEULAH-FRANKFORT-233027  $380,000Active7.24 Acres
103 Adams, Frankfort, MI 49635
MLS# 78080073307Listed by: REO-TCRANDOLPH-233022
 $1,898,000Active4 beds 4 baths3,632 sq. ft.
1667 Figg, Frankfort, MI 49635
MLS# 80073242Listed by: CENTURY 21 NORTHLAND-FRANKFORT $198,000Active3 beds 1 baths948 sq. ft.
554 Cherry Grove, Frankfort, MI 49635
MLS# 80073243Listed by: CENTURY 21 NORTHLAND-FRANKFORT $709,000Active4 beds 3 baths1,200 sq. ft.
1518 Birch, Frankfort, MI 49635
MLS# 80073019Listed by: EPIQUE REALTY $1,500,000Pending3 beds 3 baths1,992 sq. ft.
1936 Greenwood, Frankfort, MI 49635
MLS# 80072902Listed by: REO-TCBEULAH-FRANKFORT-233027 $2,800,000Active4 beds 3 baths2,779 sq. ft.
1882 Greenwood, Frankfort, MI 49635
MLS# 80072910Listed by: REO-TCBEULAH-FRANKFORT-233027


Protect your home and budget from life's surprises with an Assurant Home Warranty, backed by a partner that supports you through every step of homeownership. Explore Plans.
©2026 Century 21 Real Estate LLC. All rights reserved. CENTURY 21®, the CENTURY 21 Logo and C21® are service marks owned by Century 21 Real Estate LLC. Century 21 Real Estate LLC fully supports the principles of the Fair Housing Act and the Equal Opportunity Act. Each office is independently owned and operated. Listing information is deemed reliable but not guaranteed accurate.