
Unit 1A Lake, Frankfort, MI 49635
Local realty services provided by:CENTURY 21 Realty North
Listed by: kari king
Office: century 21 northland-frankfort
MLS#:80070498
Source:MI_REALSOURCE
Price summary
- Price:$1,300,000
- Price per sq. ft.:$561.8
About this home
Welcome to Dune Ridge at Betsie Bay, an exclusive collection of luxury lakefront residences nestled along the shores of Betsie Bay in the charming harbor town of Frankfort, Michigan. This thoughtfully planned waterfront community will feature 42 residences across four architecturally designed buildings. Construction is anticipated to begin in Fall 2026, with completion expected by the end of 2027. Choose from two thoughtfully designed floor plans on these 12 lake side condominiums. This lower-level residences offer 3 bedrooms, 3 bathrooms, and a walk-out lower level, all showcasing expansive west-facing views of Betsie Bay and Lake Michigan. Enjoy breathtaking sunsets from your spacious living area or private waterfront patio. Inside, each residence is designed to maximize comfort, style, and the surrounding natural beauty. Soaring ceilings, oversized windows, and abundant natural light create an open, inviting atmosphere while perfectly framing the spectacular water views. The chef-inspired kitchens feature custom cabinetry, quartz countertops with a matching backsplash, stainless steel appliances, and a generous center island designed for everyday living and effortless entertaining. Elegant bathrooms offer quartz-topped vanities, ceramic tile flooring, and beautifully tiled walk-in showers, creating a spa-like retreat. Every residence also includes modern smart home technology, providing convenience and peace of mind whether you're home or away. Additional garage storage available, providing the perfect space for seasonal gear, bicycles, kayaks, and other recreational equipment. Perfectly situated along the Betsie Valley Bike Trail, Dune Ridge offers direct access to downtown Frankfort, where you'll enjoy sandy Lake Michigan beaches, boutique shopping, exceptional local dining, and the charm of one of Michigan's most desirable waterfront communities. Experience waterfront living at Dune Ridge at Betsie Bay an incredible opportunity to call Northern Michigan home....
Contact an agent
Home facts
- Year built:2026
- Subdivision & Development:Dune Ridge
- Listing ID #:80070498
- Added:72 day(s) ago
- Updated:September 11, 2026 at 10:58 AM
Rooms and interior
- Bedrooms:3
- Total bathrooms:3
- Full bathrooms:2
- Half bathrooms:1
- Dining Description:On Main Level
- Kitchen Description:Dishwasher, Disposal, Microwave, On Main Level, Range/Oven, Refrigerator
- Bedroom Description:Bedroom 1 on Main Level, Bedroom 2 on Lower Level, Bedroom 3 on Lower Level
- Basement Description:Poured
- Living area:2,314 sq. ft.
Heating and cooling
- Cooling:Central A/C
- Heating:Forced Air, Natural Gas
Structure and exterior
- Year built:2026
- Building area:2,314 sq. ft.
- Architectural Style:Contemporary
- Exterior Features:Deck
- Foundation Description:Poured
Schools
- High school:Frankfort High School
- Middle school:Frankfort High School
- Elementary school:Frankfort Elementary School
Utilities
- Water:Public Water
- Sewer:Community
Finances and disclosures
- Price:$1,300,000
- Price per sq. ft.:$561.8
Features and amenities
- Appliances:Dishwasher, Disposal, Dryer, Microwave, Range/Oven, Refrigerator, Washer
- Laundry features:Dryer, On Lower Level, Washer
- Amenities:Grounds Maintenance, Walk-In Closet
- Smart home:Yes
Parking
- Parking description:Detached Garage, Garage
 Provided through IDX via MiRealSource. Courtesy of MiRealSource Shareholder. Copyright MiRealSource. The information published and disseminated by MiRealSource is communicated verbatim, without change by MiRealSource, as filed with MiRealSource by its members. The accuracy of all information, regardless of source, is not guaranteed or warranted. All information should be independently verified. Copyright 2026 MiRealSource. All rights reserved. The information provided hereby constitutes proprietary information of MiRealSource, Inc. and its shareholders, affiliates and licensees and may not be reproduced or transmitted in any form or by any means, electronic or mechanical, including photocopy, recording, scanning or any information storage and retrieval system, without written permission from MiRealSource, Inc.
New listings near Unit 1A Lake
- New
 $380,000Active7.24 Acres
103 Adams, Frankfort, MI 49635
MLS# 80073307Listed by: REO-TCRANDOLPH-233022 - New
 $1,898,000Active4 beds 4 baths3,095 sq. ft.
1667 Figg, Frankfort, MI 49635
MLS# 80073242Listed by: CENTURY 21 NORTHLAND-FRANKFORT - New
 $220,000Active3 beds 1 baths948 sq. ft.
554 Cherry Grove, Frankfort, MI 49635
MLS# 80073243Listed by: CENTURY 21 NORTHLAND-FRANKFORT  $709,000Active4 beds 3 baths1,200 sq. ft.
1518 Birch, Frankfort, MI 49635
MLS# 80073019Listed by: EPIQUE REALTY $1,500,000Active3 beds 3 baths1,992 sq. ft.
1936 Greenwood, Frankfort, MI 49635
MLS# 80072902Listed by: REO-TCBEULAH-FRANKFORT-233027 $2,800,000Active4 beds 3 baths2,779 sq. ft.
1882 Greenwood, Frankfort, MI 49635
MLS# 80072910Listed by: REO-TCBEULAH-FRANKFORT-233027 $1,200,000Active3 beds 3 baths2,288 sq. ft.
3011 Herron, Frankfort, MI 49635
MLS# 80072521Listed by: CENTURY 21 NORTHLAND-FRANKFORT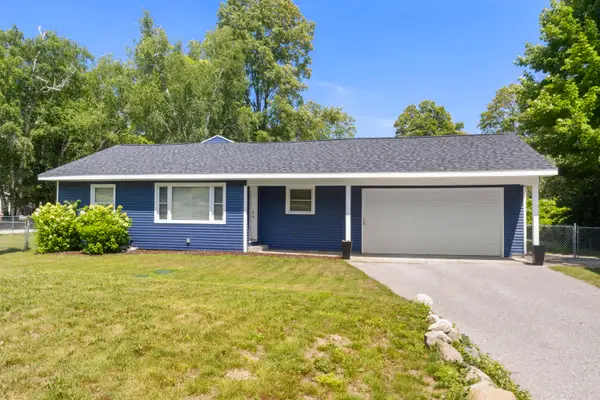 $537,500Active3 beds 2 baths1,615 sq. ft.
4238 Mollineaux Road, Frankfort, MI 49635
MLS# 26042742Listed by: COLDWELL BANKER SCHMIDT-BENZIE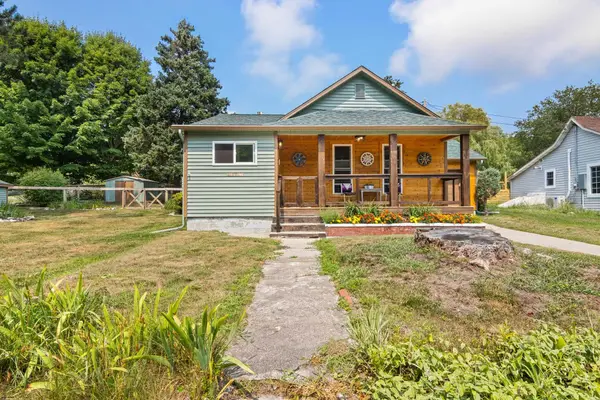 $424,900Active2 beds 2 baths1,320 sq. ft.
915 Elm, Frankfort, MI 49635
MLS# 80072202Listed by: REO-TCBEULAH-FRANKFORT-233027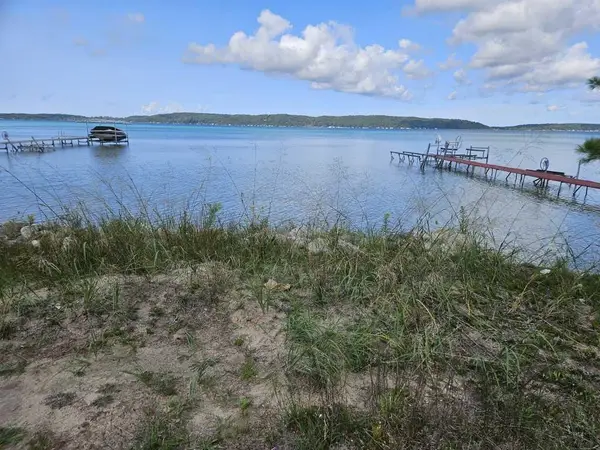 $195,000Active2.08 Acres
0 Figg, Frankfort, MI 49635
MLS# 80072099Listed by: KERMATH REALTY LLC


Protect your home and budget from life's surprises with an Assurant Home Warranty, backed by a partner that supports you through every step of homeownership. Explore Plans.
©2026 Century 21 Real Estate LLC. All rights reserved. CENTURY 21®, the CENTURY 21 Logo and C21® are service marks owned by Century 21 Real Estate LLC. Century 21 Real Estate LLC fully supports the principles of the Fair Housing Act and the Equal Opportunity Act. Each office is independently owned and operated. Listing information is deemed reliable but not guaranteed accurate.