
16582 Woodlane DR, Fraser, MI 48026
Local realty services provided by:CENTURY 21 Dynamic Realty
16582 Woodlane DR,Fraser, MI 48026
$189,900
- 2 Beds
- 2 Baths
- 1,200 sq. ft.
- Single family
- Pending
Listed by: james sheldon
Office: real estate one port huron
MLS#:58050213383
Source:MI_REALCOMP
Price summary
- Price:$189,900
- Price per sq. ft.:$158.25
- Monthly HOA dues:$270
About this home
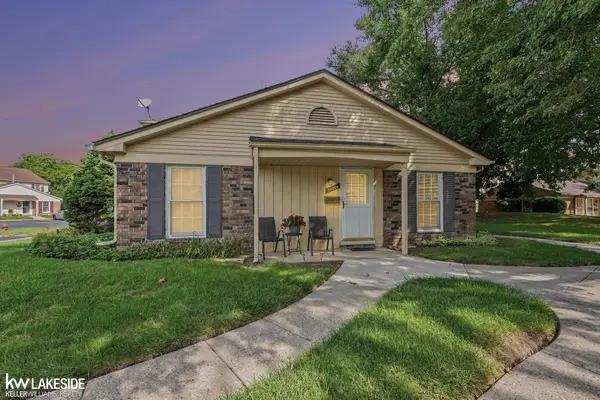
Welcome home to this impeccably maintained 2-bedroom, 1.5-bath condo in the heart of Fraser! Super clean and truly move-in ready, this inviting home offers a bright, functional layout with spacious living areas and plenty of natural light. Both bedrooms are generously sized with ample closet space. Pride of ownership is evident throughout, with tasteful finishes and meticulous upkeep that make this home feel like new. Enjoy low-maintenance condo living in a well-kept community close to shopping, dining, parks, and major freeways. Set your showings soon!
Contact an agent
Home facts
- Year built:1995
- Subdivision & Development:WOODLANE CREEK
- Listing ID #:58050213383
- Added:76 day(s) ago
- Updated:September 15, 2026 at 07:48 AM
Rooms and interior
- Bedrooms:2
- Total bathrooms:2
- Full bathrooms:1
- Half bathrooms:1
- Rooms Total:5
- Living area:1,200 sq. ft.
Heating and cooling
- Cooling:Central Air
- Heating:Forced Air, Natural Gas
Structure and exterior
- Year built:1995
- Building area:1,200 sq. ft.
- Architectural Style:Ranch
- Construction Materials:Brick
- Exterior Features:Patio
- Foundation Description:Slab
- Levels:One
Utilities
- Water:Public
- Sewer:Public Sewer
Finances and disclosures
- Price:$189,900
- Price per sq. ft.:$158.25
- Tax amount:$2,266
Features and amenities
- Appliances:Dishwasher, Disposal, Dryer, Oven, Range, Refrigerator, Washer
Parking
- Parking description:Attached, Two Car Garage
- Garage spaces:2

New listings near 16582 Woodlane DR
- New
 $989,900Active4 beds 4 baths5,376 sq. ft.
16080 Royal Park Drive S, Fraser, MI 48026
MLS# 20261074104Listed by: HOUSE WANT REALTY - New
 $315,000Active4 beds 3 baths2,842 sq. ft.
32341 Woody, Fraser, MI 48026
MLS# 20261073580Listed by: TOP AGENT REALTY - New
 $397,900Active4 beds 3 baths3,139 sq. ft.
15818 E 14 Mile Road, Fraser, MI 48026
MLS# 20261073741Listed by: EXP Z REAL ESTATE - New
 $350,000Active4 beds 2 baths3,554 sq. ft.
18237 Davidson, Fraser, MI 48026
MLS# 20261073153Listed by: PREMIER AGENT NETWORK MICHIGAN LLC - New
 $89,900Active1 beds 1 baths768 sq. ft.
34204 Garfield CIR, Fraser, MI 48026
MLS# 58050221430Listed by: KELLER WILLIAMS REALTY LAKESIDE - New
 $165,000Active2 beds 2 baths1,113 sq. ft.
33574 Utica Road, Fraser, MI 48026
MLS# 20261072189Listed by: OAK AND STONE REAL ESTATE - New
 $205,000Active3 beds 1 baths1,912 sq. ft.
18335 E 13 Mile Road, Fraser, MI 48026
MLS# 20261071800Listed by: NATIONAL REALTY CENTERS, INC - New
 $289,900Active3 beds 2 baths1,786 sq. ft.
16731 College, Fraser, MI 48026
MLS# 20261061714Listed by: TRUSTLINK REAL ESTATE - New
 $275,000Active3 beds 2 baths2,063 sq. ft.
32251 Fruehauf RD, Fraser, MI 48026
MLS# 58050220826Listed by: KELLER WILLIAMS REALTY LAKESIDE  $235,000Active3 beds 2 baths1,225 sq. ft.
18229 Rainbow, Unknown, MI 48026
MLS# 79080073111Listed by: CENTURY 21 LEE-MAC REALTY


Protect your home and budget from life's surprises with an Assurant Home Warranty, backed by a partner that supports you through every step of homeownership. Explore Plans.
©2026 Century 21 Real Estate LLC. All rights reserved. CENTURY 21®, the CENTURY 21 Logo and C21® are service marks owned by Century 21 Real Estate LLC. Century 21 Real Estate LLC fully supports the principles of the Fair Housing Act and the Equal Opportunity Act. Each office is independently owned and operated. Listing information is deemed reliable but not guaranteed accurate.