
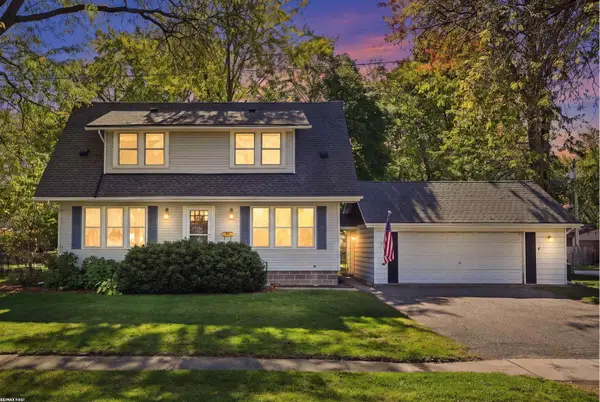
18529 Dogwood, Fraser, MI 48026
Local realty services provided by:CENTURY 21 Northland
Listed by: dimitri abro, anthony djon
Office: anthony djon luxury real estate
MLS#:61035581
Source:MI_REALSOURCE
Price summary
- Price:$299,000
- Price per sq. ft.:$134.93
About this home
Welcome to this spacious 5-bedroom home in the heart of Fraser offering over 2,600 square feet of living space and plenty of room to spread out! The generous floor plan provides multiple living areas, making it ideal for everyday living, entertaining, a home office, or accommodating guests. Hardwood flooring and a cozy fireplace add character and warmth throughout the home, while the kitchen and dining areas offer plenty of space to gather. With 5 bedrooms, 2 full bathrooms and an additional half bath, this home provides flexibility for a variety of needs. The unfinished basement offers even more potential for storage, a recreation area, home gym, or future finished living space. Additional highlights include central air, an attached garage, and a classic brick and vinyl exterior. Located in an established Fraser neighborhood with schools nearby, this home offers an excellent combination of space, functionality, and opportunity. Bring your personal touches and make 18529 Dogwood Lane your own!...
Contact an agent
Home facts
- Year built:1963
- Subdivision & Development:A/P # 03 ROMEO/BRUCE
- Listing ID #:61035581
- Added:26 day(s) ago
- Updated:October 29, 2026 at 08:48 AM
Rooms and interior
- Bedrooms:5
- Total bathrooms:3
- Full bathrooms:2
- Half bathrooms:1
- Rooms Total:13
- Dining Description:On Entry Level
- Kitchen Description:Dishwasher, Disposal, On Entry Level, Refrigerator
- Bedroom Description:Bedroom 1 on Second Level, Bedroom 2 on Second Level, Bedroom 3 on Second Level, Bedroom 4 on Second Level, Bedroom 5 on Second Level
- Basement Description:Unfinished
- Living area:2,216 sq. ft.
Heating and cooling
- Cooling:Central A/C
- Heating:Forced Air, Natural Gas
Structure and exterior
- Year built:1963
- Building area:2,216 sq. ft.
- Lot area:0.14 Acres
- Architectural Style:Colonial
- Construction Materials:Brick, Vinyl Siding
- Exterior Features:Fenced Yard, Patio
- Foundation Description:Basement
- Levels:2 Story
Utilities
- Water:Public Water
Finances and disclosures
- Price:$299,000
- Price per sq. ft.:$134.93
- Tax amount:$3,431
Features and amenities
- Appliances:Dishwasher, Disposal, Dryer, Refrigerator, Washer
- Laundry features:Dryer, Washer
Parking
- Parking description:Attached Garage
- Garage spaces:2
 Provided through IDX via MiRealSource. Courtesy of MiRealSource Shareholder. Copyright MiRealSource. The information published and disseminated by MiRealSource is communicated verbatim, without change by MiRealSource, as filed with MiRealSource by its members. The accuracy of all information, regardless of source, is not guaranteed or warranted. All information should be independently verified. Copyright 2026 MiRealSource. All rights reserved. The information provided hereby constitutes proprietary information of MiRealSource, Inc. and its shareholders, affiliates and licensees and may not be reproduced or transmitted in any form or by any means, electronic or mechanical, including photocopy, recording, scanning or any information storage and retrieval system, without written permission from MiRealSource, Inc. MI_REALSOURCE Member Broker: Brad Platt
New listings near 18529 Dogwood
- New
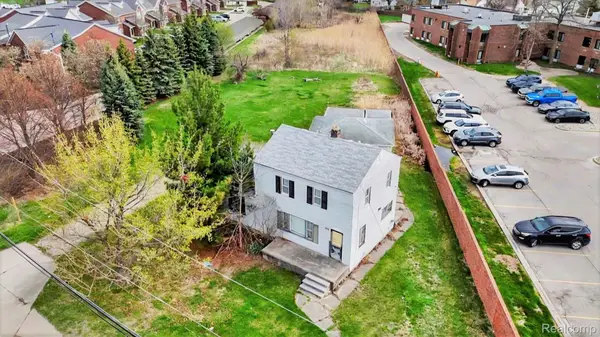 $385,000Active1.56 Acres
33420 Utica RD, Fraser, MI 48026
MLS# 20261085708Listed by: COMMUNITY CHOICE REALTY INC - New
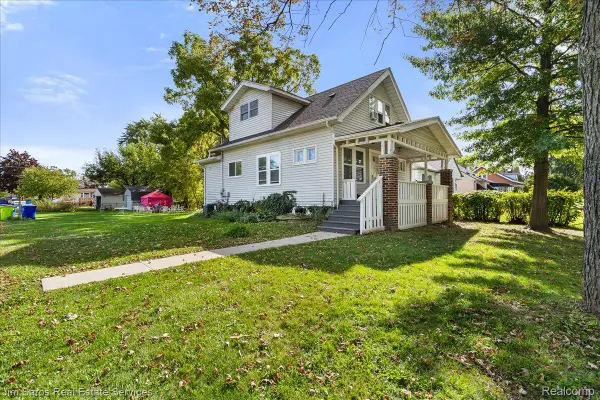 $275,000Active-- beds 3 baths2,715 sq. ft.
33344 Duncan, Fraser, MI 48026
MLS# 20261083174Listed by: JIM SAROS REAL ESTATE SERVICES - New
 $99,900Active1 beds 1 baths590 sq. ft.
34920 Hamilton DR, Fraser, MI 48026
MLS# 20261083207Listed by: REMAX MASTERPIECE OF MICHIGAN - New
 $419,000Active4 beds 3 baths2,303 sq. ft.
15743 Greenview, Fraser, MI 48026
MLS# 20261084092Listed by: KERMATH REALTY LLC - New
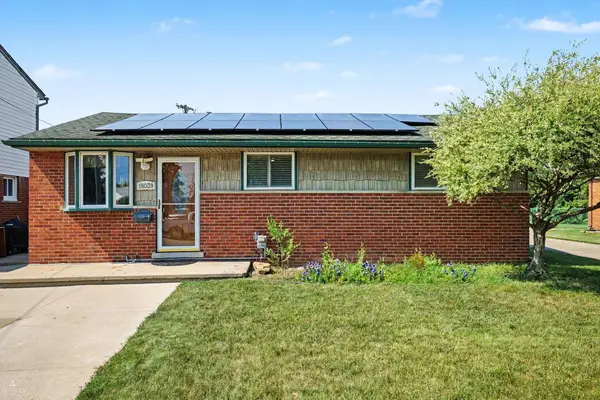 $250,000Active3 beds 2 baths1,609 sq. ft.
18039 S SUMMER LANE, Fraser, MI 48026
MLS# 58050225069Listed by: ARTERRA REALTY MICHIGAN LLC - Open Sat, 12 to 2pmNew
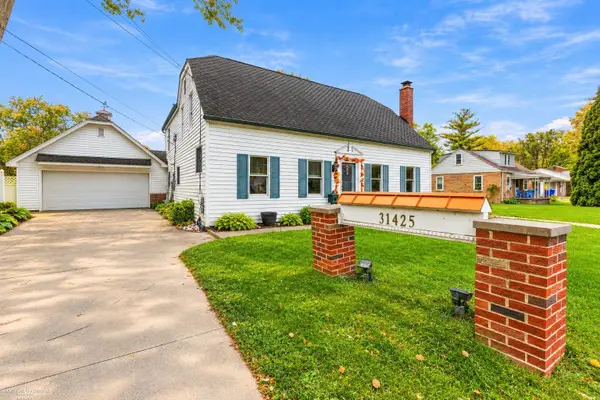 $399,900Active5 beds 2 baths2,280 sq. ft.
31425 York ST, Fraser, MI 48026
MLS# 58050225211Listed by: BERKSHIRE HATHAWAY HOMESERVICES KEE REALTY - New
 $299,900Active3 beds 2 baths1,802 sq. ft.
16231 Luxemburg, Fraser, MI 48026
MLS# 20261083312Listed by: SANDORA & FITENY REAL ESTATE - New
 $249,900Active3 beds 2 baths1,600 sq. ft.
16650 Kingston, Fraser, MI 48026
MLS# 50225462Listed by: RE/MAX FIRST  $389,900Active4 beds 3 baths2,139 sq. ft.
15770 E 14 Mile RD, Fraser, MI 48026
MLS# 20261082042Listed by: 24/7 REALTY SERVICES LLC $194,900Active3 beds 2 baths1,488 sq. ft.
18327 E 13 MILE RD, Fraser, MI 48026
MLS# 20261081966Listed by: EXP REALTY MAIN


Protect your home and budget from life's surprises with an Assurant Home Warranty, backed by a partner that supports you through every step of homeownership. Explore Plans.
©2026 Century 21 Real Estate LLC. All rights reserved. CENTURY 21®, the CENTURY 21 Logo and C21® are service marks owned by Century 21 Real Estate LLC. Century 21 Real Estate LLC fully supports the principles of the Fair Housing Act and the Equal Opportunity Act. Each office is independently owned and operated. Listing information is deemed reliable but not guaranteed accurate.