
34670 Clarkson Drive W, Fraser, MI 48026
Local realty services provided by:CENTURY 21 Curran & Oberski
34670 Clarkson Drive W,Fraser, MI 48026
$90,000
- 2 Beds
- 1 Baths
- 808 sq. ft.
- Single family
- Active
Listed by: thomas genette, kenneth j hirschmann
Office: exp realty romeo
MLS#:20261050766
Source:MI_REALCOMP
Price summary
- Price:$90,000
- Price per sq. ft.:$111.39
- Monthly HOA dues:$250
About this home
Welcome to this well-maintained upper level condo located in the desirable Fraser community. This condo features two spacious bedrooms, a large living room, newer HVAC, and a ceramic tiled kitchen with a breakfast nook. Enjoy the convenience of an assigned carport space, ample guest parking, private balcony and HOA dues that include water. The building has access to the washer and dryer on the main floor. Whether you're looking for a primary residence or a turnkey rental property, this condo offers low maintenance living. Immediate occupancy. Schedule your showing today!
Contact an agent
Home facts
- Year built:1986
- Listing ID #:20261050766
- Added:6 day(s) ago
- Updated:July 13, 2026 at 09:03 PM
Rooms and interior
- Bedrooms:2
- Total bathrooms:1
- Full bathrooms:1
- Rooms Total:4
- Living area:808 sq. ft.
Heating and cooling
- Cooling:Ceiling Fans, Central Air
- Heating:Forced Air, Natural Gas
Structure and exterior
- Roof:Asphalt
- Year built:1986
- Building area:808 sq. ft.
- Architectural Style:Ranch
- Construction Materials:Brick, Vinyl Siding
- Foundation Description:Slab
- Levels:One Story Up
Utilities
- Water:Public
- Sewer:Public Sewer
Finances and disclosures
- Price:$90,000
- Price per sq. ft.:$111.39
- Tax amount:$1,314
Parking
- Parking description:Carport, No Garage

New listings near 34670 Clarkson Drive W
- New
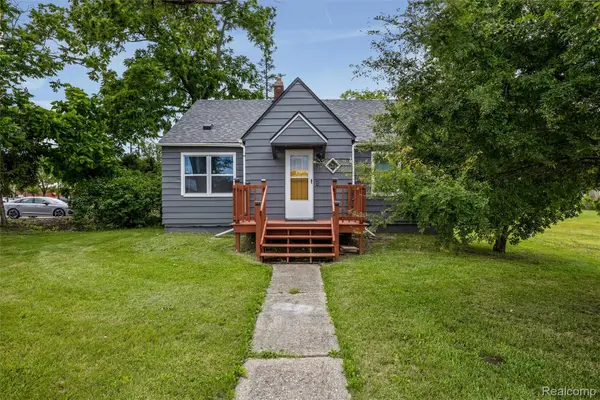 $250,000Active3 beds 2 baths1,248 sq. ft.
33065 Garfield Road, Fraser, MI 48026
MLS# 20261050562Listed by: GOLDEN KEY REALTY GROUP LLC - New
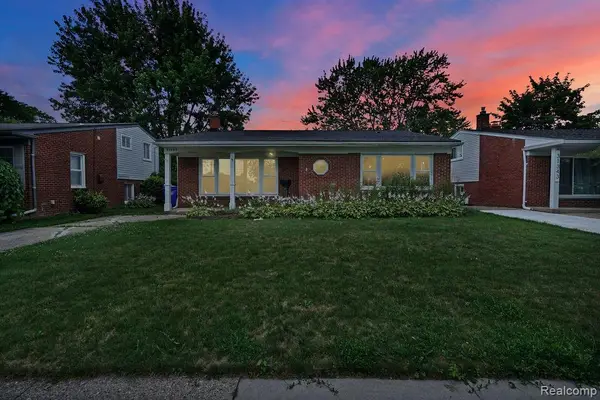 $299,900Active3 beds 2 baths1,671 sq. ft.
31335 Slumber Lane, Fraser, MI 48026
MLS# 20261051380Listed by: H W REALTY - New
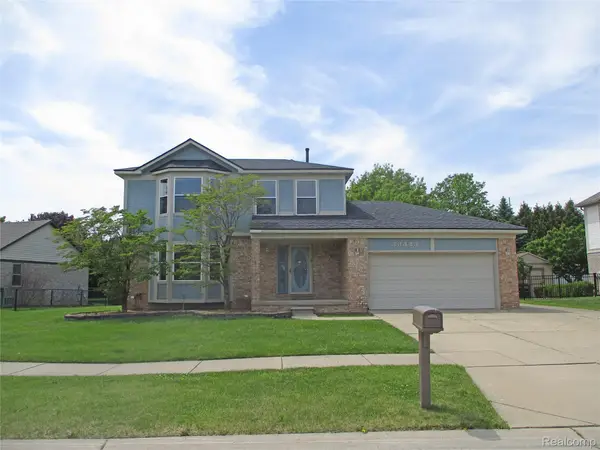 $345,000Active4 beds 3 baths1,788 sq. ft.
33443 Paoletti, Fraser, MI 48026
MLS# 20261051401Listed by: EASTERN REALTY INC - New
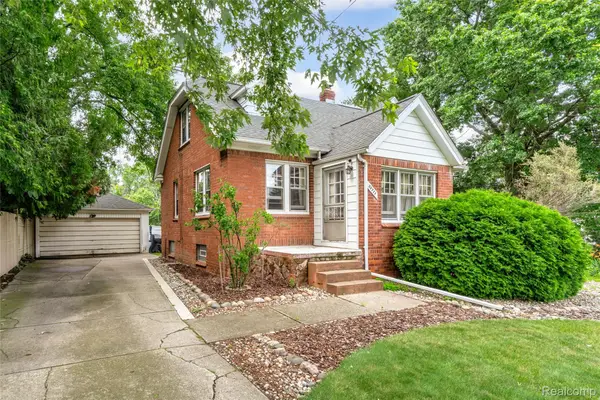 $249,900Active3 beds 1 baths1,152 sq. ft.
33711 Mulvey Road, Fraser, MI 48026
MLS# 20261051608Listed by: THE AGENCY HALL & HUNTER - New
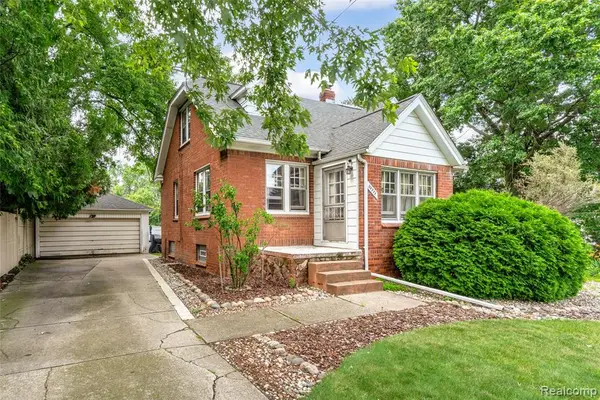 $249,900Active3 beds 1 baths1,152 sq. ft.
33711 Mulvey, Fraser, MI 48026
MLS# 61009565Listed by: THE AGENCY HALL & HUNTER - New
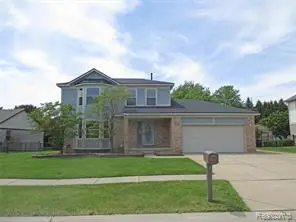 $345,000Active4 beds 3 baths1,788 sq. ft.
33443 Paoletti, Fraser, MI 48026
MLS# 61008603Listed by: EASTERN REALTY INC - New
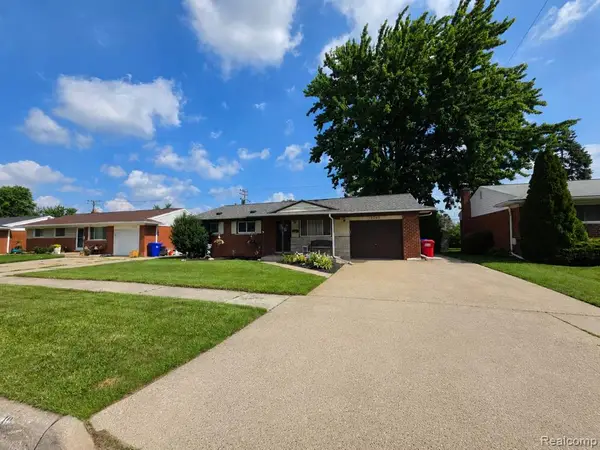 $249,900Active3 beds 2 baths980 sq. ft.
18503 Bittersweet, Fraser, MI 48026
MLS# 61009399Listed by: KELLER WILLIAMS REALTY-GREAT LAKES - New
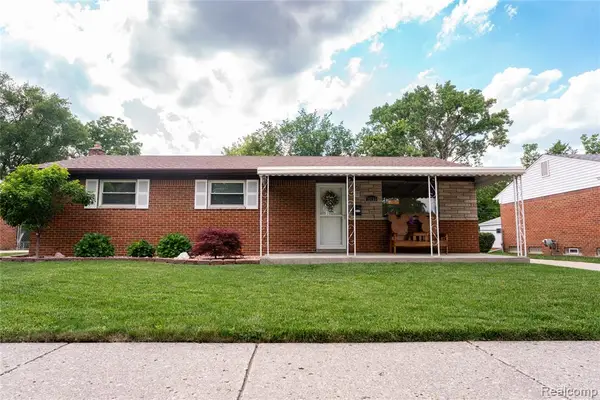 $274,900Active3 beds 2 baths1,182 sq. ft.
33755 Vista, Fraser, MI 48026
MLS# 61008768Listed by: RE/MAX PLATINUM - GRAND BLANC 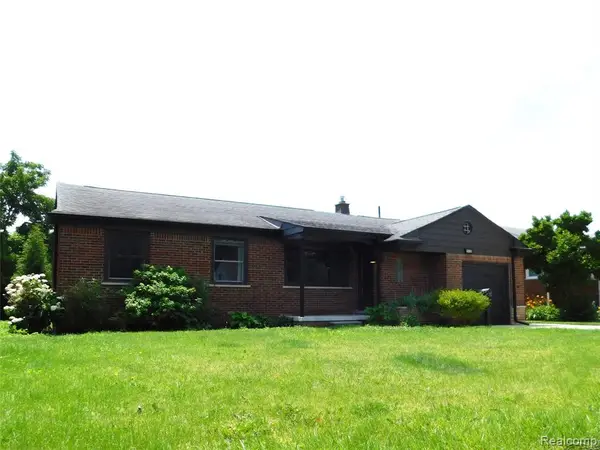 $259,900Active4 beds 2 baths1,638 sq. ft.
16740 College, Fraser, MI 48026
MLS# 61007565Listed by: BERKSHIRE HATHAWAY HOMESERVICES KEE REALTY CLINTON


Protect your home and budget from life's surprises with an Assurant Home Warranty, backed by a partner that supports you through every step of homeownership. Explore Plans.
©2026 Century 21 Real Estate LLC. All rights reserved. CENTURY 21®, the CENTURY 21 Logo and C21® are service marks owned by Century 21 Real Estate LLC. Century 21 Real Estate LLC fully supports the principles of the Fair Housing Act and the Equal Opportunity Act. Each office is independently owned and operated. Listing information is deemed reliable but not guaranteed accurate.