
11620 Goodfellow Drive, Frederic, MI 49733
Local realty services provided by:CENTURY 21 Realty North
11620 Goodfellow Drive,Frederic, MI 49733
$435,000
- 6 Beds
- 4 Baths
- 3,492 sq. ft.
- Single family
- Active
Listed by: anna tomaski
Office: coldwell banker schmidt gaylord
MLS#:201841224
Source:MI_WWBR
Price summary
- Price:$435,000
- Price per sq. ft.:$124.57
About this home
NEW PRICE + NEW IMPROVEMENTS! This spacious 3-level home offers over 3,400 sq ft and has been freshly updated inside and out. Recent improvements include fresh interior paint throughout much of the home, professionally steam-cleaned flooring, new aluminum fascia and exterior paint touch-ups. Designed with room to gather, the large dining room comfortably seats 12, while multiple living areas provide plenty of space to spread out. An impressive 6-car garage, partially wood heated, offers exceptional room for vehicles, toys, hobbies and a workshop. Roof installed in 2011; forced-air furnace installed in 2014 and regularly maintained. Located in the Enchanted Forest/Guthrie Lakes community with access to lakes, beaches, parks, clubhouse and recreational amenities.
Contact an agent
Home facts
- Year built:1973
- Subdivision & Development:Enchanted Forest #2
- Listing ID #:201841224
- Added:71 day(s) ago
- Updated:September 12, 2026 at 03:08 PM
Rooms and interior
- Bedrooms:6
- Total bathrooms:4
- Full bathrooms:4
- Flooring:Tile
- Bedroom Description:Split Bedroom Floor Plan
- Basement Description:Finished, Full, Walk-Out Access
- Living area:3,492 sq. ft.
Heating and cooling
- Heating:Baseboard, Forced Air, Gas Fireplace/Stove, Heating, Propane, Wood Stove
Structure and exterior
- Year built:1973
- Building area:3,492 sq. ft.
- Lot area:5.18 Acres
- Architectural Style:Multi-Level
- Exterior Features:Deck, Garden Area, Landscaped, Patio/Porch
Finances and disclosures
- Price:$435,000
- Price per sq. ft.:$124.57
Features and amenities
- Amenities:Ceiling Fan, Curtain Rods, Sauna, Walk-In Closet(s)
Parking
- Parking description:Garage Door Opener
- Garage:Yes
New listings near 11620 Goodfellow Drive
- New
 $329,900Active3 beds 2 baths1,680 sq. ft.
6161 Twin Peaks Road, Frederic, MI 49733
MLS# 201842738Listed by: KW NORTHERN MICHIGAN TEAM PARTNERS - New
 $79,900Active2 beds 1 baths900 sq. ft.
10948 Beaver Pond Drive, Frederic, MI 49733
MLS# 201842717Listed by: HOMEWATERS, L.L.C. GRAYLING - New
 $70,000Active10.03 Acres
0 Ky Highway Ken Pen, Frederic, MI 49733
MLS# 61027468Listed by: 3SIXTY5 REALTY
 $299,000Active3 beds 2 baths1,260 sq. ft.
5708 Choctaw Trail, Frederic, MI 49733
MLS# 201842495Listed by: HEART OF UP NORTH REALTY, LLC $224,900Active1 beds 1 baths1,396 sq. ft.
7534 N Old 27, Frederic, MI 49733
MLS# 201842325Listed by: REAL BROKER LLC - PETOSKEY $379,000Active4 beds 3 baths2 sq. ft.
11800 Goodfellow Drive, Frederic, MI 49733
MLS# 201842164Listed by: FORMAN REAL ESTATE $3,000Active0.58 Acres
Lot #279 Nottingham Drive, Frederic, MI 49733
MLS# 201842131Listed by: REAL ESTATE ONE OF GAYLORD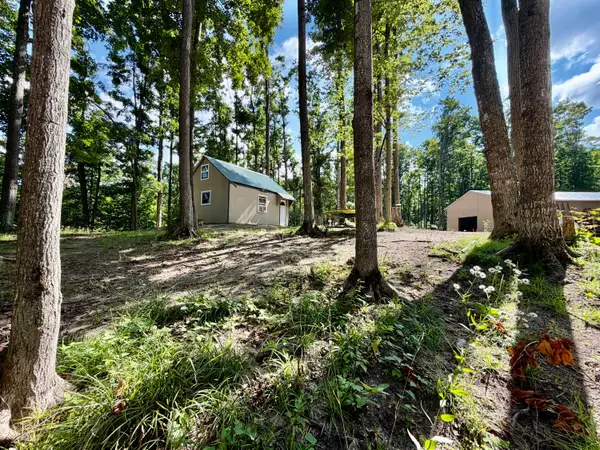 $98,000Active10.08 Acres
10.08 ac N Watkins Drive, Frederic, MI 49733
MLS# 201842018Listed by: ALPINE REALTY GROUP-GAYLORD $209,000Active2 beds 2 baths988 sq. ft.
8059 N Roberts Road, Frederic, MI 49733
MLS# 201841999Listed by: COLDWELL BANKER SCHMIDT GAYLORD- Open Sat, 11am to 1pm
 $169,900Active2 beds 2 baths1,120 sq. ft.
11438 Sherwood, Frederic, MI 49733
MLS# 80071931Listed by: EXIT NORTHERN SHORES-TC


Protect your home and budget from life's surprises with an Assurant Home Warranty, backed by a partner that supports you through every step of homeownership. Explore Plans.
©2026 Century 21 Real Estate LLC. All rights reserved. CENTURY 21®, the CENTURY 21 Logo and C21® are service marks owned by Century 21 Real Estate LLC. Century 21 Real Estate LLC fully supports the principles of the Fair Housing Act and the Equal Opportunity Act. Each office is independently owned and operated. Listing information is deemed reliable but not guaranteed accurate.