10324 Rogers Road, Freeland, MI 48623
Local realty services provided by:CENTURY 21 Signature Realty
10324 Rogers Road,Freeland, MI 48623
$560,000
- 5 Beds
- 3 Baths
- 2,868 sq. ft.
- Single family
- Pending
Listed by: christina reimer
Office: re/max of midland
MLS#:50223930
Source:MI_MBOR
Price summary
- Price:$560,000
- Price per sq. ft.:$195.26
About this home
Striking interiors, exceptional outdoor living, and room to spread out on a private two-acre parcel, 10324 Rogers Road delivers all three. Built in 2018, this beautifully appointed Freeland home offers 2,868 square feet, five bedrooms, and 2.5 baths, with a main-floor primary suite and a dramatic stone fireplace that makes an unforgettable first impression. Soaring ceilings and tall windows create an impressive great room, anchored by the floor-to-ceiling stone fireplace. Designed for gathering, the kitchen offers abundant cabinetry, a contrasting island with seating and display storage, stainless steel appliances, double wall ovens, a tile backsplash, and distinctive pendant lighting. A generously sized walk-in pantry keeps groceries and small appliances organized and within easy reach. A main-floor home office or den provides a dedicated space for work, reading, or study. The spacious first floor primary suite includes a tray ceiling, sliding barn door, and an impressive walk-in closet with extensive built-in shelving and drawers. Its beautifully detailed bathroom offers a double vanity with vessel sinks, a tiled walk-in shower, and a soaking tub beneath a stone-surround fireplace—an inviting place to unwind. Four additional bedrooms and a full bathroom are located on the second floor. The unfinished basement provides generous storage and room for future finishing, with plumbing in place for a bathroom. Additional amenities include a whole-house reverse osmosis system and a Generac generator. The septic system was pumped in 2025. An expansive back porch and large patio overlook the private backyard, creating a beautiful setting for outdoor dining, entertaining, and relaxing. Set back from the road with a sweeping lawn and wooded surroundings, this home blends a private country setting with the comfort and style of a newer home. An attached garage adds everyday convenience. From the beautifully finished interior to the expansive porch and patio, this home offers room to gather, space to unwind, and the privacy of two acres—all in Freeland....
Contact an agent
Home facts
- Year built:2018
- Subdivision & Development:none
- Listing ID #:50223930
- Added:7 day(s) ago
- Updated:October 13, 2026 at 08:58 PM
Rooms and interior
- Bedrooms:5
- Total bathrooms:3
- Full bathrooms:2
- Half bathrooms:1
- Bathrooms Description:First Floor Lavatory, Second Floor Full Bathroom
- Kitchen Description:Dishwasher, Disposal, On First Level, Range/Oven, Refrigerator
- Bedroom Description:Primary Bedroom Suite
- Basement Description:Egress/Daylight Windows, Full, Poured
- Living area:2,868 sq. ft.
Heating and cooling
- Cooling:Central A/C
- Heating:Forced Air, Natural Gas
Structure and exterior
- Year built:2018
- Building area:2,868 sq. ft.
- Lot area:2 Acres
- Architectural Style:Traditional
- Construction Materials:Aluminum, Stone, Vinyl Siding
- Exterior Features:Patio, Porch
- Foundation Description:Basement, Poured
- Levels:2 Story
Utilities
- Water:Private Well
- Sewer:Septic
Finances and disclosures
- Price:$560,000
- Price per sq. ft.:$195.26
- Tax amount:$8,901
Features and amenities
- Appliances:Range/Oven, Refrigerator, Water Softener - Owned
- Laundry features:On First Level, Water Softener - Owned
- Amenities:Cathedral/Vaulted Ceiling, Ceramic Floors, Gas, Walk-In Closet
Parking
- Parking description:2 Car Garage, Attached Garage, Garage Door Opener
- Garage spaces:3
New listings near 10324 Rogers Road
- Coming SoonOpen Wed, 5 to 7pm
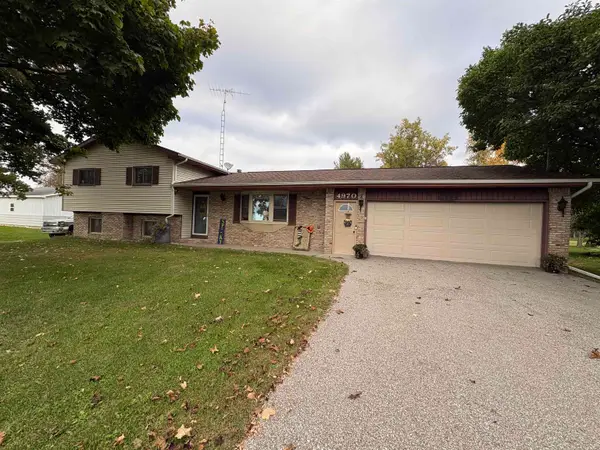 $264,900Coming Soon4 beds 2 baths1,898 sq. ft.
4970 Lone Road, Freeland, MI 48623
MLS# 50224667Listed by: HALLMARK REAL ESTATE INC. - New
 $89,900Active2 beds 2 baths960 sq. ft.
1610 W Hotchkiss, Freeland, MI 48623
MLS# 50224736Listed by: BERKSHIRE HATHAWAY HOMESERVICES, BAY CITY
- New
 $184,900Active46.34 Acres
VL W Hovey, Lake, MI 48623
MLS# 80074490Listed by: COLDWELL BANKER MT. PLEASANT REALTY - Open Wed, 5 to 7pmNew
 $414,900Active3 beds 3 baths1,597 sq. ft.
9130 Brook Hollow Lane, Freeland, MI 48623
MLS# 50224657Listed by: BERKSHIRE HATHAWAY HOMESERVICES MICHIGAN REAL ESTATE - New
 $209,000Active3 beds 2 baths1,744 sq. ft.
531 Franklin ST, Freeland, MI 48623
MLS# 20261082687Listed by: PREFERRED, REALTORS LTD - New
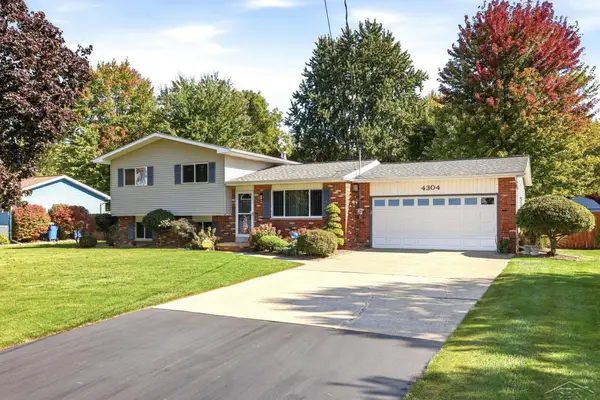 $239,900Active3 beds 2 baths1,656 sq. ft.
4304 Meadowbrook, Freeland, MI 48623
MLS# 50224612Listed by: KELLER WILLIAMS PREFERRED - New
 $889,900Active4 beds 4 baths3,331 sq. ft.
2588 Lone Road, Freeland, MI 48623
MLS# 50224481Listed by: BERKSHIRE HATHAWAY HOMESERVICES MICHIGAN REAL ESTATE - New
 $219,900Active4 beds 2 baths1,876 sq. ft.
10021 Briarwood, Freeland, MI 48623
MLS# 50224164Listed by: AYRE/RHINEHART BAY REALTORS - New

 $745,000Active6 beds 4 baths2,238 sq. ft.
8836 Copper, Freeland, MI 48623
MLS# 50224118Listed by: CENTURY 21 SIGNATURE REALTY


Protect your home and budget from life's surprises with an Assurant Home Warranty, backed by a partner that supports you through every step of homeownership. Explore Plans.
©2026 Century 21 Real Estate LLC. All rights reserved. CENTURY 21®, the CENTURY 21 Logo and C21® are service marks owned by Century 21 Real Estate LLC. Century 21 Real Estate LLC fully supports the principles of the Fair Housing Act and the Equal Opportunity Act. Each office is independently owned and operated. Listing information is deemed reliable but not guaranteed accurate.