1610 W Hotchkiss Road, Freeland, MI 48623
Local realty services provided by:CENTURY 21 Signature Realty
1610 W Hotchkiss Road,Freeland, MI 48623
$89,900
- 2 Beds
- 2 Baths
- 960 sq. ft.
- Single family
- Active
Listed by: hechlik group
Office: berkshire hathaway homeservices, bay city
MLS#:50224736
Source:MI_BCRA
Price summary
- Price:$89,900
- Price per sq. ft.:$93.65
About this home
Welcome to 1610 Hotchkiss Road! This move-in-ready, 2-bedroom, 2-bath manufactured home offers comfortable living in a great location. Featuring a functional floor plan, spacious living area, and a kitchen with all appliances included, this home is ready for its new owners. Enjoy the added privacy of a fenced-in backyard.This property offers a Freeland address with Bay City Public Schools. Don't miss this great opportunity for affordable living in a convenient location!
Contact an agent
Home facts
- Year built:1983
- Subdivision & Development:Hotckiss
- Listing ID #:50224736
- Added:8 day(s) ago
- Updated:October 21, 2026 at 03:49 PM
Rooms and interior
- Bedrooms:2
- Total bathrooms:2
- Full bathrooms:1
- Half bathrooms:1
- Flooring:Laminate
- Bedroom Description:On Level F
- Basement Description:Crawl
- Living area:960 sq. ft.
Heating and cooling
- Heating:Forced Air, Natural Gas
Structure and exterior
- Year built:1983
- Building area:960 sq. ft.
- Lot area:0.23 Acres
- Architectural Style:1 Story
- Construction Materials:Wood
- Foundation Description:Crawl
- Levels:1 Story
Utilities
- Water:Public Water
- Sewer:Septic
Finances and disclosures
- Price:$89,900
- Price per sq. ft.:$93.65
- Tax amount:$980
New listings near 1610 W Hotchkiss Road
- New
 $359,900Active3 beds 2 baths1,930 sq. ft.
1 Willow Pointe DR, Saginaw, MI 48623
MLS# 61050225274Listed by: COBBLESTONE REALTY LLC
- New
 $489,000Active4 beds 4 baths4,032 sq. ft.
5775 N Graham RD, Freeland, MI 48623
MLS# 61050225330Listed by: REAL ESTATE ONE GREAT LAKES BAY  $384,900Pending3 beds 2 baths1,587 sq. ft.
7923 N River, Freeland, MI 48623
MLS# 50225108Listed by: BERKSHIRE HATHAWAY HOMESERVICES- New
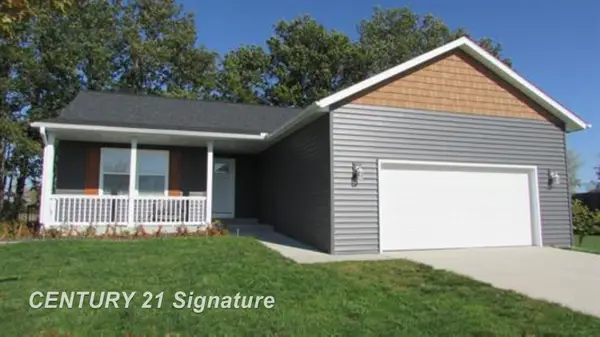
 $359,000Active3 beds 3 baths1,384 sq. ft.
8696 Gilmour, Freeland, MI 48623
MLS# 50224980Listed by: CENTURY 21 SIGNATURE REALTY (FREELAND) - New
 $109,900Active3 beds 2 baths1,880 sq. ft.
173 N Fifth Street, Freeland, MI 48632
MLS# 50224834Listed by: BERKSHIRE HATHAWAY HOMESERVICES, BAY CITY - New
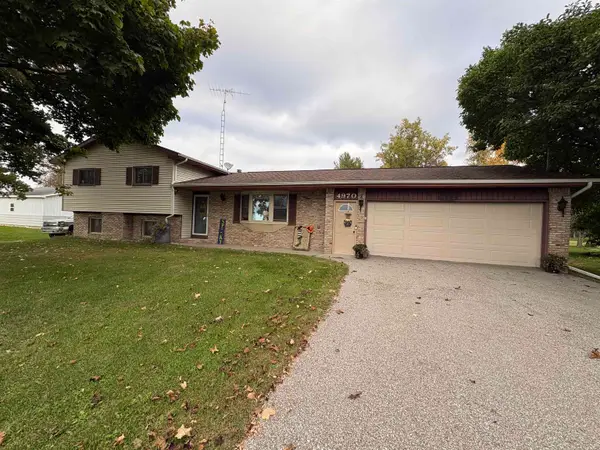 $264,900Active4 beds 2 baths1,898 sq. ft.
4970 Lone Road, Freeland, MI 48623
MLS# 50224667Listed by: HALLMARK REAL ESTATE INC. - New
 $209,000Active3 beds 2 baths1,744 sq. ft.
531 Franklin ST, Freeland, MI 48623
MLS# 20261082687Listed by: PREFERRED, REALTORS LTD - New
 $414,900Active3 beds 3 baths1,597 sq. ft.
9130 Brook Hollow, Freeland, MI 48623
MLS# 50224635Listed by: BERKSHIRE HATHAWAY HOMESERVICES - New
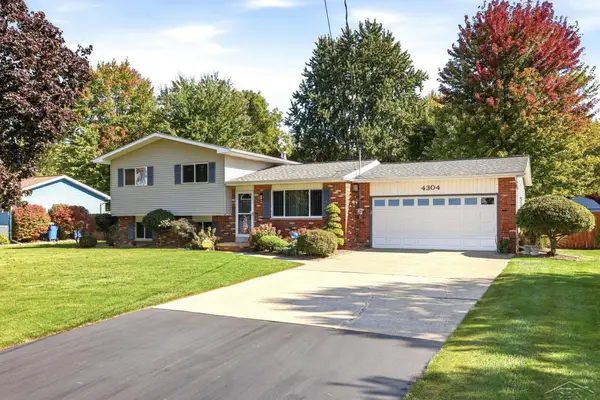 $239,900Active3 beds 2 baths1,656 sq. ft.
4304 Meadowbrook, Freeland, MI 48623
MLS# 50224612Listed by: KELLER WILLIAMS PREFERRED


Protect your home and budget from life's surprises with an Assurant Home Warranty, backed by a partner that supports you through every step of homeownership. Explore Plans.
©2026 Century 21 Real Estate LLC. All rights reserved. CENTURY 21®, the CENTURY 21 Logo and C21® are service marks owned by Century 21 Real Estate LLC. Century 21 Real Estate LLC fully supports the principles of the Fair Housing Act and the Equal Opportunity Act. Each office is independently owned and operated. Listing information is deemed reliable but not guaranteed accurate.