11368 August, Freeland, MI 48623
Local realty services provided by:CENTURY 21 Realty North
11368 August,Freeland, MI 48623
- 4 Beds
- 4 Baths
- - sq. ft.
- Single family
- Sold
Listed by: krista martelli
Office: ayre/rhinehart realtors
MLS#:50214271
Source:MI_REALSOURCE
Sorry, we are unable to map this address
Price summary
- Price:
About this home
11368 August Lane is proof that inspired spaces and intentional design never go out of style! This 4 bedroom, 3.5 bath residence pairs thoughtful updates with a floor plan designed for everyday living. Timeless in both style and finish, the kitchen features warm maple cabinetry, elegant quartz countertops and stainless steel appliances, while the a floor-to-ceiling dry stacked stone fireplace adds texture and dimension to the adjoining living room. The second story primary suite is anything but ordinary, with a architectural tray ceiling, walk-in closet with dressing room, and a beautifully updated bath with dual vanities, intricate custom tile work, clawfoot soaking tub, and ceramic walk-in shower. The full finished basement adds to the home's versatility offering an additional family room, full bath, 4th bedroom or flex space, and storage room. Outside, the charm begins with a covered front porch and continues into the backyard complete with a patio, storage shed and raised garden beds. Main floor laundry, an attached 2.5 car garage, and brand new roof in 2026 bring the finishing touches to a home that makes everyday living feel effortless....
Contact an agent
Home facts
- Year built:2001
- Subdivision & Development:Autumn Glen No 3
- Listing ID #:50214271
- Added:112 day(s) ago
- Updated:October 30, 2026 at 07:02 AM
Rooms and interior
- Bedrooms:4
- Total bathrooms:4
- Full bathrooms:3
- Half bathrooms:1
- Rooms Total:13
- Flooring:Ceramic Floors
- Dining Description:On Main Level
- Kitchen Description:Dishwasher, On Main Level, Range/Oven, Refrigerator
- Bedroom Description:Bedroom 1 on Second Level, Bedroom 2 on Second Level, Bedroom 3 on Second Level, Bedroom 4 in Basement
- Basement Description:Egress/Daylight Windows, Finished, Full, Poured
Heating and cooling
- Cooling:Central A/C
- Heating:Forced Air, Natural Gas
Structure and exterior
- Year built:2001
- Architectural Style:Traditional
- Construction Materials:Vinyl Siding
- Exterior Features:Fenced Yard, Garden Area, Patio, Porch
- Foundation Description:Basement, Poured
- Levels:2 Story
Utilities
- Water:Public Water
- Sewer:Public Sanitary
Finances and disclosures
- Price:
- Tax amount:$6,571
Features and amenities
- Appliances:Dishwasher, Range/Oven, Refrigerator
- Amenities:Cable/Internet Available, Walk-In Closet
Parking
- Parking description:Attached Garage
- Garage spaces:3
 Provided through IDX via MiRealSource. Courtesy of MiRealSource Shareholder. Copyright MiRealSource. The information published and disseminated by MiRealSource is communicated verbatim, without change by MiRealSource, as filed with MiRealSource by its members. The accuracy of all information, regardless of source, is not guaranteed or warranted. All information should be independently verified. Copyright 2026 MiRealSource. All rights reserved. The information provided hereby constitutes proprietary information of MiRealSource, Inc. and its shareholders, affiliates and licensees and may not be reproduced or transmitted in any form or by any means, electronic or mechanical, including photocopy, recording, scanning or any information storage and retrieval system, without written permission from MiRealSource, Inc.
New listings near 11368 August
- New
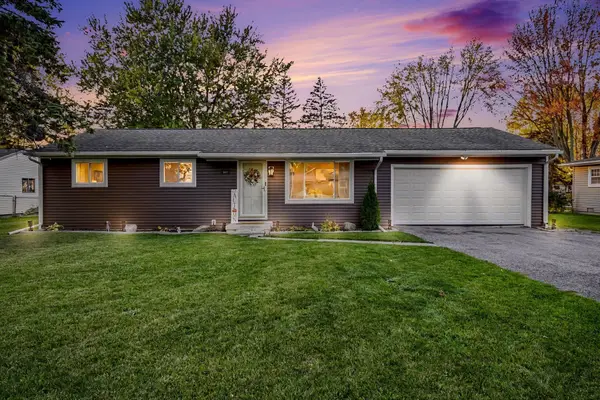
 $215,000Active3 beds 2 baths1,440 sq. ft.
361 Harvey Street, Freeland, MI 48623
MLS# 50226270Listed by: CENTURY 21 SIGNATURE REALTY MIDLAND - Open Sun, 12 to 2pmNew
 $425,000Active5 beds 2 baths1,944 sq. ft.
7379 Hospital, Freeland, MI 48623
MLS# 61042722Listed by: THE BRAND REAL ESTATE - New
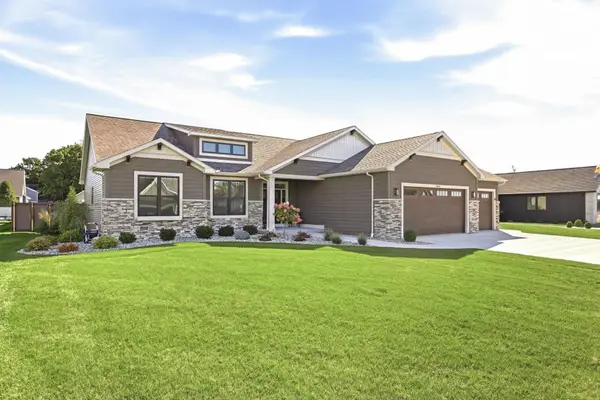 $745,000Active6 beds 4 baths2,238 sq. ft.
8836 Copper Court, Freeland, MI 48623
MLS# 50226146Listed by: CENTURY 21 SIGNATURE SAGINAW - New
 $360,000Active3 beds 2 baths1,412 sq. ft.
11174 Garden Ridge, Freeland, MI 48623
MLS# 50225928Listed by: AYRE/RHINEHART BAY REALTORS - New
 $194,900Active4 beds 2 baths2,556 sq. ft.
3874 E Kent, Freeland, MI 48623
MLS# 50225903Listed by: RE/MAX NEW IMAGE - New
 $479,000Active3 beds 3 baths2,280 sq. ft.
8704 Oakhill, Freeland, MI 48623
MLS# 50225720Listed by: RE/MAX NEW IMAGE  $249,900Pending3 beds 2 baths1,330 sq. ft.
12340 Scott, Freeland, MI 48623
MLS# 50225667Listed by: RE/MAX OF MIDLAND- New
 $419,000Active3 beds 3 baths1,913 sq. ft.
11619 Saddlebrook, Freeland, MI 48623
MLS# 61041061Listed by: REAL ESTATE ONE-MILFORD - New
 $489,000Active4 beds 4 baths4,032 sq. ft.
5775 N Graham, Freeland, MI 48623
MLS# 50225330Listed by: REAL ESTATE ONE GREAT LAKES BAY - New
 $359,900Active3 beds 2 baths1,930 sq. ft.
1 Willow Pointe, Saginaw, MI 48623
MLS# 50225274Listed by: COBBLESTONE REALTY LLC


Protect your home and budget from life's surprises with an Assurant Home Warranty, backed by a partner that supports you through every step of homeownership. Explore Plans.
©2026 Century 21 Real Estate LLC. All rights reserved. CENTURY 21®, the CENTURY 21 Logo and C21® are service marks owned by Century 21 Real Estate LLC. Century 21 Real Estate LLC fully supports the principles of the Fair Housing Act and the Equal Opportunity Act. Each office is independently owned and operated. Listing information is deemed reliable but not guaranteed accurate.