8836 Copper Court, Freeland, MI 48623
Local realty services provided by:CENTURY 21 Signature Realty
8836 Copper Court,Freeland, MI 48623
$745,000
- 6 Beds
- 4 Baths
- 2,238 sq. ft.
- Single family
- Active
Listed by: mark greskowiak
Office: century 21 signature saginaw
MLS#:50226146
Source:MI_MBOR
Price summary
- Price:$745,000
- Price per sq. ft.:$206.77
About this home
Welcome to this stunning 2025-built home by Cobblestone, located in the desirable Pine Meadows subdivision within the Freeland School District. Situated on a spacious half-acre lot, this impressive home offers 6 bedrooms, 3.5 bathrooms, and a 3-car garage with plenty of room for everyone. Step inside to an inviting open floor plan designed for both everyday living and entertaining. The spacious living room features a cozy gas fireplace, while custom wood beams accent the vaulted ceilings and add warmth and character to the home’s modern design. Outdoor living is just as impressive, with a covered rear porch overlooking the fully fenced backyard and a large patio that’s perfect for entertaining, grilling, or relaxing. A sprinkler system makes maintaining the expansive yard easy and convenient. With its nearly new construction, generous living space, beautiful custom details, and sought-after Freeland location, this Pine Meadows home offers the perfect combination of style, comfort, and functionality. Call for your private showing today!...
Contact an agent
Home facts
- Year built:2025
- Subdivision & Development:Pine Meadows
- Listing ID #:50226146
- Added:1 day(s) ago
- Updated:October 28, 2026 at 04:30 PM
Rooms and interior
- Bedrooms:6
- Total bathrooms:4
- Full bathrooms:3
- Half bathrooms:1
- Dining Description:On First Level
- Bathrooms Description:Basement Full Bath, First Floor Full Bathroom, First Floor Lavatory
- Kitchen Description:Dishwasher, Microwave, On First Level, Range/Oven, Refrigerator
- Bedroom Description:First Floor Bedroom, Primary Bedroom Suite
- Basement Description:Finished, Full, Poured, Stone, Sump Pump
- Living area:2,238 sq. ft.
Heating and cooling
- Cooling:Central A/C
- Heating:Forced Air, Natural Gas
Structure and exterior
- Year built:2025
- Building area:2,238 sq. ft.
- Lot area:0.48 Acres
- Architectural Style:Ranch
- Construction Materials:Stone, Vinyl Siding
- Exterior Features:Fenced Yard, Lawn Sprinkler, Patio, Porch
- Foundation Description:Basement, Poured, Stone, Sump Pump
- Levels:1 Story
Utilities
- Water:Public Water
- Sewer:Public Sanitary
Finances and disclosures
- Price:$745,000
- Price per sq. ft.:$206.77
- Tax amount:$4,866
Features and amenities
- Appliances:Range/Oven, Refrigerator
- Laundry features:On First Level
- Amenities:9 ft + Ceilings, Cathedral/Vaulted Ceiling, Ceramic Floors, Gas, Walk-In Closet
Parking
- Parking description:3 Car Garage, Attached Garage, Electric in Garage, Garage Door Opener
- Garage spaces:3
New listings near 8836 Copper Court
- New
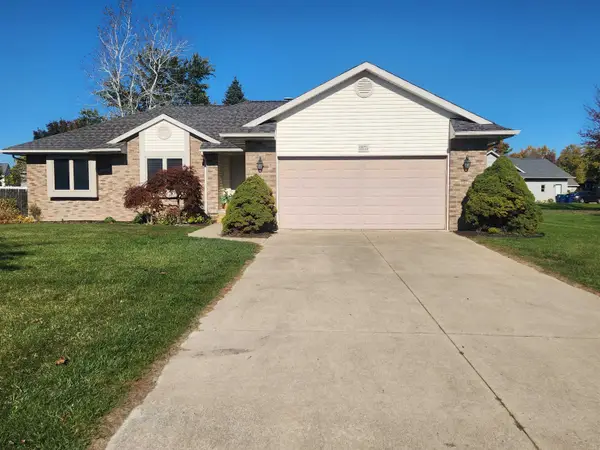 $360,000Active3 beds 2 baths1,412 sq. ft.
11174 Garden Ridge Drive, Freeland, MI 48623
MLS# 50225928Listed by: AYRE/RHINEHART BAY REALTORS - New
 $194,900Active4 beds 2 baths2,556 sq. ft.
3874 E Kent Road, Freeland, MI 48623
MLS# 50225902Listed by: RE/MAX NEW IMAGE SAGINAW - New
 $479,000Active3 beds 3 baths2,280 sq. ft.
8704 Oakhill, Freeland, MI 48623
MLS# 50225720Listed by: RE/MAX NEW IMAGE
 $249,900Pending3 beds 2 baths1,330 sq. ft.
12340 Scott Road, Freeland, MI 48623
MLS# 50225663Listed by: RE/MAX OF MIDLAND- New
 $419,000Active3 beds 3 baths2,513 sq. ft.
11619 Saddlebrook CIR, Freeland, MI 48623
MLS# 20261085167Listed by: REAL ESTATE ONE-MILFORD - New
 $359,900Active3 beds 2 baths1,930 sq. ft.
1 Willow Pointe DR, Saginaw, MI 48623
MLS# 61050225274Listed by: COBBLESTONE REALTY LLC - New
 $489,000Active4 beds 4 baths4,032 sq. ft.
5775 N Graham RD, Freeland, MI 48623
MLS# 61050225330Listed by: REAL ESTATE ONE GREAT LAKES BAY  $384,900Pending3 beds 2 baths1,587 sq. ft.
7923 N River, Freeland, MI 48623
MLS# 50225108Listed by: BERKSHIRE HATHAWAY HOMESERVICES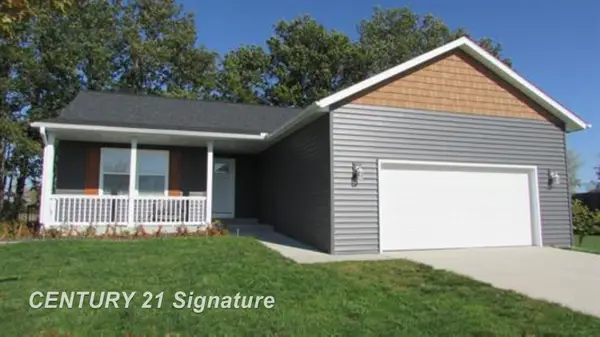
 $359,000Active3 beds 3 baths1,384 sq. ft.
8696 Gilmour, Freeland, MI 48623
MLS# 50224980Listed by: CENTURY 21 SIGNATURE REALTY (FREELAND)


Protect your home and budget from life's surprises with an Assurant Home Warranty, backed by a partner that supports you through every step of homeownership. Explore Plans.
©2026 Century 21 Real Estate LLC. All rights reserved. CENTURY 21®, the CENTURY 21 Logo and C21® are service marks owned by Century 21 Real Estate LLC. Century 21 Real Estate LLC fully supports the principles of the Fair Housing Act and the Equal Opportunity Act. Each office is independently owned and operated. Listing information is deemed reliable but not guaranteed accurate.