12235 Palatial Drive, Freeland, MI 48623
Local realty services provided by:CENTURY 21 Signature Realty
12235 Palatial Drive,Freeland, MI 48623
$305,000
- 3 Beds
- 2 Baths
- 1,740 sq. ft.
- Single family
- Pending
Listed by: christina reimer
Office: re/max of midland
MLS#:50223090
Source:MI_MBOR
Price summary
- Price:$305,000
- Price per sq. ft.:$175.29
About this home
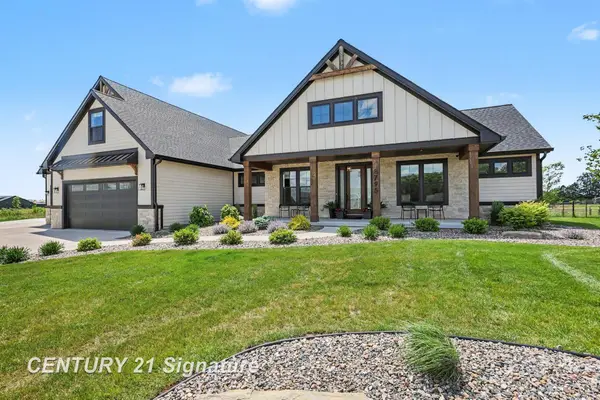
Set in one of Freeland’s most desirable subdivisions, this charming home combines a flexible floor plan with the kind of big-ticket updates buyers love to see already completed. A welcoming front porch sets the tone, while inside, two separate main-floor gathering spaces provide plenty of room to spread out. The kitchen has been opened to the living and dining areas, creating an easy flow for everyday living and entertaining. A separate family room offers a brick-surround fireplace and patio door leading to the large deck. A full bath completes the main floor. Upstairs are three bedrooms and a full bath with access from both the primary bedroom and the hallway. The full basement offers plenty of storage with the potential to finish additional living space in the future. The south-facing backyard has mature shade trees, with extensive tree removal and cleanup completed to open up the property. A side-load garage and extra driveway space provide plenty of parking. Even better, many of the expensive updates are already done, including a just-completed new roof in 2026. Other improvements include interior doors (2025), kitchen appliances (2024), garage door and front door (2024), washer and dryer (2023), and water heater, furnace & central air (2018), along with updated flooring, paint, lighting, and more. With a versatile layout, two full baths, valuable recent improvements, and a sought-after Freeland location, this home has a lot to offer....
Contact an agent
Home facts
- Year built:1973
- Subdivision & Development:Whisper Ridge
- Listing ID #:50223090
- Added:3 day(s) ago
- Updated:September 30, 2026 at 11:47 AM
Rooms and interior
- Bedrooms:3
- Total bathrooms:2
- Full bathrooms:2
- Dining Description:On First Level
- Kitchen Description:Dishwasher, Disposal, On First Level, Range/Oven, Refrigerator
- Basement Description:Block, Full
- Living area:1,740 sq. ft.
Heating and cooling
- Cooling:Central A/C
- Heating:Forced Air, Natural Gas
Structure and exterior
- Year built:1973
- Building area:1,740 sq. ft.
- Lot area:0.37 Acres
- Architectural Style:Traditional
- Construction Materials:Brick
- Exterior Features:Deck, Porch
- Foundation Description:Basement, Block
- Levels:2 Story
Utilities
- Water:Public Water
- Sewer:Public Sanitary
Finances and disclosures
- Price:$305,000
- Price per sq. ft.:$175.29
- Tax amount:$4,388
Features and amenities
- Appliances:Range/Oven, Refrigerator
- Laundry features:On First Level
- Amenities:Gas
Parking
- Parking description:2 Car Garage, Attached Garage, Garage Door Opener, Side Loading Garage
- Garage spaces:2
New listings near 12235 Palatial Drive
- New
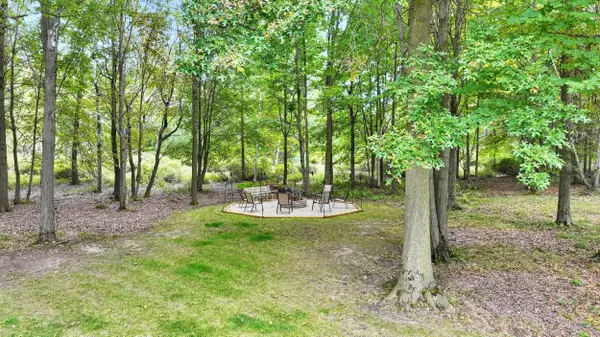 $525,000Active4 beds 4 baths4,249 sq. ft.
3116 N Gleaner RD, Freeland, MI 48623
MLS# 61050223322Listed by: WILSON REALTY
- New
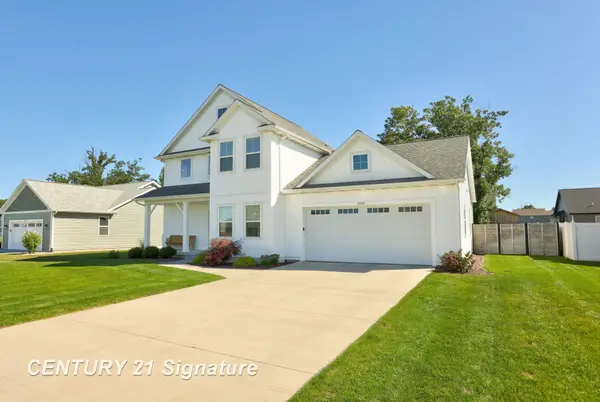
 $479,900Active3 beds 3 baths2,020 sq. ft.
8660 Foxtail, Freeland, MI 48623
MLS# 50223040Listed by: CENTURY 21 SIGNATURE REALTY - New
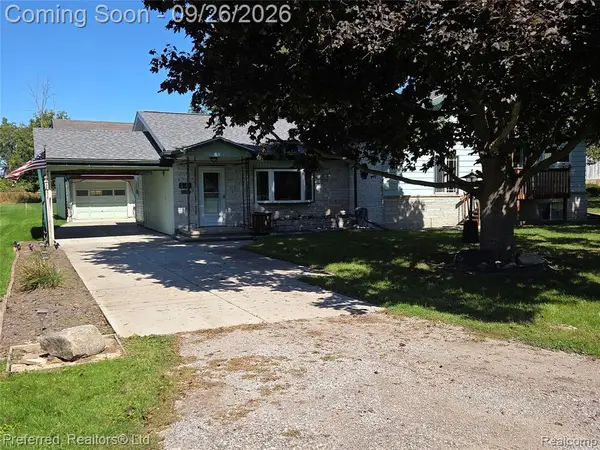 $215,000Active3 beds 2 baths1,744 sq. ft.
531 Franklin, Freeland, MI 48623
MLS# 61033571Listed by: PREFERRED, REALTORS(R) LTD - Open Sun, 2 to 4pmNew
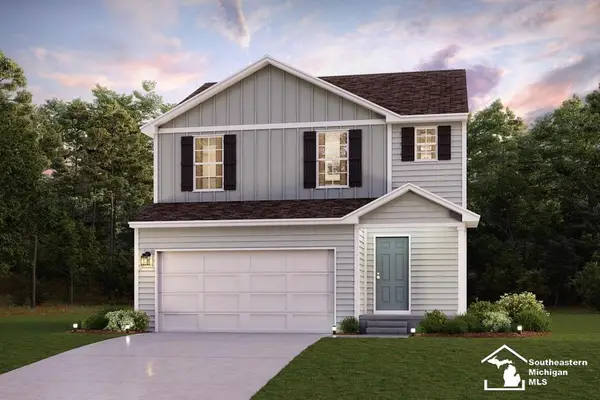 $329,990Active3 beds 3 baths1,558 sq. ft.
6120 River Hollow, Freeland, MI 48623
MLS# 50222894Listed by: WJH BROKERAGE OF MI, LLC - New
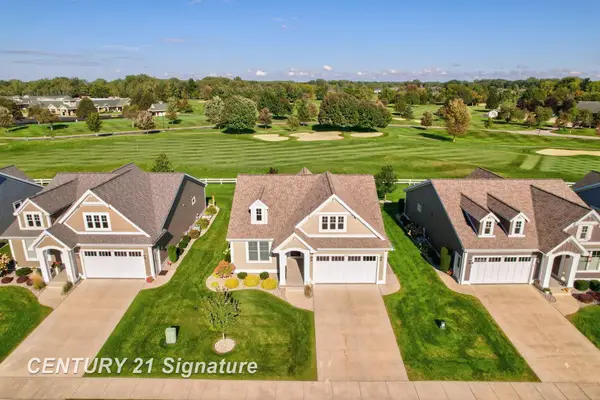 $669,900Active3 beds 3 baths1,550 sq. ft.
4295 Village Green, Freeland, MI 48623
MLS# 50222905Listed by: CENTURY 21 SIGNATURE REALTY - New
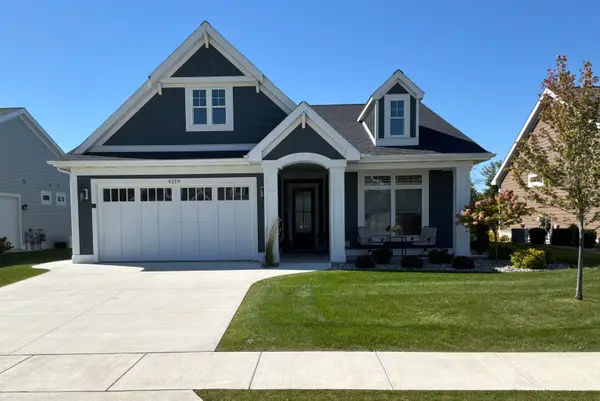 $665,000Active2 beds 2 baths1,777 sq. ft.
4219 Village Green, Freeland, MI 48623
MLS# 50222856Listed by: CENTURY 21 SIGNATURE REALTY - BAY CITY - New
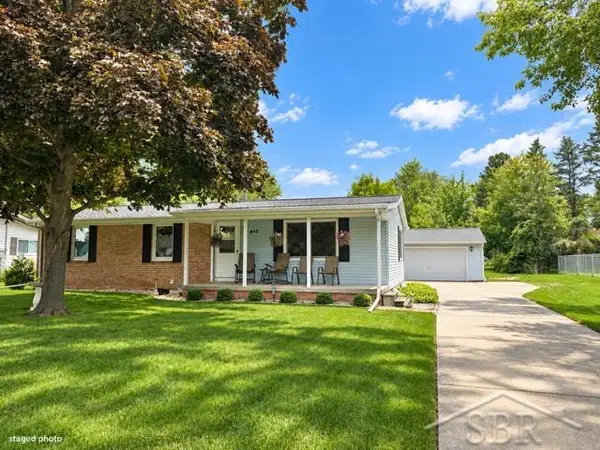 $219,900Active4 beds 2 baths1,152 sq. ft.
845 Roeser, Freeland, MI 48623
MLS# 50222795Listed by: BERKSHIRE HATHAWAY HOMESERVICES 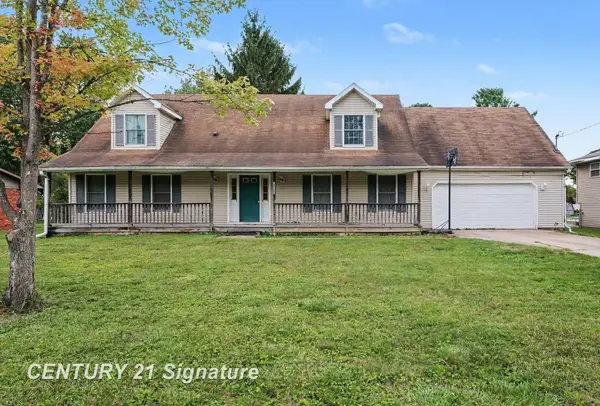 $205,000Pending4 beds 3 baths2,016 sq. ft.
4171 N Thomas, Freeland, MI 48623
MLS# 50222646Listed by: CENTURY 21 SIGNATURE REALTY- New
 $1,090,900Active5 beds 4 baths4,100 sq. ft.
8795 Copper, Freeland, MI 48623
MLS# 50222517Listed by: CENTURY 21 SIGNATURE REALTY (FREELAND)


Protect your home and budget from life's surprises with an Assurant Home Warranty, backed by a partner that supports you through every step of homeownership. Explore Plans.
©2026 Century 21 Real Estate LLC. All rights reserved. CENTURY 21®, the CENTURY 21 Logo and C21® are service marks owned by Century 21 Real Estate LLC. Century 21 Real Estate LLC fully supports the principles of the Fair Housing Act and the Equal Opportunity Act. Each office is independently owned and operated. Listing information is deemed reliable but not guaranteed accurate.