4219 Village Green, Freeland, MI 48623
Local realty services provided by:CENTURY 21 Signature Realty
4219 Village Green,Freeland, MI 48623
$665,000
- 2 Beds
- 2 Baths
- 1,777 sq. ft.
- Condominium
- Active
Listed by:
 Barb Fletcher(989) 493 - 5400CENTURY 21 Signature Realty
Office: century 21 signature realty - bay city
MLS#:50222856
Source:MI_REALSOURCE
Price summary
- Price:$665,000
- Price per sq. ft.:$374.23
- Monthly HOA dues:$225
About this home
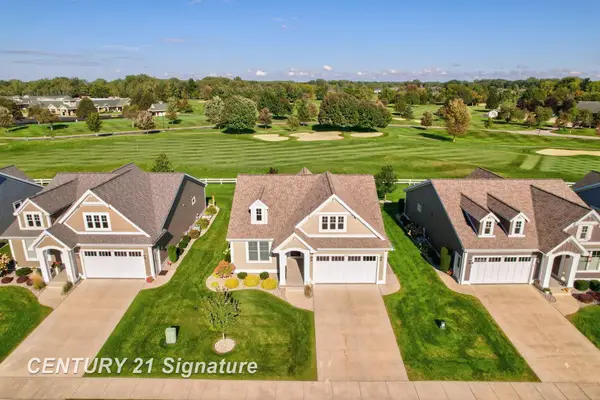
This charming Cobblestone built custom condominium is nestled within the gated community of The Greens at Apple Mountain. Located in the heart of the Tri-Cities. Enjoy golf course views and a peaceful, low-maintenance lifestyle. The beautifully designed 1,777 sq. ft. home has a dedicated office that could be used as a 3rd bedroom and a full unfinished basement with an egress window that is pre-plumbed for a future bathroom and ready for you to add your personal touches! Condo features a well-designed layout with an open concept living area that provides ample space for relaxation and entertainment. Large windows allow natural light in, creating a warm and welcoming atmosphere and a 2.5 car garage, with side door, for easy golf-cart access. The condo is part of a well-maintained community offering a peaceful setting with low monthly HOA fees! Enjoy the convenience of an on site golf course, club house and Mountainside restaurant! This location is minutes from the Saginaw Rail Trail, Freeland Sports Zone, Parks and much more! Located in the highly sought-after Freeland School District. Current property taxes reflect the seller's higher “non-homestead” status. Taxes will be lower for those who are homesteaded. There are only a few condos left at The Greens so don’t miss this opportunity!...
Contact an agent
Home facts
- Year built:2024
- Subdivision & Development:ThebGreens at Apple Mountain
- Listing ID #:50222856
- Added:9 day(s) ago
- Updated:October 03, 2026 at 10:44 AM
Rooms and interior
- Bedrooms:2
- Total bathrooms:2
- Full bathrooms:2
- Flooring:Ceramic Floors, Hardwood Floors
- Dining Description:On Main Level
- Kitchen Description:On Main Level
- Bedroom Description:Bedroom 1 on Main Level, Bedroom 2 on Main Level
- Basement Description:Egress/Daylight Windows
- Living area:1,777 sq. ft.
Heating and cooling
- Cooling:Central A/C
- Heating:Forced Air, Natural Gas
Structure and exterior
- Year built:2024
- Building area:1,777 sq. ft.
- Architectural Style:Condo/Ranch, Cottage
- Construction Materials:Aluminum, Wood
- Exterior Features:Lawn Sprinkler, Patio, Porch
- Foundation Description:Basement
Utilities
- Water:Public Water
- Sewer:Public Sanitary
Finances and disclosures
- Price:$665,000
- Price per sq. ft.:$374.23
- Tax amount:$12,497
Features and amenities
- Laundry features:On Main Level
- Amenities:9 ft + Ceilings, Radon Mitigation System, Sound System, Sump Pump, Walk-In Closet
Parking
- Parking description:Attached Garage
- Garage spaces:2
Provided through IDX via MiRealSource. Courtesy of MiRealSource Shareholder. Copyright MiRealSource. The information published and disseminated by MiRealSource is communicated verbatim, without change by MiRealSource, as filed with MiRealSource by its members. The accuracy of all information, regardless of source, is not guaranteed or warranted. All information should be independently verified. Copyright 2026 MiRealSource. All rights reserved. The information provided hereby constitutes proprietary information of MiRealSource, Inc. and its shareholders, affiliates and licensees and may not be reproduced or transmitted in any form or by any means, electronic or mechanical, including photocopy, recording, scanning or any information storage and retrieval system, without written permission from MiRealSource, Inc. MI_REALSOURCE Member Broker: Andrew HauckNew listings near 4219 Village Green
- New
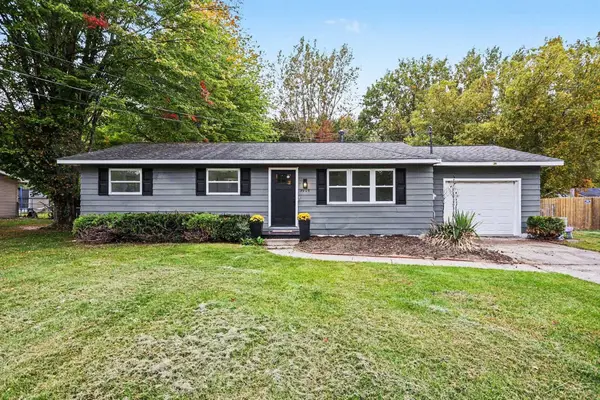 $229,900Active3 beds 1 baths1,248 sq. ft.
3905 Lauckner, Freeland, MI 48623
MLS# 50223593Listed by: THE MILLER GROUP - Open Sun, 12 to 1:30pmNew
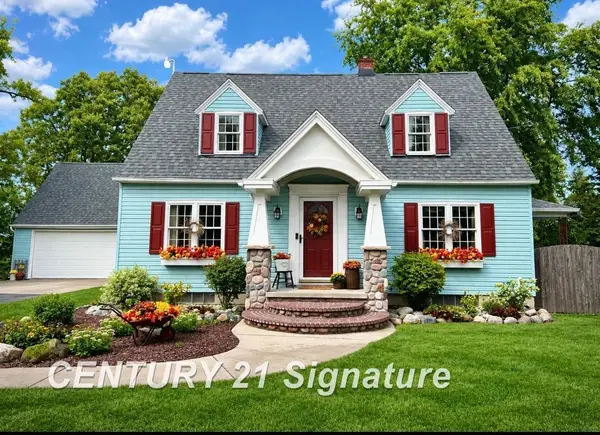
 $349,900Active4 beds 2 baths1,890 sq. ft.
7200 Pierce, Freeland, MI 48623
MLS# 50223461Listed by: CENTURY 21 SIGNATURE REALTY (FREELAND) - New
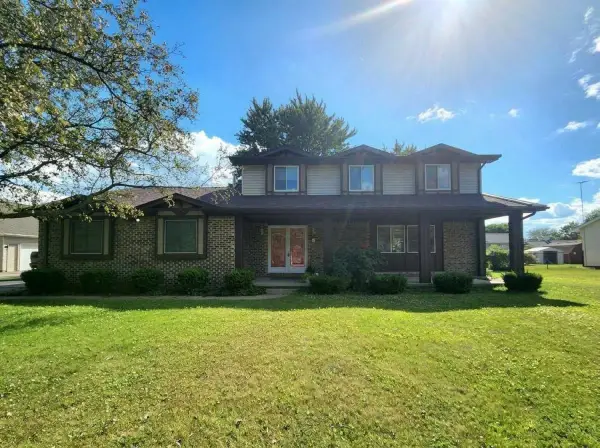 $2,000Active3 beds 3 baths2,308 sq. ft.
7801 N River Road, Freeland, MI 48623
MLS# 50223419Listed by: AYRE RHINEHART REAL ESTATE PARTNERS - New
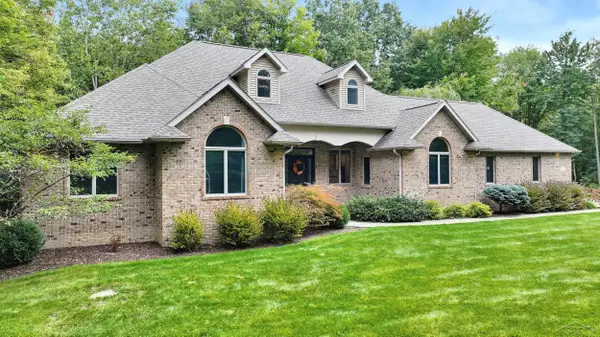 $525,000Active4 beds 4 baths2,753 sq. ft.
3116 N Gleaner, Freeland, MI 48623
MLS# 50223322Listed by: WILSON REALTY 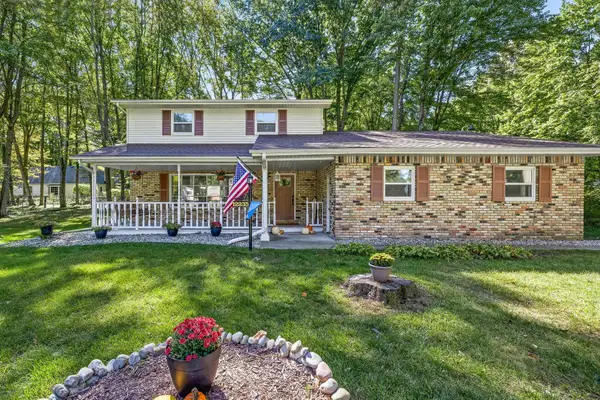 $305,000Pending3 beds 2 baths1,740 sq. ft.
12235 Palatial Drive, Freeland, MI 48623
MLS# 50223090Listed by: RE/MAX OF MIDLAND- New
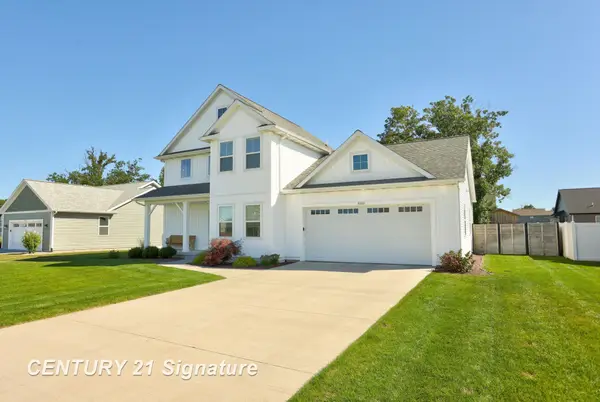 $479,900Active3 beds 3 baths2,020 sq. ft.
8660 Foxtail, Freeland, MI 48623
MLS# 50223040Listed by: CENTURY 21 SIGNATURE REALTY - New
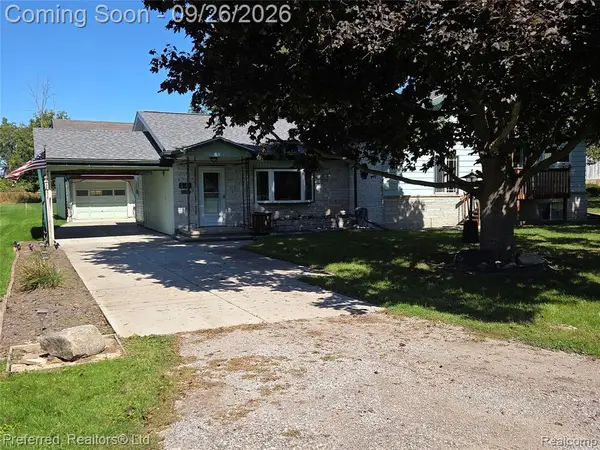 $215,000Active3 beds 2 baths1,744 sq. ft.
531 Franklin, Freeland, MI 48623
MLS# 61033571Listed by: PREFERRED, REALTORS(R) LTD - Open Sun, 2 to 4pmNew
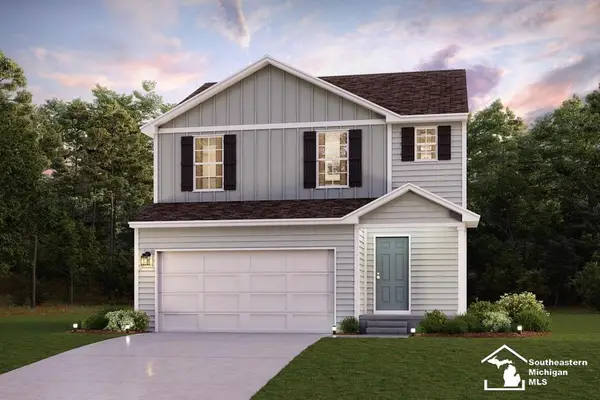 $329,990Active3 beds 3 baths1,558 sq. ft.
6120 River Hollow, Freeland, MI 48623
MLS# 50222894Listed by: WJH BROKERAGE OF MI, LLC - New
 $669,900Active3 beds 3 baths1,550 sq. ft.
4295 Village Green, Freeland, MI 48623
MLS# 50222905Listed by: CENTURY 21 SIGNATURE REALTY


Protect your home and budget from life's surprises with an Assurant Home Warranty, backed by a partner that supports you through every step of homeownership. Explore Plans.
©2026 Century 21 Real Estate LLC. All rights reserved. CENTURY 21®, the CENTURY 21 Logo and C21® are service marks owned by Century 21 Real Estate LLC. Century 21 Real Estate LLC fully supports the principles of the Fair Housing Act and the Equal Opportunity Act. Each office is independently owned and operated. Listing information is deemed reliable but not guaranteed accurate.