7923 N River, Freeland, MI 48623
Local realty services provided by:CENTURY 21 Realty North
Listed by: ashley baynham, abby enszer
Office: berkshire hathaway homeservices
MLS#:50225108
Source:MI_REALSOURCE
Price summary
- Price:$384,900
- Price per sq. ft.:$242.53
About this home
Just over the river you go for this quality 2018-built ranch in the heart of the sought-after Freeland School District! Designed for function and comfort, the bright open-concept living area centers around a warm shiplap fireplace. A thoughtful split floor plan ensures restful privacy, featuring a primary suite complete with a walk-in closet and an en-suite bath with tile floors, separate sinks, and a custom tile shower. Main-floor laundry with extra cabinet storage makes daily routines a breeze. Downstairs, the vast basement is a blank canvas ready for your personal touch, already rough-plumbed for a full bath with space to easily add a 4th bedroom or family room. New hot water tank and sump pump in 2026. Unwind outdoors under your covered back patio, beautifully detailed with a warm wood-accent ceiling. Complete with a 1-year home warranty, this turn-key home is ready to welcome its next chapter. Schedule your private showing today!
Contact an agent
Home facts
- Year built:2018
- Subdivision & Development:Storm & Young
- Listing ID #:50225108
- Added:6 day(s) ago
- Updated:October 19, 2026 at 06:32 PM
Rooms and interior
- Bedrooms:3
- Total bathrooms:2
- Full bathrooms:2
- Flooring:Ceramic Floors, Hardwood Floors
- Dining Description:On Main Level
- Kitchen Description:Dishwasher, Disposal, Microwave, On First Level, Range/Oven, Refrigerator
- Bedroom Description:Bedroom 1 on First Level, Bedroom 2 on First Level, Bedroom 3 on First Level
- Basement Description:Egress/Daylight Windows, Full, Poured
- Living area:1,587 sq. ft.
Heating and cooling
- Cooling:Ceiling Fan(s), Central A/C
- Heating:Forced Air, Natural Gas
Structure and exterior
- Year built:2018
- Building area:1,587 sq. ft.
- Lot area:0.37 Acres
- Architectural Style:Ranch
- Construction Materials:Vinyl Siding
- Exterior Features:Patio
- Foundation Description:Basement, Poured
- Levels:1 Story
Utilities
- Water:Public Water
- Sewer:Public Sanitary
Finances and disclosures
- Price:$384,900
- Price per sq. ft.:$242.53
- Tax amount:$5,384
Features and amenities
- Appliances:Dishwasher, Disposal, Dryer, Microwave, Range/Oven, Refrigerator, Washer
- Laundry features:Dryer, On First Level, Washer
- Amenities:Cathedral/Vaulted Ceiling, Sump Pump, Walk-In Closet
Parking
- Parking description:Attached Garage, Garage
- Garage spaces:3
 Provided through IDX via MiRealSource. Courtesy of MiRealSource Shareholder. Copyright MiRealSource. The information published and disseminated by MiRealSource is communicated verbatim, without change by MiRealSource, as filed with MiRealSource by its members. The accuracy of all information, regardless of source, is not guaranteed or warranted. All information should be independently verified. Copyright 2026 MiRealSource. All rights reserved. The information provided hereby constitutes proprietary information of MiRealSource, Inc. and its shareholders, affiliates and licensees and may not be reproduced or transmitted in any form or by any means, electronic or mechanical, including photocopy, recording, scanning or any information storage and retrieval system, without written permission from MiRealSource, Inc.
New listings near 7923 N River
- Open Sat, 11am to 1pmNew
 $419,000Active3 beds 3 baths1,913 sq. ft.
11619 Saddlebrook, Freeland, MI 48623
MLS# 61041061Listed by: REAL ESTATE ONE-MILFORD - Open Sat, 12 to 1:30pmNew
 $249,900Active3 beds 2 baths1,330 sq. ft.
12340 Scott Road, Freeland, MI 48623
MLS# 50225663Listed by: RE/MAX OF MIDLAND - New
 $359,900Active3 beds 2 baths1,930 sq. ft.
1 Willow Pointe DR, Saginaw, MI 48623
MLS# 61050225274Listed by: COBBLESTONE REALTY LLC - New
 $489,000Active4 beds 4 baths4,032 sq. ft.
5775 N Graham RD, Freeland, MI 48623
MLS# 61050225330Listed by: REAL ESTATE ONE GREAT LAKES BAY - Open Sun, 2 to 4pmNew
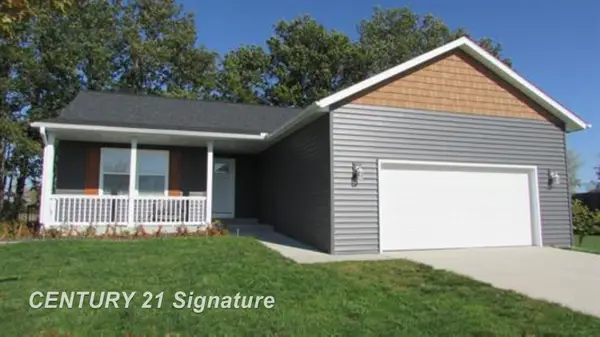
 $359,000Active3 beds 3 baths1,384 sq. ft.
8696 Gilmour, Freeland, MI 48623
MLS# 50224980Listed by: CENTURY 21 SIGNATURE REALTY (FREELAND) - New
 $109,900Active3 beds 2 baths1,880 sq. ft.
173 N Fifth Street, Freeland, MI 48632
MLS# 50224834Listed by: BERKSHIRE HATHAWAY HOMESERVICES, BAY CITY - New
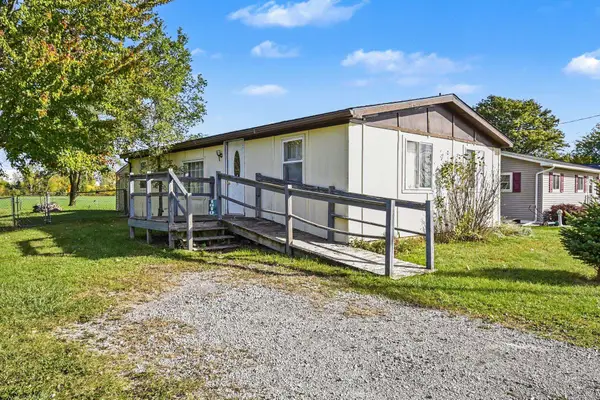 $89,900Active2 beds 2 baths960 sq. ft.
1610 W Hotchkiss Road, Freeland, MI 48623
MLS# 50224736Listed by: BERKSHIRE HATHAWAY HOMESERVICES, BAY CITY - New
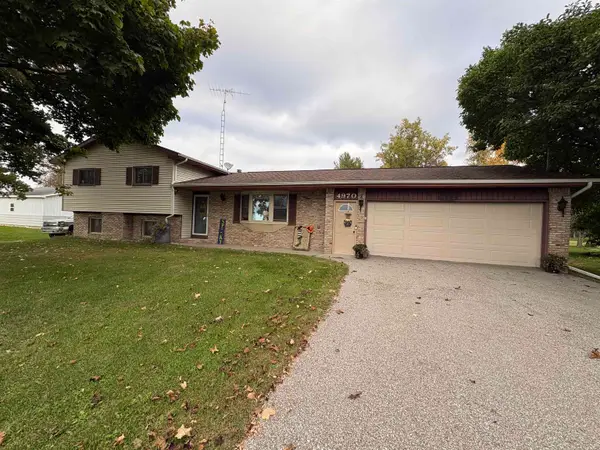 $264,900Active4 beds 2 baths1,898 sq. ft.
4970 Lone Road, Freeland, MI 48623
MLS# 50224667Listed by: HALLMARK REAL ESTATE INC. - New
 $209,000Active3 beds 2 baths1,744 sq. ft.
531 Franklin ST, Freeland, MI 48623
MLS# 20261082687Listed by: PREFERRED, REALTORS LTD


Protect your home and budget from life's surprises with an Assurant Home Warranty, backed by a partner that supports you through every step of homeownership. Explore Plans.
©2026 Century 21 Real Estate LLC. All rights reserved. CENTURY 21®, the CENTURY 21 Logo and C21® are service marks owned by Century 21 Real Estate LLC. Century 21 Real Estate LLC fully supports the principles of the Fair Housing Act and the Equal Opportunity Act. Each office is independently owned and operated. Listing information is deemed reliable but not guaranteed accurate.