2041 E Freeland Road, Freeland, MI 48623
Local realty services provided by:CENTURY 21 Signature Realty
2041 E Freeland Road,Freeland, MI 48623
$400,000
- 7 Beds
- 3 Baths
- 2,900 sq. ft.
- Single family
- Pending
Listed by: matthew rapanos
Office: ayre rhinehart real estate partners
MLS#:50216740
Source:MI_MBOR
Price summary
- Price:$400,000
- Price per sq. ft.:$137.93
About this home
Kindy Care Center is an assisted living home. It sits on 1.68 acres in a country setting and feels like home. Building is in great shape and boasts over 3,000 sq ft. Great history.
Contact an agent
Home facts
- Subdivision & Development:N/A
- Listing ID #:50216740
- Added:13 day(s) ago
- Updated:August 13, 2026 at 07:50 AM
Rooms and interior
- Bedrooms:7
- Total bathrooms:3
- Full bathrooms:3
- Dining Description:On First Level
- Bathrooms Description:First Floor Full Bathroom, First Floor Lavatory
- Kitchen Description:On First Level
- Bedroom Description:First Floor Bedroom
- Basement Description:Block, Unfinished, Walk Out
- Living area:2,900 sq. ft.
Heating and cooling
- Cooling:Central A/C
- Heating:Forced Air, LP/Propane Gas
Structure and exterior
- Building area:2,900 sq. ft.
- Lot area:1.68 Acres
- Architectural Style:Cape Cod, Traditional
- Construction Materials:Aluminum, Brick
- Exterior Features:Deck, Exterior Balcony, Patio, Porch
- Foundation Description:Basement, Block
- Levels:1.5 Story
Utilities
- Water:Private Well
- Sewer:Septic
Finances and disclosures
- Price:$400,000
- Price per sq. ft.:$137.93
- Tax amount:$2,110
Features and amenities
- Laundry features:On First Level
- Amenities:Propane Hot Water
Parking
- Parking description:Unassigned/General
New listings near 2041 E Freeland Road
- New
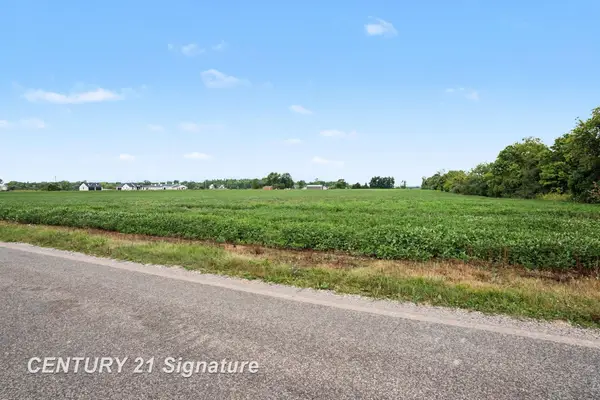 $275,000Active17.66 Acres
9000 Carter, Freeland, MI 48623
MLS# 50218202Listed by: CENTURY 21 SIGNATURE REALTY MIDLAND
- New
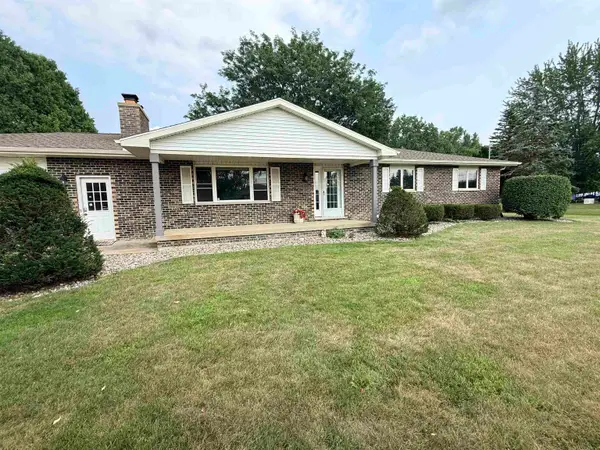 $299,900Active4 beds 3 baths1,740 sq. ft.
4916 Lone, Freeland, MI 48623
MLS# 50218045Listed by: RE/MAX RESULTS - New
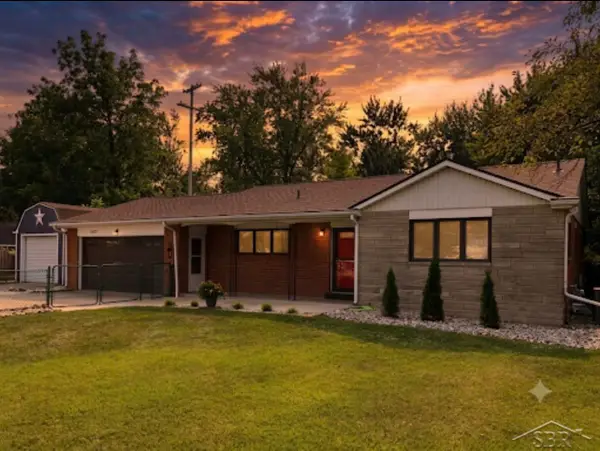 $209,000Active3 beds 1 baths1,079 sq. ft.
7437 Midland, Freeland, MI 48623
MLS# 50218024Listed by: PINNACLE REALTY - New
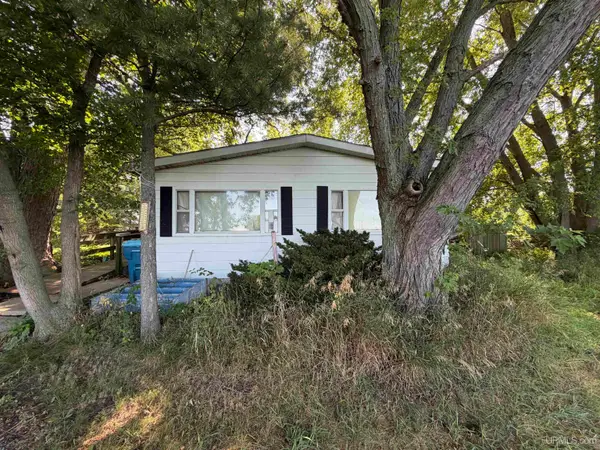 $94,000Active4 beds 2 baths1,488 sq. ft.
4310 E Laporte, Freeland, MI 48623
MLS# 50217625Listed by: KELLER WILLIAMS FIRST UP 
 $280,000Pending3 beds 2 baths1,288 sq. ft.
8202 Hawk Drive, Freeland, MI 48623
MLS# 50217311Listed by: CENTURY 21 SIGNATURE REALTY MIDLAND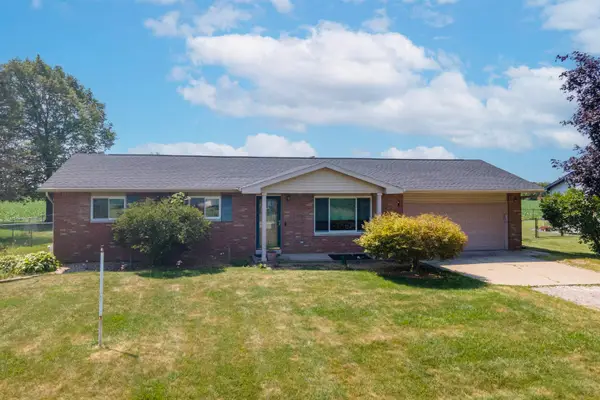 $220,000Pending3 beds 2 baths1,092 sq. ft.
8601 Gilmour Lane, Freeland, MI 48623
MLS# 50217274Listed by: MODERN REALTY- New
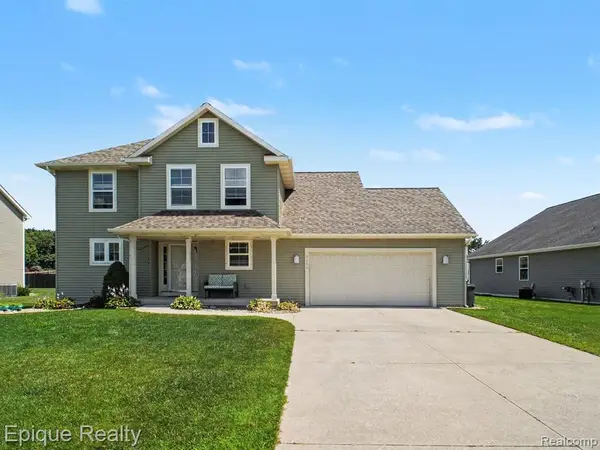 $390,000Active3 beds 3 baths1,980 sq. ft.
8686 Summer Ridge, Freeland, MI 48623
MLS# 61017639Listed by: EPIQUE REALTY 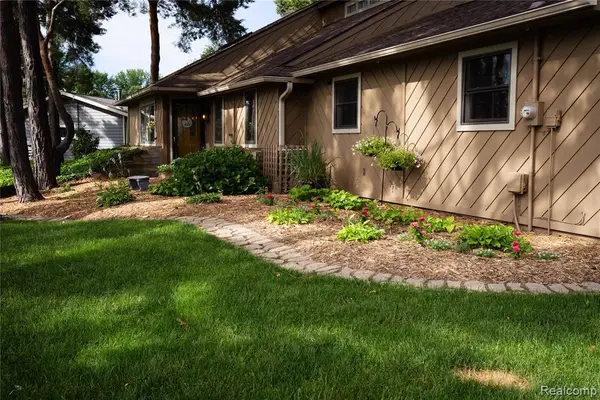 $334,900Active4 beds 2 baths1,644 sq. ft.
8971 Highland, Freeland, MI 48623
MLS# 61016785Listed by: KELLER WILLIAMS FIRST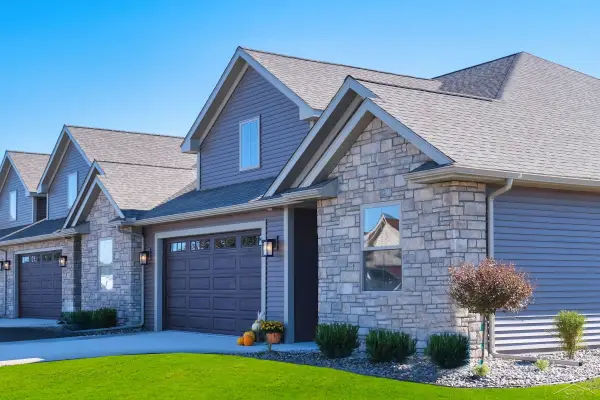 $359,900Active3 beds 2 baths1,930 sq. ft.
1 Willow Pointe, Saginaw, MI 48623
MLS# 50216721Listed by: COBBLESTONE REALTY LLC


Protect your home and budget from life's surprises with an Assurant Home Warranty, backed by a partner that supports you through every step of homeownership. Explore Plans.
©2026 Century 21 Real Estate LLC. All rights reserved. CENTURY 21®, the CENTURY 21 Logo and C21® are service marks owned by Century 21 Real Estate LLC. Century 21 Real Estate LLC fully supports the principles of the Fair Housing Act and the Equal Opportunity Act. Each office is independently owned and operated. Listing information is deemed reliable but not guaranteed accurate.