380 S Main Street, Freeland, MI 48623
Local realty services provided by:CENTURY 21 Signature Realty
380 S Main Street,Freeland, MI 48623
$299,900
- 3 Beds
- 2 Baths
- 1,692 sq. ft.
- Single family
- Active
Listed by: kimberly kloha
Office: exp realty
MLS#:50215224
Source:MI_MBOR
Price summary
- Price:$299,900
- Price per sq. ft.:$165.51
About this home
*PRICE DROP!*Timeless charm on Main Street!** Ideally located in the heart of Freeland between Austin's Flowers & Gifts and Applewood Plaza, this unique Liberty home offers endless possibilities. Featuring 3 bedrooms, 2 full baths, a 1.5-car garage with additional parking, and situated on just over a half-acre with frontage on the Tittabawassee River, this property combines character, space, and a prime location. Inside, you'll appreciate the original craftsmanship along with numerous recent updates, including new paint, wood flooring, tile flooring, carpet, granite kitchen countertops, refreshed kitchen cabinets with new hardware, and a new basement waterproofing system. Additional improvements include a newer furnace and central A/C, as well as refreshed landscaping. Whether you're looking for a charming residence, a commercial business opportunity, or a live/work space, this property offers exceptional flexibility in a highly visible location. Schedule your private showing today and discover everything this one-of-a-kind property has to offer!...
Contact an agent
Home facts
- Year built:1939
- Subdivision & Development:N/A
- Listing ID #:50215224
- Added:59 day(s) ago
- Updated:September 14, 2026 at 07:11 PM
Rooms and interior
- Bedrooms:3
- Total bathrooms:2
- Full bathrooms:2
- Dining Description:On First Level
- Kitchen Description:Dishwasher, Microwave, On First Level, Range/Oven, Refrigerator
- Basement Description:Block, Full, Partially Finished, Sump Pump
- Living area:1,692 sq. ft.
Heating and cooling
- Cooling:Central A/C
- Heating:Forced Air, Natural Gas
Structure and exterior
- Year built:1939
- Building area:1,692 sq. ft.
- Lot area:0.58 Acres
- Architectural Style:Bungalow
- Construction Materials:Vinyl Siding, Vinyl Trim
- Exterior Features:Deck, Porch, Sidewalks
- Foundation Description:Basement, Block, Crawl, Sump Pump
- Levels:1.5 Story
Utilities
- Water:Public Water
- Sewer:Public Sanitary
Finances and disclosures
- Price:$299,900
- Price per sq. ft.:$165.51
- Tax amount:$3,954
Features and amenities
- Appliances:Range/Oven, Refrigerator
- Amenities:Cable/Internet Available, Ceramic Floors, Gas, Hardwood Floors
Parking
- Parking description:1 Car Garage, 3 or More Spaces, Detached Garage, Garage
- Garage spaces:2
New listings near 380 S Main Street
- New
 $659,900Active3 beds 2 baths1,767 sq. ft.
4219 Village Green, Freeland, MI 48623
MLS# 50221693Listed by: JOSEPH WALTER REALTY LLC
- New
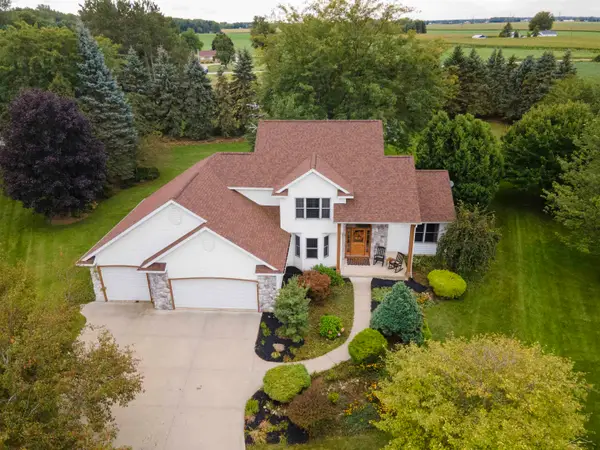 $409,000Active3 beds 3 baths2,086 sq. ft.
12837 Whisper Ridge DR, Freeland, MI 48623
MLS# 61050221598Listed by: WHITE REALTY - New
 $289,000Active3 beds 3 baths1,452 sq. ft.
11847 Dice, Freeland, MI 48623
MLS# 50221443Listed by: RE/MAX NEW IMAGE - New

 $619,900Active3 beds 3 baths1,914 sq. ft.
8937 N Meadows, Freeland, MI 48623
MLS# 50221388Listed by: CENTURY 21 SIGNATURE REALTY (FREELAND) - New
 $319,900Active4 beds 2 baths1,816 sq. ft.
11495 Geddes, Freeland, MI 48623
MLS# 50221328Listed by: BERKSHIRE HATHAWAY HOMESERVICES - New
 $619,700Active3 beds 3 baths1,817 sq. ft.
12495 Northway Parkway RD, Freeland, MI 48623
MLS# 61050221284Listed by: COBBLESTONE REALTY LLC - New
 $464,900Active3 beds 4 baths2,358 sq. ft.
12529 Whisper Ridge, Freeland, MI 48623
MLS# 50221235Listed by: BERKSHIRE HATHAWAY HOMESERVICES - New
 $889,900Active4 beds 4 baths2,478 sq. ft.
8878 N Meadows, Freeland, MI 48623
MLS# 50221172Listed by: CENTURY 21 SIGNATURE REALTY (FREELAND)  $369,900Pending4 beds 3 baths1,745 sq. ft.
8700 Hospital Road, Freeland, MI 48623
MLS# 50221167Listed by: AYRE RHINEHART REAL ESTATE PARTNERS $49,900Active0.51 Acres
9465 Midland, Freeland, MI 48623
MLS# 50220773Listed by: CENTURY 21 SIGNATURE REALTY (FREELAND)


Protect your home and budget from life's surprises with an Assurant Home Warranty, backed by a partner that supports you through every step of homeownership. Explore Plans.
©2026 Century 21 Real Estate LLC. All rights reserved. CENTURY 21®, the CENTURY 21 Logo and C21® are service marks owned by Century 21 Real Estate LLC. Century 21 Real Estate LLC fully supports the principles of the Fair Housing Act and the Equal Opportunity Act. Each office is independently owned and operated. Listing information is deemed reliable but not guaranteed accurate.