7130 Pierce Road, Freeland, MI 48623
Local realty services provided by:CENTURY 21 Signature Realty
Listed by: julia williams
Office: real estate one glb
MLS#:50220160
Source:MI_MBOR
Price summary
- Price:$289,900
- Price per sq. ft.:$207.07
About this home
Welcome home to this beautifully updated 3 bedroom ranch in the desirable Freeland School District! Situated on just under a half acre, this home offers a wonderful country setting while remaining conveniently close to everyday amenities. The bright living room features a natural fireplace and flows into the brand-new kitchen with a cozy breakfast nook, while the opposite side opens to a spacious dining room, creating a great layout for everyday living and entertaining. Three nicely sized bedrooms include a primary suite with its own full updated bath, while the hallway full bath has also been beautifully updated. Additional improvements include new flooring, new windows, fresh paint throughout, and newer central air conditioning. The full basement provides plenty of additional storage and potential for future living space. A large, attached garage offers ample room for vehicles and storage, while the impressive barn in the backyard provides even more space for hobbies, equipment, or storage. Enjoy the peaceful country surroundings, natural gas, generous lot, and convenient location—this one is ready to welcome you home! Call for your showing today!...
Contact an agent
Home facts
- Year built:1960
- Subdivision & Development:n/a
- Listing ID #:50220160
- Added:62 day(s) ago
- Updated:October 30, 2026 at 08:29 AM
Rooms and interior
- Bedrooms:3
- Total bathrooms:2
- Full bathrooms:2
- Dining Description:On First Level
- Kitchen Description:Dishwasher, Disposal, Microwave, On First Level, Range/Oven, Refrigerator
- Bedroom Description:Primary Bedroom Suite
- Basement Description:Full, Poured, Sump Pump
- Living area:1,400 sq. ft.
Heating and cooling
- Cooling:Central A/C
- Heating:Forced Air, Natural Gas
Structure and exterior
- Year built:1960
- Building area:1,400 sq. ft.
- Lot area:0.41 Acres
- Architectural Style:Ranch
- Construction Materials:Vinyl Siding
- Exterior Features:Patio
- Foundation Description:Basement, Poured, Sump Pump
- Levels:1 Story
Utilities
- Water:Private Well
- Sewer:Septic
Finances and disclosures
- Price:$289,900
- Price per sq. ft.:$207.07
- Tax amount:$2,711
Features and amenities
- Appliances:Range/Oven, Refrigerator, Washer
- Laundry features:Dryer, On Basement Level, Washer
- Amenities:Electric
Parking
- Parking description:2 Car Garage, Attached Garage, Garage Door Opener
- Garage spaces:2
New listings near 7130 Pierce Road
- New
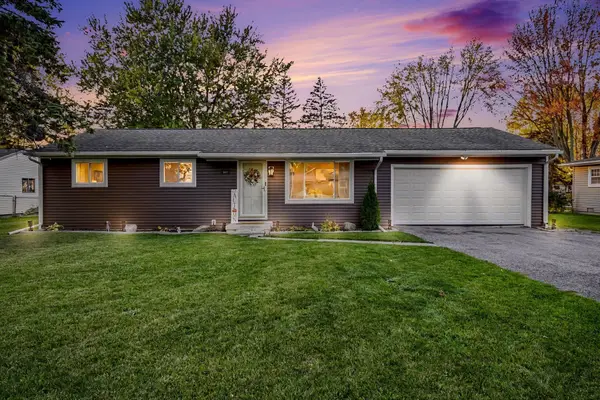
 $215,000Active3 beds 2 baths1,440 sq. ft.
361 Harvey Street, Freeland, MI 48623
MLS# 50226270Listed by: CENTURY 21 SIGNATURE REALTY MIDLAND - Open Sun, 12 to 2pmNew
 $425,000Active5 beds 2 baths1,944 sq. ft.
7379 Hospital, Freeland, MI 48623
MLS# 61042722Listed by: THE BRAND REAL ESTATE
- New
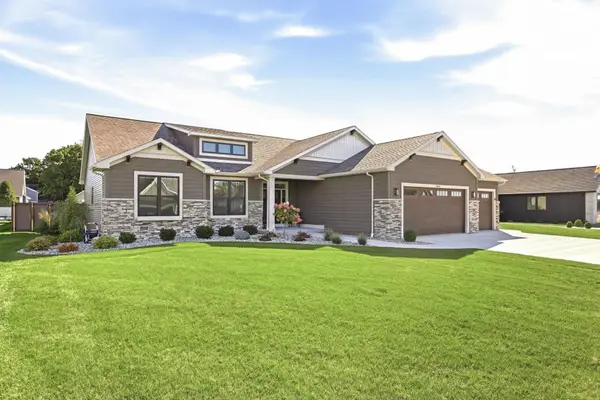 $745,000Active6 beds 4 baths2,238 sq. ft.
8836 Copper Court, Freeland, MI 48623
MLS# 50226146Listed by: CENTURY 21 SIGNATURE SAGINAW - New
 $360,000Active3 beds 2 baths1,412 sq. ft.
11174 Garden Ridge, Freeland, MI 48623
MLS# 50225928Listed by: AYRE/RHINEHART BAY REALTORS - New
 $194,900Active4 beds 2 baths2,556 sq. ft.
3874 E Kent, Freeland, MI 48623
MLS# 50225903Listed by: RE/MAX NEW IMAGE - New
 $479,000Active3 beds 3 baths2,280 sq. ft.
8704 Oakhill, Freeland, MI 48623
MLS# 50225720Listed by: RE/MAX NEW IMAGE - New
 $419,000Active3 beds 3 baths1,913 sq. ft.
11619 Saddlebrook, Freeland, MI 48623
MLS# 61041061Listed by: REAL ESTATE ONE-MILFORD  $249,900Pending3 beds 2 baths1,330 sq. ft.
12340 Scott Road, Freeland, MI 48623
MLS# 50225663Listed by: RE/MAX OF MIDLAND- New
 $489,000Active4 beds 4 baths4,032 sq. ft.
5775 N Graham, Freeland, MI 48623
MLS# 50225330Listed by: REAL ESTATE ONE GREAT LAKES BAY - New
 $359,900Active3 beds 2 baths1,930 sq. ft.
1 Willow Pointe, Saginaw, MI 48623
MLS# 50225274Listed by: COBBLESTONE REALTY LLC


Protect your home and budget from life's surprises with an Assurant Home Warranty, backed by a partner that supports you through every step of homeownership. Explore Plans.
©2026 Century 21 Real Estate LLC. All rights reserved. CENTURY 21®, the CENTURY 21 Logo and C21® are service marks owned by Century 21 Real Estate LLC. Century 21 Real Estate LLC fully supports the principles of the Fair Housing Act and the Equal Opportunity Act. Each office is independently owned and operated. Listing information is deemed reliable but not guaranteed accurate.