8601 Gilmour Lane, Freeland, MI 48623
Local realty services provided by:CENTURY 21 Signature Realty
8601 Gilmour Lane,Freeland, MI 48623
$230,000
- 3 Beds
- 2 Baths
- - sq. ft.
- Single family
- Sold
Listed by: matt smith
Office: modern realty
MLS#:50217274
Source:MI_MBOR
Sorry, we are unable to map this address
Price summary
- Price:$230,000
About this home
GO ALL IN ON GILMOUR! Welcome home to this adorable ranch nestled in the highly sought-after Gilmour Subdivision, giving you access Freeland Public Schools. This well-maintained home features 1,092 square feet with three bedrooms, one full bathroom, and one half bath. The partially finished lower level adds approximately 600 square feet of additional living space, providing the perfect family room, recreation area, or home office. Enjoy the convenience of an attached two-car garage and a fully fenced backyard that’s ideal for pets, play, or entertaining. A new roof installed in 2022 offers added peace of mind. Tucked away in a quiet neighborhood that’s off the beaten path yet just minutes from shopping, dining, and everyday amenities, this charming home is one you won’t want to miss!
Contact an agent
Home facts
- Year built:1970
- Subdivision & Development:Gilmour Subdivision
- Listing ID #:50217274
- Added:23 day(s) ago
- Updated:August 27, 2026 at 06:33 PM
Rooms and interior
- Bedrooms:3
- Total bathrooms:2
- Full bathrooms:1
- Half bathrooms:1
- Dining Description:On Main Level
- Bathrooms Description:First Floor Full Bathroom, First Floor Lavatory
- Kitchen Description:Dishwasher, Microwave, On Main Level, Range/Oven, Refrigerator
- Bedroom Description:First Floor Bedroom
- Basement Description:Block, Full, Partially Finished
Heating and cooling
- Cooling:Central A/C
- Heating:Forced Air, Natural Gas
Structure and exterior
- Year built:1970
- Architectural Style:Ranch
- Construction Materials:Brick, Vinyl Siding
- Exterior Features:Fenced Yard, Porch
- Foundation Description:Basement, Block
- Levels:1 Story
Utilities
- Water:Public Water
- Sewer:Septic
Finances and disclosures
- Price:$230,000
- Tax amount:$2,838
Features and amenities
- Appliances:Range/Oven, Refrigerator, Washer
- Laundry features:Dryer, Washer
- Amenities:Gas, Hardwood Floors
Parking
- Parking description:2 Car Garage, Attached Garage, Electric in Garage, Garage, Garage Door Opener, Side Loading Garage
- Garage spaces:2
New listings near 8601 Gilmour Lane
- New

 $300,000Active2 beds 2 baths1,320 sq. ft.
1545 N Graham, Freeland, MI 48623
MLS# 50219982Listed by: CENTURY 21 SIGNATURE REALTY (FREELAND)
- New
 $219,900Active2 beds 2 baths1,487 sq. ft.
18 Sanctuary WAY, Freeland, MI 48623
MLS# 61050219998Listed by: BERKSHIRE HATHAWAY HOMESERVICES - New
 $345,000Active6 beds 1 baths2,121 sq. ft.
6331 S 8 Mile Road, Freeland, MI 48623
MLS# 50219915Listed by: AYRE RHINEHART REAL ESTATE PARTNERS 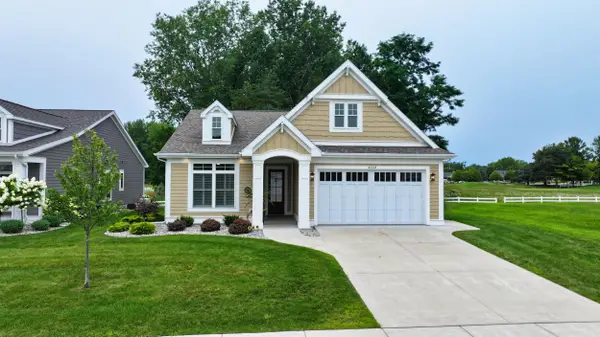 $673,900Active2 beds 3 baths3,077 sq. ft.
4169 Village GRN, Freeland, MI 48623
MLS# 79080072415Listed by: THOMPSON STATE WIDE REAL ESTATE- New
 $360,000Active4 beds 3 baths2,500 sq. ft.
12930 Wilkinson Road, Freeland, MI 48623
MLS# 20261067065Listed by: CMS REALTY LLC - Open Sat, 12 to 2pmNew
 $419,900Active3 beds 4 baths2,314 sq. ft.
4881 N Gleaner RD, Freeland, MI 48623
MLS# 61050219302Listed by: RE/MAX NEW IMAGE  $135,000Pending2 beds 1 baths704 sq. ft.
4235 E Brooks RD, Freeland, MI 48623
MLS# 61050219214Listed by: MODERN REALTY- New
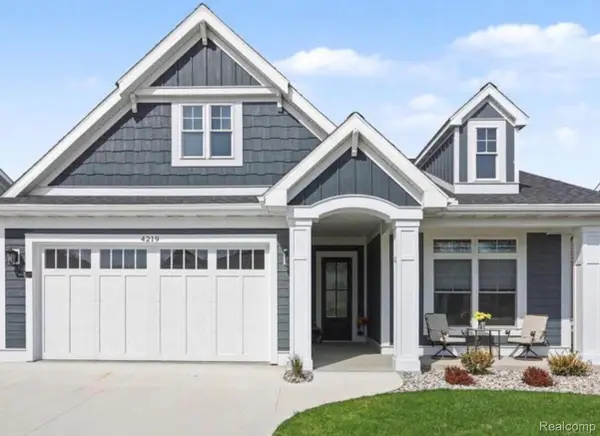 $659,900Active3 beds 2 baths1,767 sq. ft.
4219 Village Green, Freeland, MI 48623
MLS# 20261066333Listed by: BEYCOME BROKERAGE REALTY LLC 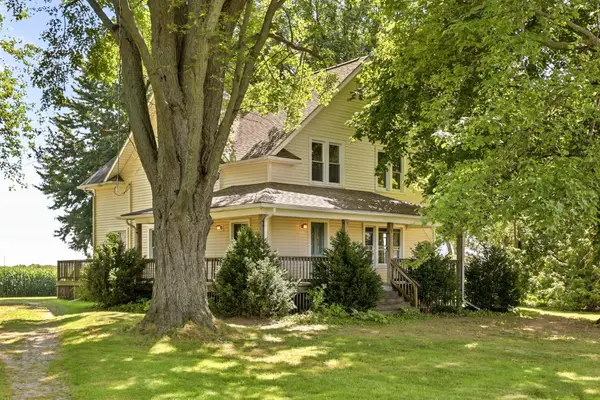 $199,900Pending6 beds 1 baths1,875 sq. ft.
2775 S Thayer Road, Freeland, MI 48623
MLS# 50219053Listed by: BERKSHIRE HATHAWAY HOMESERVICES MICHIGAN REAL ESTATE- New
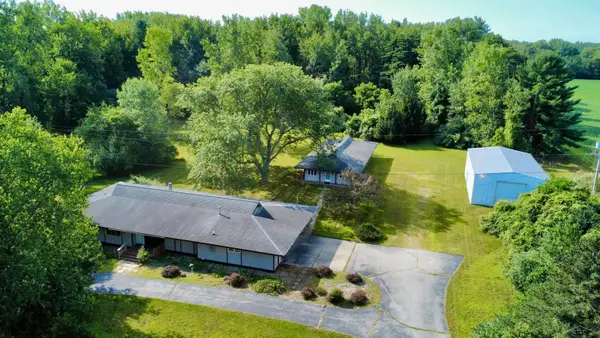 $359,900Active3 beds 3 baths1,836 sq. ft.
12215 Scott RD, Freeland, MI 48623
MLS# 61050219021Listed by: WILSON REALTY


Protect your home and budget from life's surprises with an Assurant Home Warranty, backed by a partner that supports you through every step of homeownership. Explore Plans.
©2026 Century 21 Real Estate LLC. All rights reserved. CENTURY 21®, the CENTURY 21 Logo and C21® are service marks owned by Century 21 Real Estate LLC. Century 21 Real Estate LLC fully supports the principles of the Fair Housing Act and the Equal Opportunity Act. Each office is independently owned and operated. Listing information is deemed reliable but not guaranteed accurate.