10919 N Maple Island, Fremont, MI 49412
Local realty services provided by:CENTURY 21 Signature Realty
10919 N Maple Island,Fremont, MI 49412
$299,900
- 3 Beds
- 2 Baths
- 2,208 sq. ft.
- Single family
- Pending
Listed by: bretton vredevoogd
Office: five star real estate (e. division)
MLS#:70533242
Source:MI_REALSOURCE
Price summary
- Price:$299,900
- Price per sq. ft.:$135.82
About this home
Very nice remodeled ranch-style home situated on just over an acre! You will love the custom kitchen featuring beautiful handcrafted hickory cabinetry, as well as the updated primary suite with a spacious bedroom and a dual-sink bathroom.A standout feature of this property is the large, newly constructed flex room positioned between the kitchen and the oversized attached garage--perfect for an artist's studio, gardening hub, canning kitchen, or a heated workshop. The entire home stays cozy with efficient radiant in-floor heat. 1.8KW solar array with lithium-ion battery bank offers utility savings and power backup in the case of a power outage.In addition to the massive attached garage, a beautiful newer 30x36 pole barn offers ample storage for all your toys and equipment. Enjoy a peaceful, expansive lot that backs up to a serene farm field, but still close to town. Schedule your tour today!
Contact an agent
Home facts
- Year built:1950
- Listing ID #:70533242
- Added:66 day(s) ago
- Updated:July 26, 2026 at 08:30 AM
Rooms and interior
- Bedrooms:3
- Total bathrooms:2
- Full bathrooms:2
- Rooms Total:9
- Living area:2,208 sq. ft.
Heating and cooling
- Heating:Hot Water, Natural Gas
Structure and exterior
- Year built:1950
- Building area:2,208 sq. ft.
- Lot area:1.19 Acres
- Construction Materials:Aluminum, Vinyl Siding, Wood
- Foundation Description:Basement
- Levels:1 Story
Finances and disclosures
- Price:$299,900
- Price per sq. ft.:$135.82
- Tax amount:$2,881
Parking
- Parking description:Attached Garage
- Garage spaces:4
 Provided through IDX via MiRealSource. Courtesy of MiRealSource Shareholder. Copyright MiRealSource. The information published and disseminated by MiRealSource is communicated verbatim, without change by MiRealSource, as filed with MiRealSource by its members. The accuracy of all information, regardless of source, is not guaranteed or warranted. All information should be independently verified. Copyright 2026 MiRealSource. All rights reserved. The information provided hereby constitutes proprietary information of MiRealSource, Inc. and its shareholders, affiliates and licensees and may not be reproduced or transmitted in any form or by any means, electronic or mechanical, including photocopy, recording, scanning or any information storage and retrieval system, without written permission from MiRealSource, Inc. MI_REALSOURCE Member Broker: Andrew Hauck
New listings near 10919 N Maple Island
- New
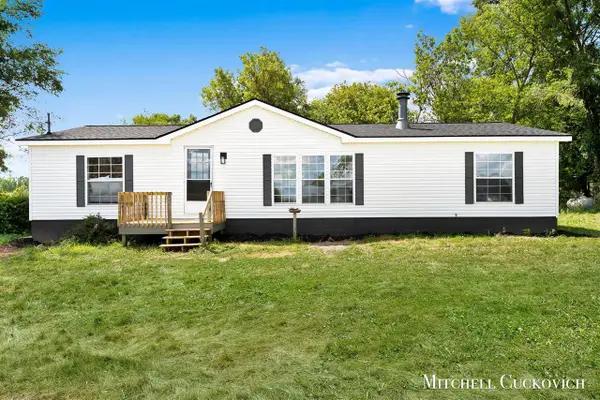 $249,000Active3 beds 2 baths1,456 sq. ft.
7110 W 44th, Fremont, MI 49412
MLS# 70547793Listed by: UNITED REALTY SERVICES LLC - New
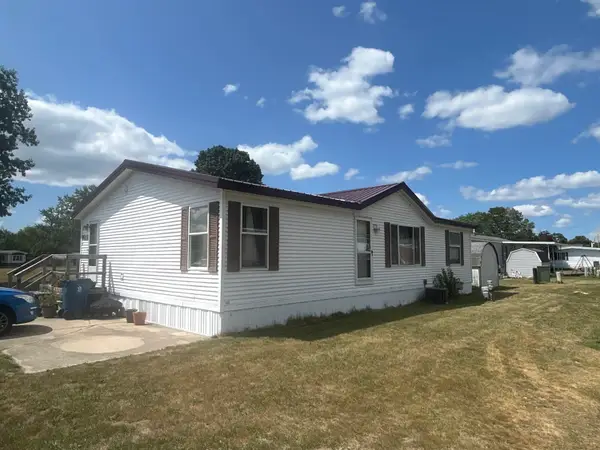 $65,000Active3 beds 2 baths832 sq. ft.
1219 Royal Drive, Fremont, MI 49412
MLS# 26037881Listed by: COLDWELL BANKER SCHMIDT FREMONT - New
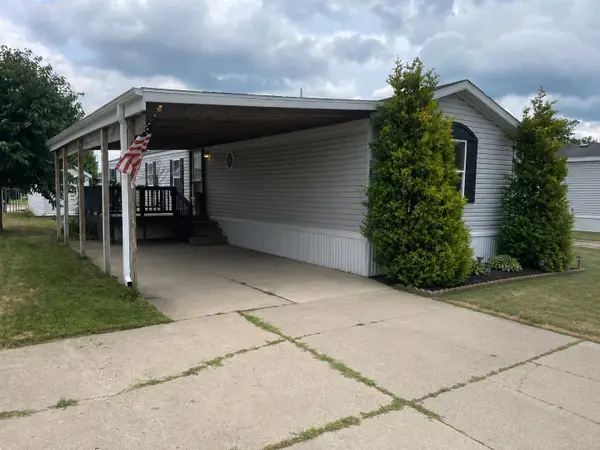 $69,000Active3 beds 2 baths1,216 sq. ft.
1322 Windridge Lane, Fremont, MI 49412
MLS# 26037883Listed by: COLDWELL BANKER SCHMIDT FREMONT - New
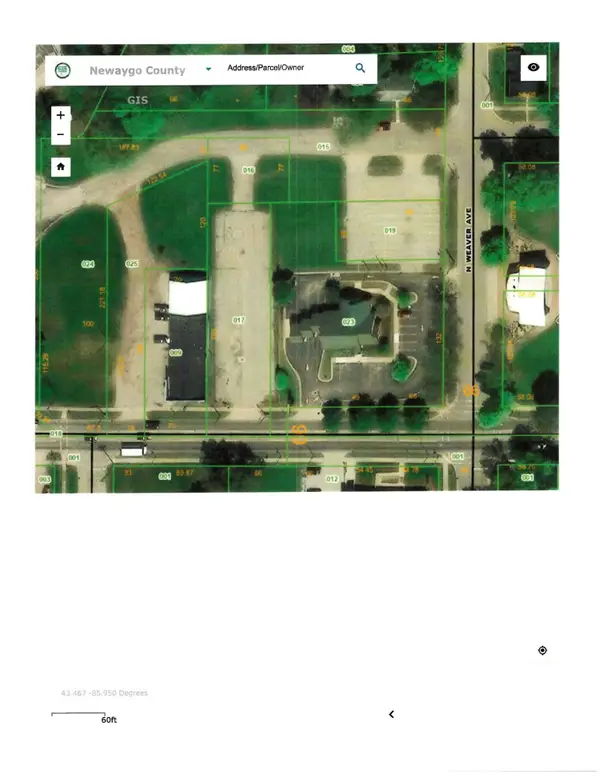 $54,900Active0.42 Acres
219 W Main Street, Fremont, MI 49412
MLS# 26037676Listed by: COLDWELL BANKER SCHMIDT FREMONT - New
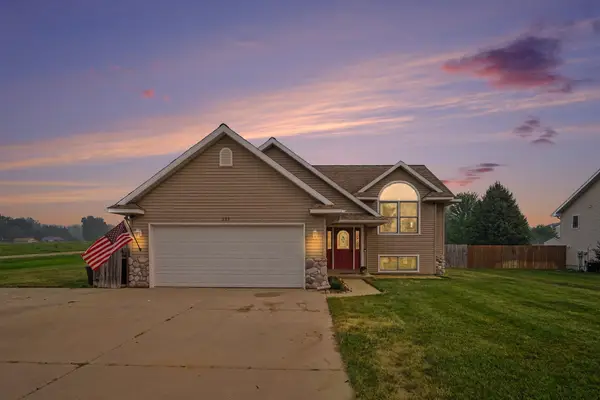
 $425,000Active5 beds 3 baths2,161 sq. ft.
623 W 44th Street, Fremont, MI 49412
MLS# 26037033Listed by: CENTURY 21 AFFILIATED (GR) - Open Sun, 1 to 3pmNew
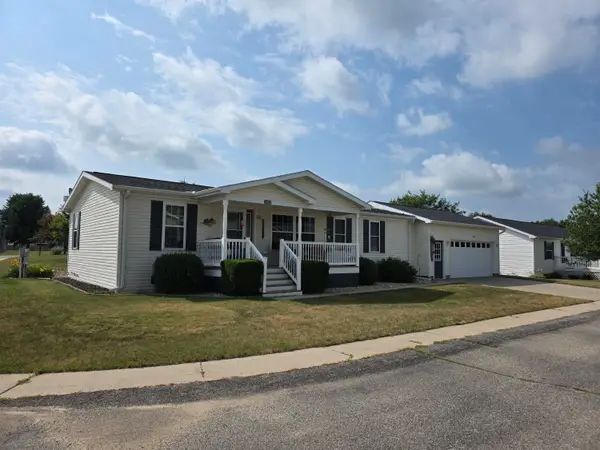 $210,000Active3 beds 2 baths1,352 sq. ft.
1402 Westwind Lane, Fremont, MI 49412
MLS# 26036998Listed by: COLDWELL BANKER SCHMIDT FREMONT - New
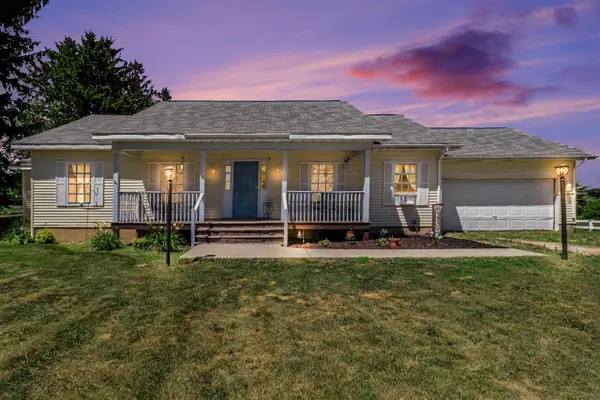 $330,000Active4 beds 2 baths1,414 sq. ft.
4067 W 48th, Fremont, MI 49412
MLS# 70546162Listed by: FIVE STAR REAL ESTATE (COURTLAND) - New
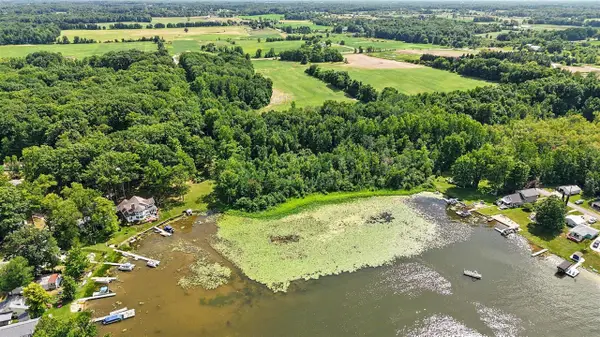 $210,000Active1.65 Acres
0 S Sherman, Fremont, MI 49412
MLS# 70546192Listed by: FIVE STAR REAL ESTATE FREMONT 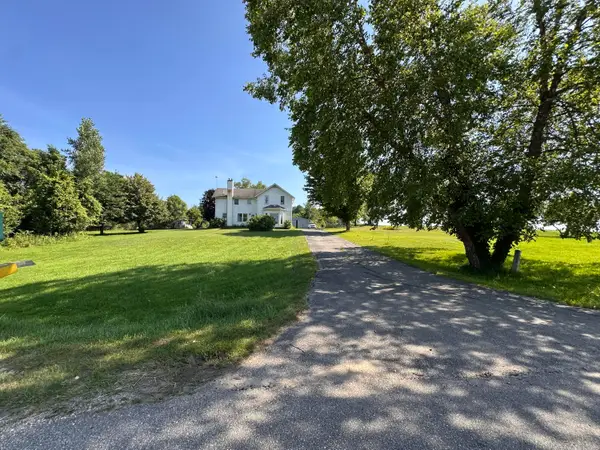 $650,000Active4 beds 2 baths2,422 sq. ft.
5372 W 8th, Fremont, MI 49412
MLS# 26035535Listed by: COLDWELL BANKER ANCHOR-HART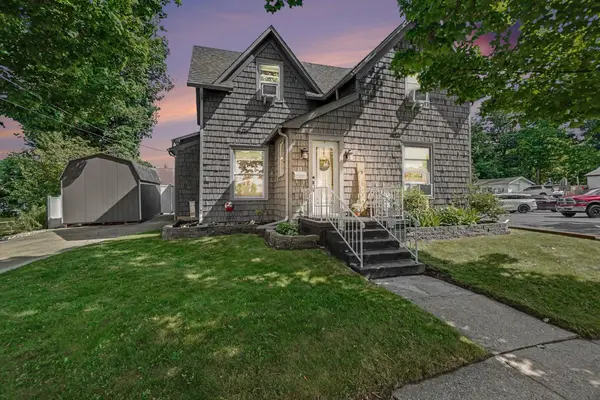 $240,000Pending3 beds 3 baths1,416 sq. ft.
13 E Dayton Street, Fremont, MI 49412
MLS# 26035457Listed by: CENTURY 21 AFFILIATED (GR)


Protect your home and budget from life's surprises with an Assurant Home Warranty, backed by a partner that supports you through every step of homeownership. Explore Plans.
©2026 Century 21 Real Estate LLC. All rights reserved. CENTURY 21®, the CENTURY 21 Logo and C21® are service marks owned by Century 21 Real Estate LLC. Century 21 Real Estate LLC fully supports the principles of the Fair Housing Act and the Equal Opportunity Act. Each office is independently owned and operated. Listing information is deemed reliable but not guaranteed accurate.