387 Pinery, Fremont, MI 49412
Local realty services provided by:CENTURY 21 Northland
387 Pinery,Fremont, MI 49412
$344,900
- 4 Beds
- 2 Baths
- 1,120 sq. ft.
- Single family
- Active
Listed by: michael mcgivney
Office: allen edwin realty llc.
MLS#:70505956
Source:MI_REALSOURCE
Price summary
- Price:$344,900
- Price per sq. ft.:$167.43
- Monthly HOA dues:$133.33
About this home
New construction home in Hillcrest in the Fremont school district completes in Sept/Oct. This open concept, raised ranch style home includes 2,072 square feet of finished living space on two levels. Main level has great room and kitchen with vaulted ceilings. The large kitchen includes a 48 inch extended edge island, white cabinets, quartz counters and tile backsplash. Patio slider door in great room has access to a 10x10 deck with stairs to back yard. The primary bedroom suite is also located on the upper level and includes a private bath that opens to a spacious walk-in closet with exterior windows for natural lighting. Lower level has 3 more bedrooms plus finished rec room. All appliances included! This home is over 700 sq/ft larger than comparably priced nearby homes, and more than $80 per foot less expensive! RESNET energy smart construction will save owner over $1000 yearly plus home has 10-year structural warranty!
Contact an agent
Home facts
- Year built:2026
- Listing ID #:70505956
- Added:196 day(s) ago
- Updated:May 20, 2026 at 08:30 PM
Rooms and interior
- Bedrooms:4
- Total bathrooms:2
- Full bathrooms:2
- Rooms Total:5
- Kitchen Description:Dishwasher, Microwave, Range/Oven, Refrigerator
- Living area:1,120 sq. ft.
Heating and cooling
- Heating:Forced Air, Natural Gas
Structure and exterior
- Year built:2026
- Building area:1,120 sq. ft.
- Lot area:0.13 Acres
- Construction Materials:Vinyl Siding
- Exterior Features:Storms/Screens
- Levels:2 Story
Utilities
- Water:Public Water
Finances and disclosures
- Price:$344,900
- Price per sq. ft.:$167.43
- Tax amount:$200
Features and amenities
- Appliances:Dishwasher, Dryer, Microwave, Range/Oven, Refrigerator, Washer
- Laundry features:Dryer, Washer
Parking
- Parking description:Attached Garage, Garage Door Opener
- Garage spaces:2
New listings near 387 Pinery
- New
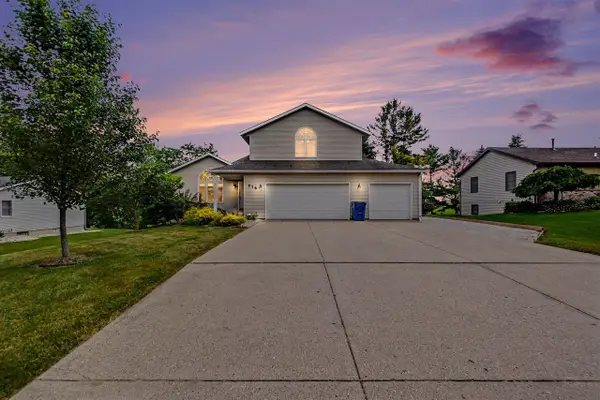 $399,900Active4 beds 4 baths2,120 sq. ft.
678 Apache, Fremont, MI 49412
MLS# 70542931Listed by: ENSLEY REAL ESTATE - New
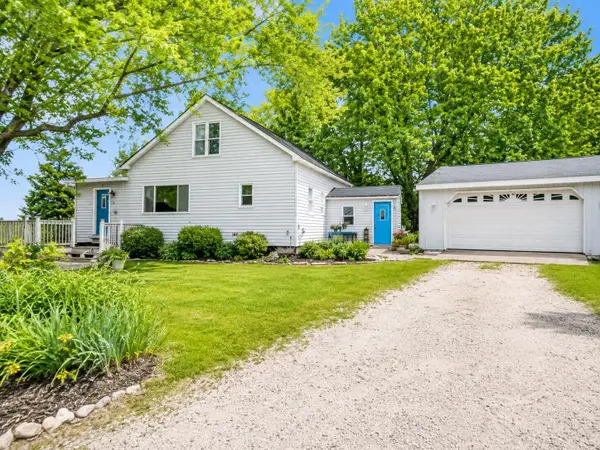 $275,000Active4 beds 1 baths2,156 sq. ft.
3428 S Comstock Avenue, Fremont, MI 49412
MLS# 26033140Listed by: FIVE STAR REAL ESTATE FREMONT - New
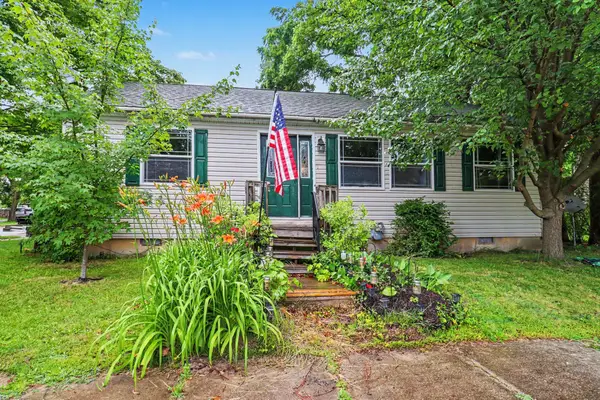 $182,000Active3 beds 2 baths1,100 sq. ft.
224 S Division Avenue, Fremont, MI 49412
MLS# 26032524Listed by: FIVE STAR REAL ESTATE FREMONT - New
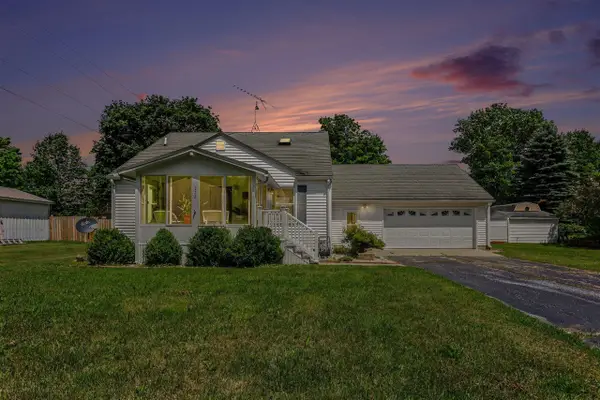 $299,000Active3 beds 2 baths1,347 sq. ft.
728 Ohio, Fremont, MI 49412
MLS# 70541816Listed by: FIVE STAR REAL ESTATE - HART - New
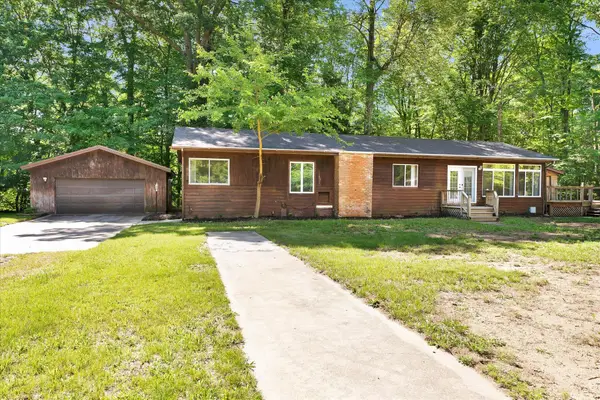 $267,000Active2 beds 2 baths1,344 sq. ft.
10088 S Brucker Avenue, Fremont, MI 49412
MLS# 26031926Listed by: RE/MAX OF GRAND RAPIDS (FH) - New
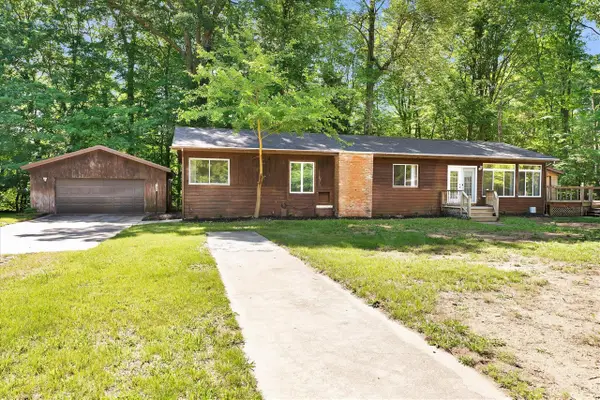 $267,000Active2 beds 2 baths1,344 sq. ft.
10088 S Brucker, Fremont, MI 49412
MLS# 70541606Listed by: RE/MAX OF GRAND RAPIDS (FH) - New
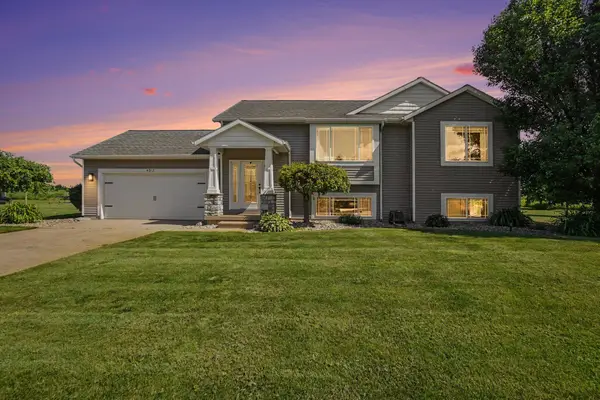
 $575,000Active4 beds 2 baths1,990 sq. ft.
4913 W Daisy Way, Fremont, MI 49412
MLS# 26031455Listed by: CENTURY 21 AFFILIATED (GR)  $249,900Active2 beds 3 baths1,664 sq. ft.
728 N Stewart Avenue, Fremont, MI 49412
MLS# 26030593Listed by: FIVE STAR REAL ESTATE (WALKER) $250,000Active3 beds 2 baths1,756 sq. ft.
224 S Weaver, Fremont, MI 49412
MLS# 70540124Listed by: KELLER WILLIAMS REALTY RIVERTOWN $250,000Pending4 beds 2 baths1,905 sq. ft.
417 S Stewart Avenue, Fremont, MI 49412
MLS# 26029255Listed by: KELLER WILLIAMS GR NORTH


Protect your home and budget from life's surprises with an Assurant Home Warranty, backed by a partner that supports you through every step of homeownership. Explore Plans.
©2026 Century 21 Real Estate LLC. All rights reserved. CENTURY 21®, the CENTURY 21 Logo and C21® are service marks owned by Century 21 Real Estate LLC. Century 21 Real Estate LLC fully supports the principles of the Fair Housing Act and the Equal Opportunity Act. Each office is independently owned and operated. Listing information is deemed reliable but not guaranteed accurate.