
415 Vista, Fremont, MI 49412
Local realty services provided by:CENTURY 21 Northland
415 Vista,Fremont, MI 49412
$480,000
- 6 Beds
- 4 Baths
- 1,613 sq. ft.
- Single family
- Pending
Listed by: pamela derks
Office: five star real estate fremont
MLS#:70520616
Source:MI_REALSOURCE
Price summary
- Price:$480,000
- Price per sq. ft.:$118.14
About this home
Discover this beautiful 6-bedroom home on First Lake in Fremont, offering space, comfort, and stunning waterfront views. The large kitchen flows seamlessly into an expansive dining area with a cozy fireplace, perfect for gatherings and entertaining. One of the family rooms overlooks the lake and offers flexible use--easily converted into two separate rooms or kept as one open living space. Each bedroom is generously sized, providing comfort for guests alike. The main suite features walk-in closets and a private full bath for your own retreat. The lower level includes an additional family room or ideal man cave, offering even more room to relax or entertain. Step outside to a spacious deck overlooking the lake, perfect for enjoying peaceful mornings and breathtaking sunsets. This exceptional property is truly a must-see for anyone seeking lakefront living at its finest. Check out the walk-through video!
Contact an agent
Home facts
- Year built:1986
- Listing ID #:70520616
- Added:112 day(s) ago
- Updated:July 11, 2026 at 09:52 AM
Rooms and interior
- Bedrooms:6
- Total bathrooms:4
- Full bathrooms:3
- Half bathrooms:1
- Rooms Total:13
- Living area:1,613 sq. ft.
Heating and cooling
- Heating:Forced Air, Natural Gas
Structure and exterior
- Year built:1986
- Building area:1,613 sq. ft.
- Lot area:0.48 Acres
- Construction Materials:Vinyl Siding
- Foundation Description:Basement
- Levels:2 Story
Utilities
- Water:Public Water
Finances and disclosures
- Price:$480,000
- Price per sq. ft.:$118.14
- Tax amount:$4,584
Parking
- Parking description:Attached Garage
- Garage spaces:2
New listings near 415 Vista
- New
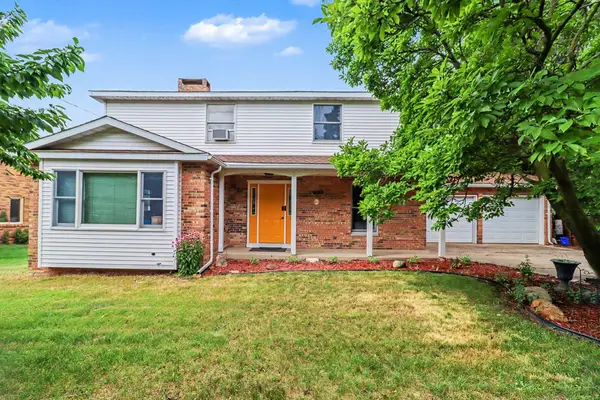 $315,000Active5 beds 3 baths3,085 sq. ft.
515 E Pine Street, Fremont, MI 49412
MLS# 26035358Listed by: COLDWELL BANKER SCHMIDT FREMONT - New
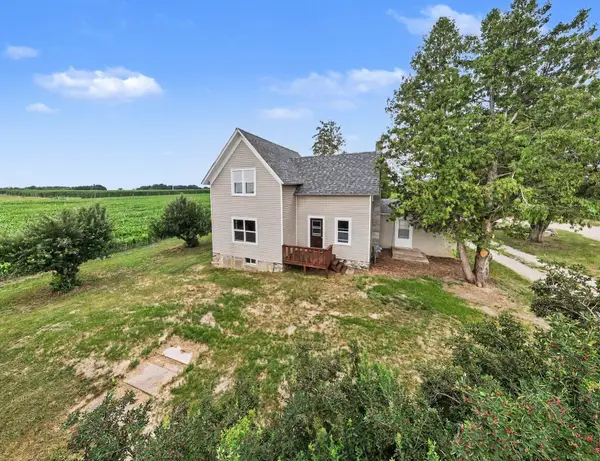 $310,000Active4 beds 1 baths1,463 sq. ft.
3735 S Stone Road S, Fremont, MI 49412
MLS# 26035346Listed by: FIVE STAR REAL ESTATE FREMONT - New
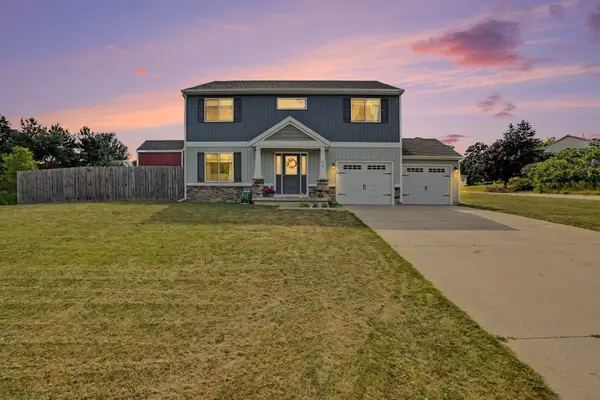 $360,000Active3 beds 3 baths1,970 sq. ft.
853 N Michigan Avenue, Fremont, MI 49412
MLS# 67026035106Listed by: FIVE STAR REAL ESTATE - HART
- New
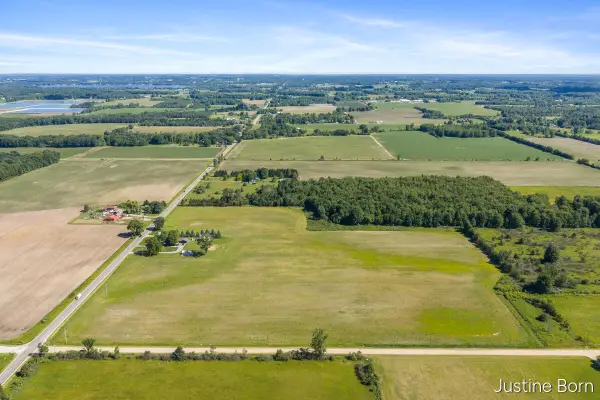 $300,000Active38.76 Acres
V/L S Warner Avenue, Fremont, MI 49412
MLS# 26035017Listed by: FIVE STAR REAL ESTATE (GRANDV) - Open Sun, 1:30 to 3pmNew
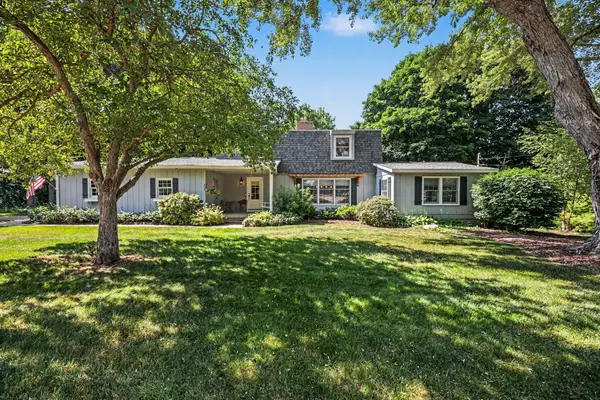 $425,000Active5 beds 3 baths3,338 sq. ft.
608 Arboretum Drive, Fremont, MI 49412
MLS# 26034858Listed by: FIVE STAR REAL ESTATE FREMONT - New
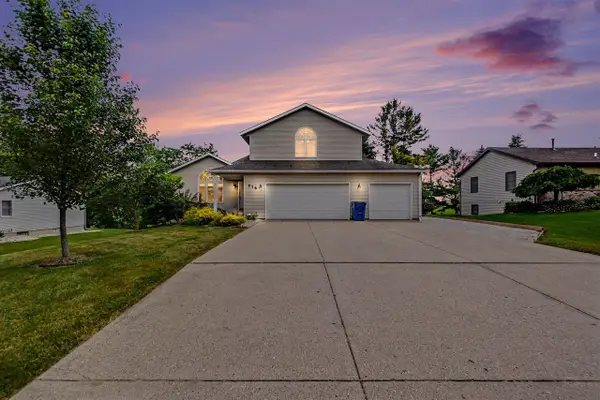 $399,900Active4 beds 4 baths2,120 sq. ft.
678 Apache, Fremont, MI 49412
MLS# 70542931Listed by: ENSLEY REAL ESTATE 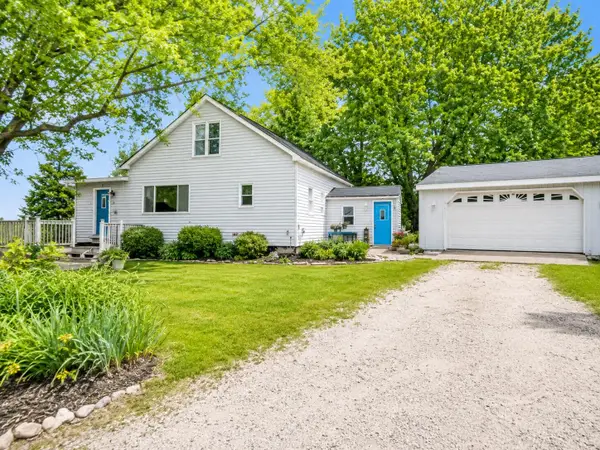 $275,000Pending4 beds 1 baths2,156 sq. ft.
3428 S Comstock Avenue, Fremont, MI 49412
MLS# 72026033140Listed by: FIVE STAR REAL ESTATE FREMONT- Open Sun, 11:30am to 1pm
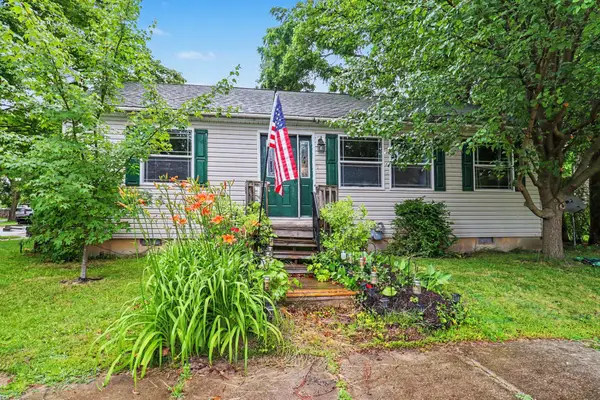 $182,000Active3 beds 2 baths1,100 sq. ft.
224 S Division Avenue, Fremont, MI 49412
MLS# 72026032524Listed by: FIVE STAR REAL ESTATE FREMONT 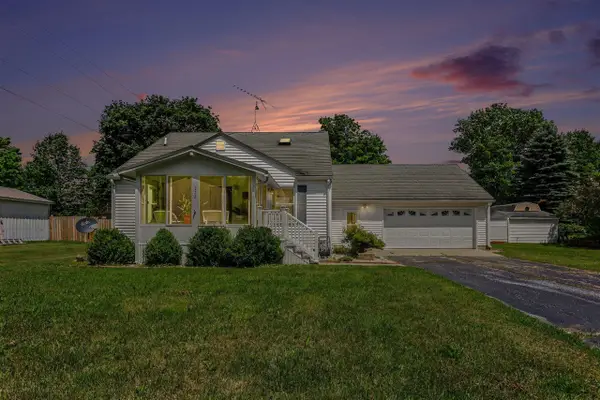 $299,000Active3 beds 2 baths1,347 sq. ft.
728 Ohio, Fremont, MI 49412
MLS# 70541816Listed by: FIVE STAR REAL ESTATE - HART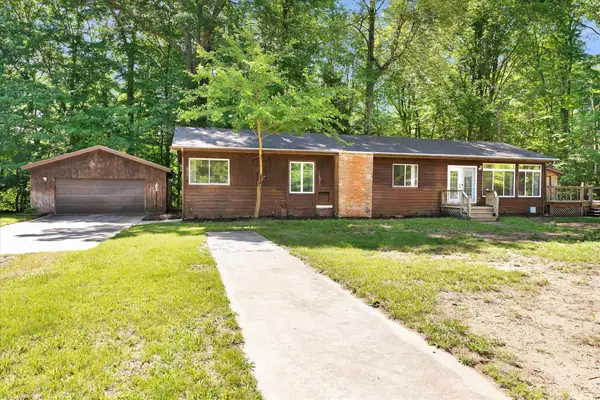 $267,000Active2 beds 2 baths1,344 sq. ft.
10088 S Brucker Avenue, Fremont, MI 49412
MLS# 65026031926Listed by: RE/MAX OF GRAND RAPIDS (FH)


Protect your home and budget from life's surprises with an Assurant Home Warranty, backed by a partner that supports you through every step of homeownership. Explore Plans.
©2026 Century 21 Real Estate LLC. All rights reserved. CENTURY 21®, the CENTURY 21 Logo and C21® are service marks owned by Century 21 Real Estate LLC. Century 21 Real Estate LLC fully supports the principles of the Fair Housing Act and the Equal Opportunity Act. Each office is independently owned and operated. Listing information is deemed reliable but not guaranteed accurate.