
604 Cherokee Drive, Fremont, MI 49412
Local realty services provided by:CENTURY 21 Affiliated
604 Cherokee Drive,Fremont, MI 49412
$265,000
- 3 Beds
- 2 Baths
- 1,040 sq. ft.
- Single family
- Active
Upcoming open houses
- Sun, Aug 2301:00 pm - 03:00 pm
Listed by: lisa lightfoot
Office: coldwell banker schmidt fremont
MLS#:72026039814
Source:MI_REALCOMP
Price summary
- Price:$265,000
- Price per sq. ft.:$254.81
About this home
Welcome to this charming three-bedroom, one-and-a-half-bath residence in Fremont, Michigan. Offering 1,040 square feet of finished living space, this single-family home provides comfortable, efficient layout across its well-proportioned rooms. The property sits on a generous 16,988-square-foot lot, providing plenty of outdoor space to enjoy. A convenient one-car garage offers secure parking and storage for your vehicles and belongings. This home presents an excellent opportunity for those seeking an affordable residence in the Fremont area with room to grow and develop the expansive grounds as desired.
Contact an agent
Home facts
- Year built:1963
- Listing ID #:72026039814
- Added:20 day(s) ago
- Updated:August 19, 2026 at 10:05 AM
Rooms and interior
- Bedrooms:3
- Total bathrooms:2
- Full bathrooms:1
- Half bathrooms:1
- Rooms Total:8
- Flooring:Wood
- Basement Description:Full
- Living area:1,040 sq. ft.
Heating and cooling
- Cooling:Central Air
- Heating:Baseboard, Forced Air, Hot Water, Natural Gas, Radiant
Structure and exterior
- Year built:1963
- Building area:1,040 sq. ft.
- Lot area:0.39 Acres
- Architectural Style:Ranch
- Construction Materials:Aluminum Siding, Brick
- Foundation Description:Basement, Crawl Space
Utilities
- Water:Public
- Sewer:Public Sewer
Finances and disclosures
- Price:$265,000
- Price per sq. ft.:$254.81
- Tax amount:$4,100
Features and amenities
- Appliances:Dryer, Microwave, Range, Refrigerator, Washer, Water Softener Owned
- Laundry features:In Basement, Main Level
Parking
- Parking description:Attached, Concrete, Garage Door Opener
- Garage spaces:1

New listings near 604 Cherokee Drive
- New
 $110,000Active5 Acres
V/L Luce S Luce Avenue, Fremont, MI 49412
MLS# 26044328Listed by: FIVE STAR REAL ESTATE FREMONT - New
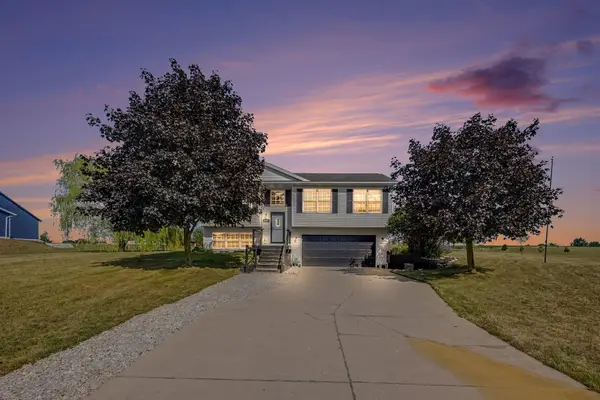 $450,000Active3 beds 3 baths1,560 sq. ft.
5192 Lilac Lane, Fremont, MI 49412
MLS# 26043973Listed by: COLDWELL BANKER SCHMIDT FREMONT - New
 $339,000Active3 beds 2 baths1,604 sq. ft.
6830 S Warner, Fremont, MI 49412
MLS# 70553499Listed by: GREENRIDGE REALTY INC - New
 $354,900Active4 beds 3 baths1,830 sq. ft.
335 N Hillcrest Avenue, Fremont, MI 49412
MLS# 26043353Listed by: ALLEN EDWIN REALTY LLC - New
 $425,000Active3 beds 2 baths1,585 sq. ft.
1844 Cree, Fremont, MI 49412
MLS# 70552867Listed by: GREEN CROWN REAL ESTATE LLC - Open Sun, 1 to 3pmNew
 $280,000Active3 beds 1 baths1,498 sq. ft.
610 E Main Street, Fremont, MI 49412
MLS# 26042710Listed by: FIVE STAR REAL ESTATE (E. DIVISION) - New
 $500,000Active4 beds 1 baths1,869 sq. ft.
2895 S Spring Drive, Fremont, MI 49412
MLS# 26042628Listed by: FIVE STAR REAL ESTATE FREMONT - New
 $179,900Active2 beds 1 baths1,066 sq. ft.
303 E Dayton, Fremont, MI 49412
MLS# 70552188Listed by: FIVE STAR REAL ESTATE - New
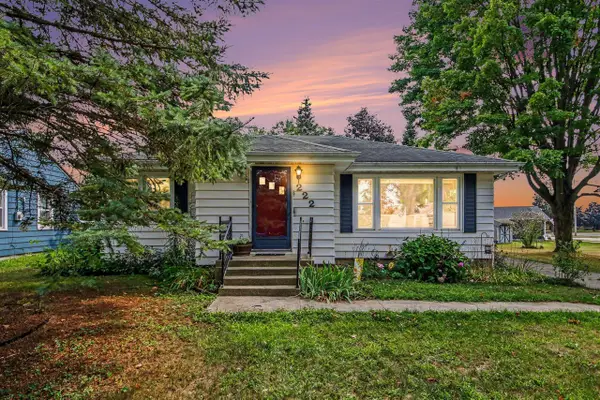 $250,000Active3 beds 2 baths1,618 sq. ft.
222 Woodrow, Fremont, MI 49412
MLS# 70551934Listed by: FIVE STAR REAL ESTATE FREMONT - New
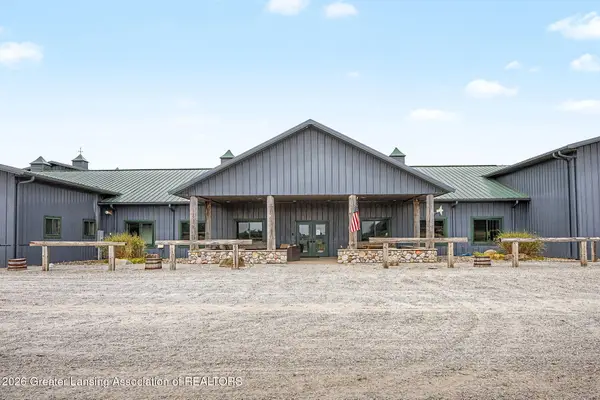 $2,500,000Active3 beds 2 baths1,248 sq. ft.
2591 S Ramshorn Drive, Fremont, MI 49412
MLS# 298408Listed by: KELLER WILLIAMS REALTY LANSING


Protect your home and budget from life's surprises with an Assurant Home Warranty, backed by a partner that supports you through every step of homeownership. Explore Plans.
©2026 Century 21 Real Estate LLC. All rights reserved. CENTURY 21®, the CENTURY 21 Logo and C21® are service marks owned by Century 21 Real Estate LLC. Century 21 Real Estate LLC fully supports the principles of the Fair Housing Act and the Equal Opportunity Act. Each office is independently owned and operated. Listing information is deemed reliable but not guaranteed accurate.