
611 Connie Avenue, Fremont, MI 49412
Local realty services provided by:CENTURY 21 Bayshore Real Estate
611 Connie Avenue,Fremont, MI 49412
$250,000
- 2 Beds
- 2 Baths
- 1,040 sq. ft.
- Mobile / Manufactured
- Active
Listed by: pamela derks
Office: five star real estate fremont
MLS#:26024388
Source:MI_MICHRIC
Price summary
- Price:$250,000
- Price per sq. ft.:$240.38
About this home
Welcome home to this cute and inviting 2-bedroom, possible 3-bedroom home located in the heart of Fremont. Featuring an open-concept layout, this home offers a comfortable flow between the living, dining, and kitchen areas, creating the perfect space for everyday living and entertaining. The spacious main suite provides a relaxing retreat with plenty of room to unwind. A potential third bedroom offers flexibility for a home office, guest room, or growing needs. Step outside to enjoy the large backyard, ideal for gatherings, gardening, pets, or simply relaxing outdoors. Conveniently located close to shopping, schools, hospitals, restaurants, and everyday amenities, this home combines comfort, convenience, and value. Whether you are a first-time buyer, looking to downsize, or searching for an investment opportunity, this property is full of potential and ready for you to make it your own.
Contact an agent
Home facts
- Year built:1988
- Listing ID #:26024388
- Added:119 day(s) ago
- Updated:September 19, 2026 at 03:36 PM
Rooms and interior
- Bedrooms:2
- Total bathrooms:2
- Full bathrooms:2
- Rooms Total:5
- Basement:Yes
- Basement Description:Crawl Space
- Living area:1,040 sq. ft.
Heating and cooling
- Heating:Forced Air
- Central air:Yes
Structure and exterior
- Year built:1988
- Building area:1,040 sq. ft.
- Lot area:0.39 Acres
- Construction Materials:Vinyl Siding
Utilities
- Water:Public
Finances and disclosures
- Price:$250,000
- Price per sq. ft.:$240.38
- Tax amount:$1,352 (2025)
Parking
- Garage:Yes
- Garage spaces:1
New listings near 611 Connie Avenue
- New
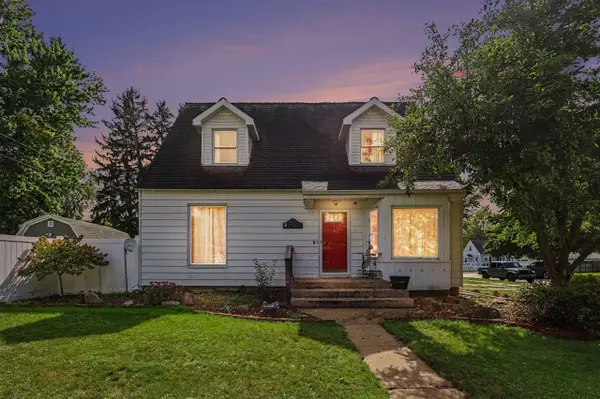 $245,000Active3 beds 2 baths1,616 sq. ft.
52 W Pine, Fremont, MI 49412
MLS# 70559600Listed by: FIVE STAR REAL ESTATE - HART
- New
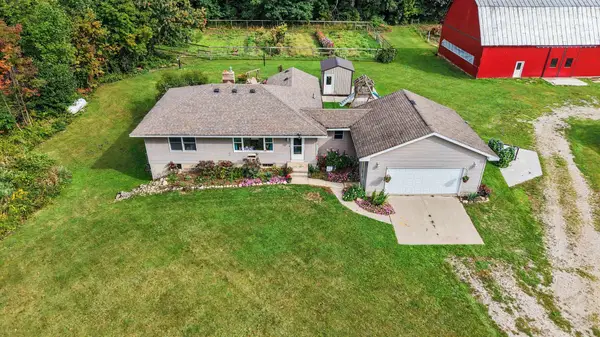 $525,000Active3 beds 2 baths1,264 sq. ft.
1149 W 40th Street, Fremont, MI 49412
MLS# 26049620Listed by: FIVE STAR REAL ESTATE FREMONT - New
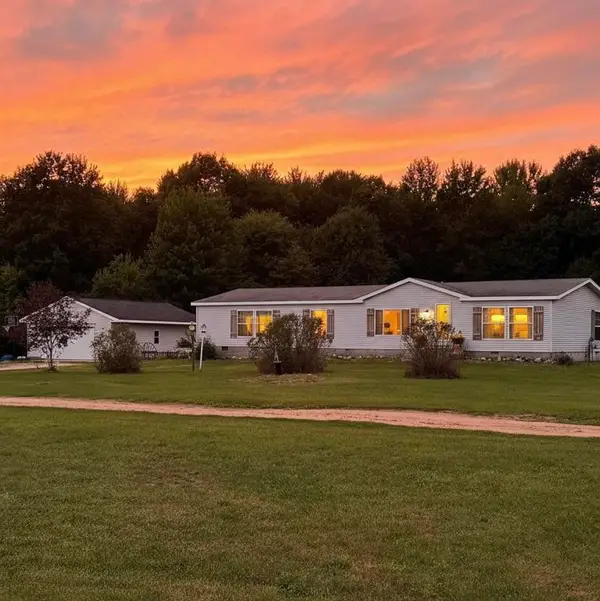 $299,000Active3 beds 2 baths2,108 sq. ft.
2233 S Wisner Avenue, Fremont, MI 49412
MLS# 26049635Listed by: ENSLEY REAL ESTATE - New
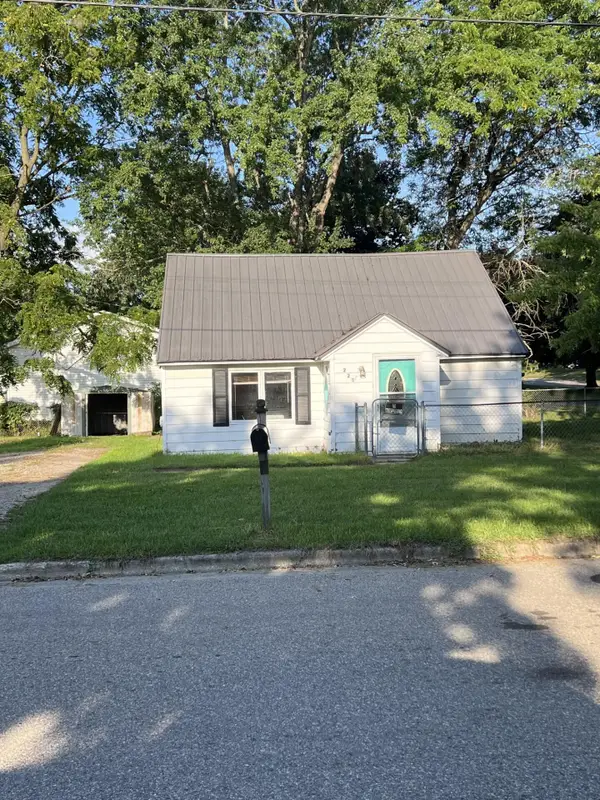 $129,900Active2 beds 1 baths1,000 sq. ft.
221 Hillcrest Avenue, Fremont, MI 49412
MLS# 26049617Listed by: REAL ESTATE CONNECTION - New
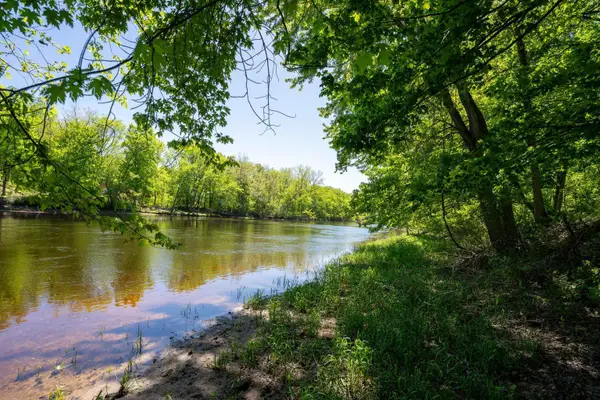 $195,000Active8 Acres
0 V/L W Fern Glen, Fremont, MI 49412
MLS# 26049556Listed by: CORE REALTY PARTNERS LLC - New
 $250,000Active3 beds 2 baths1,399 sq. ft.
404 S Division, Fremont, MI 49412
MLS# 70559114Listed by: KELLER WILLIAMS GR EAST - New
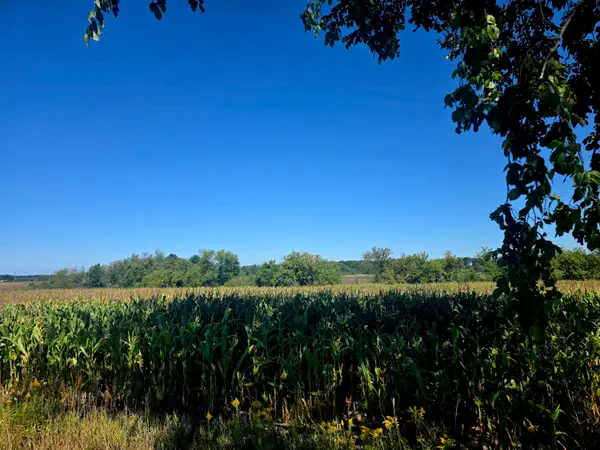 $155,000Active20 Acres
W 24th St, Fremont, MI 49412
MLS# 26049395Listed by: GREENRIDGE REALTY INC - New
 $275,000Active18.53 Acres
N Michigan Street, Fremont, MI 49412
MLS# 26049334Listed by: COLDWELL BANKER SCHMIDT FREMONT - New
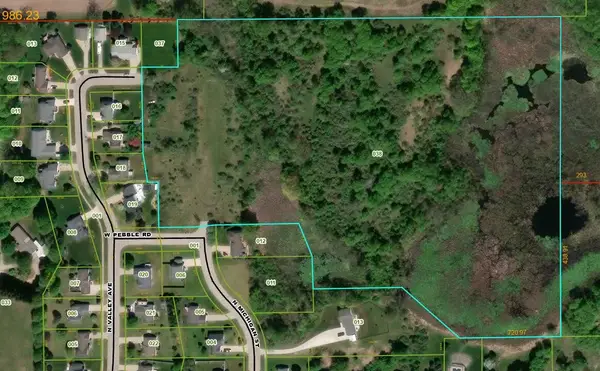 $275,000Active18.53 Acres
N Michigan, Fremont, MI 49412
MLS# 70558995Listed by: COLDWELL BANKER SCHMIDT FREMONT - New
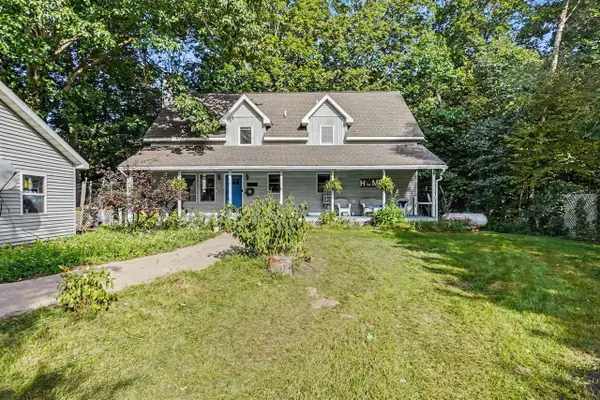 $320,000Active5 beds 4 baths2,328 sq. ft.
10010 S Osborn, Fremont, MI 49412
MLS# 70558674Listed by: FIVE STAR REAL ESTATE (GRANDV)


Protect your home and budget from life's surprises with an Assurant Home Warranty, backed by a partner that supports you through every step of homeownership. Explore Plans.
©2026 Century 21 Real Estate LLC. All rights reserved. CENTURY 21®, the CENTURY 21 Logo and C21® are service marks owned by Century 21 Real Estate LLC. Century 21 Real Estate LLC fully supports the principles of the Fair Housing Act and the Equal Opportunity Act. Each office is independently owned and operated. Listing information is deemed reliable but not guaranteed accurate.