
7538 W Orchard Circle, Fremont, MI 49412
Local realty services provided by:CENTURY 21 Dynamic Realty
7538 W Orchard Circle,Fremont, MI 49412
$299,900
- 2 Beds
- 2 Baths
- 2,340 sq. ft.
- Single family
- Active
Listed by: nancy rottier
Office: coldwell banker schmidt fremont
MLS#:72026039607
Source:MI_REALCOMP
Price summary
- Price:$299,900
- Price per sq. ft.:$227.2
About this home
This beautiful setting on 1.8 Acres. Backyard is lined with trees. Pole Building with electric for those out projects. 2 Bedroom, 1.5 Bath Ranch with full basement. Patio area off the dining room slider. Close to West end of Fremont Shopping. Come take a look and make it yours.
Contact an agent
Home facts
- Year built:1989
- Subdivision & Development:FREMONT FARMS
- Listing ID #:72026039607
- Added:13 day(s) ago
- Updated:July 31, 2026 at 02:00 AM
Rooms and interior
- Bedrooms:2
- Total bathrooms:2
- Full bathrooms:1
- Half bathrooms:1
- Rooms Total:7
- Flooring:Carpet, Tile, Vinyl
- Basement Description:Daylight, Full, Partially Finished
- Living area:2,340 sq. ft.
Heating and cooling
- Cooling:Central Air
- Heating:Forced Air, Natural Gas
Structure and exterior
- Roof:Mixed, Shingle, Wood
- Year built:1989
- Building area:2,340 sq. ft.
- Lot area:1.8 Acres
- Lot Features:Level
- Architectural Style:Ranch
- Construction Materials:Brick
- Exterior Features:Covered, Patio, Porch
Utilities
- Water:Private
- Sewer:Private Sewer
Finances and disclosures
- Price:$299,900
- Price per sq. ft.:$227.2
- Tax amount:$2,758
Features and amenities
- Appliances:Dishwasher, Dryer, Microwave, Range, Refrigerator, Washer, Water Softener Rented
- Laundry features:In Bathroom, Laundry Room, Main Level
- Amenities:Central Vacuum
Parking
- Parking description:Attached, Garage Door Opener, Garage Faces Side, Gravel
- Garage spaces:2

New listings near 7538 W Orchard Circle
- New
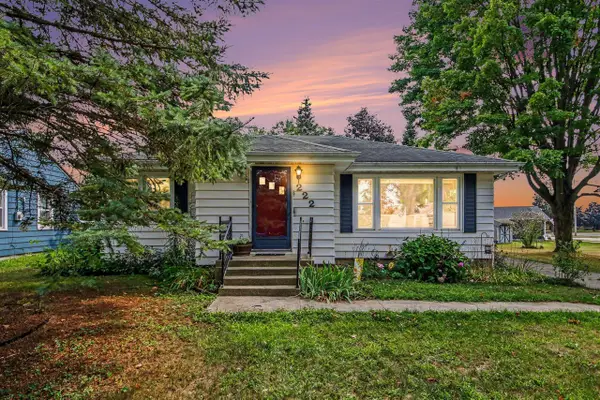 $250,000Active3 beds 2 baths1,618 sq. ft.
222 Woodrow, Fremont, MI 49412
MLS# 70551934Listed by: FIVE STAR REAL ESTATE FREMONT - New
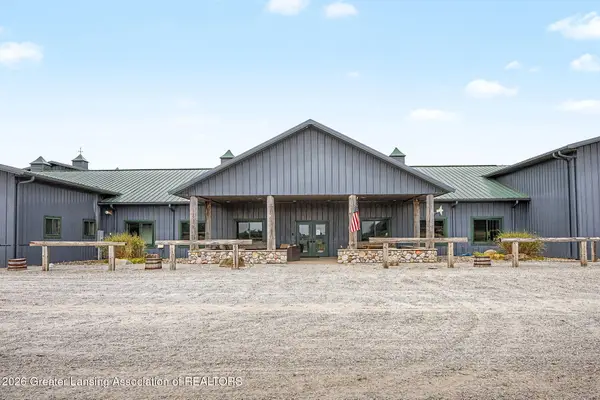 $2,500,000Active3 beds 2 baths1,248 sq. ft.
2591 S Ramshorn Drive, Fremont, MI 49412
MLS# 298408Listed by: KELLER WILLIAMS REALTY LANSING - New
 $835,000Active4 beds 4 baths2,894 sq. ft.
8423 S Harnden, Fremont, MI 49412
MLS# 70551360Listed by: BIG RAPIDS REALTY - New
 $210,000Active3 beds 2 baths1,449 sq. ft.
7896 W 56th, Fremont, MI 49412
MLS# 70551102Listed by: FIVE STAR REAL ESTATE - HART - New
 $329,000Active3 beds 2 baths1,103 sq. ft.
1801 Corner, Fremont, MI 49412
MLS# 70550560Listed by: GREENRIDGE REALTY INC - Open Sun, 12 to 2pmNew
 $215,000Active3 beds 1 baths1,390 sq. ft.
816 State Street, Fremont, MI 49412
MLS# 26040624Listed by: FIVE STAR REAL ESTATE WHITEHALL 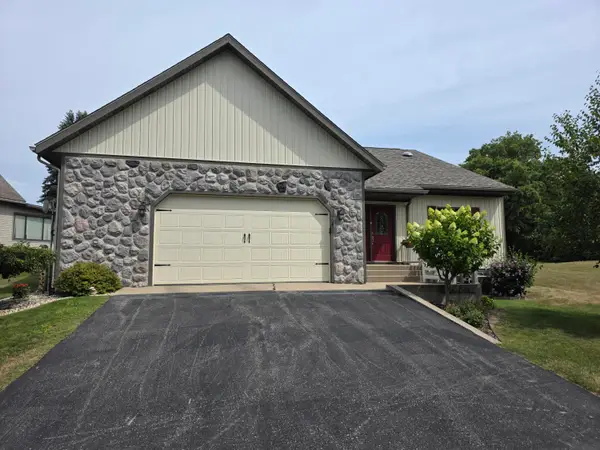 $465,000Active3 beds 3 baths1,668 sq. ft.
404 Vienna Lane, Fremont, MI 49412
MLS# 26039948Listed by: COLDWELL BANKER SCHMIDT FREMONT $275,000Active3 beds 2 baths1,040 sq. ft.
604 Cherokee Drive, Fremont, MI 49412
MLS# 26039814Listed by: COLDWELL BANKER SCHMIDT FREMONT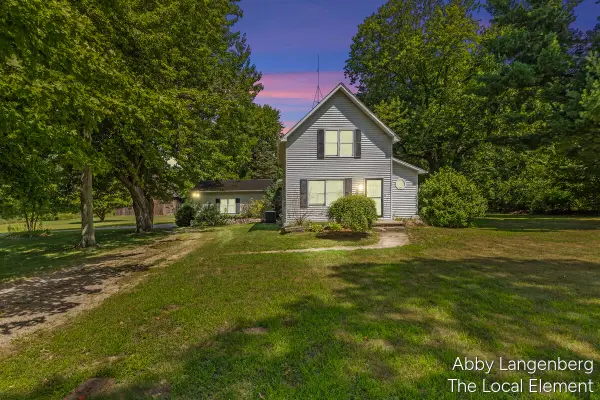 $285,000Pending3 beds 2 baths1,810 sq. ft.
7405 W 56th, Fremont, MI 49412
MLS# 70549462Listed by: THE LOCAL ELEMENT


Protect your home and budget from life's surprises with an Assurant Home Warranty, backed by a partner that supports you through every step of homeownership. Explore Plans.
©2026 Century 21 Real Estate LLC. All rights reserved. CENTURY 21®, the CENTURY 21 Logo and C21® are service marks owned by Century 21 Real Estate LLC. Century 21 Real Estate LLC fully supports the principles of the Fair Housing Act and the Equal Opportunity Act. Each office is independently owned and operated. Listing information is deemed reliable but not guaranteed accurate.