
2622 Primrose Creek, Fruitport, MI 49415
Local realty services provided by:CENTURY 21 Realty North
Listed by: sandi gentry
Office: re/max lakeshore
MLS#:70565471
Source:MI_REALSOURCE
Price summary
- Price:$1,595,900
- Price per sq. ft.:$195.07
About this home
Timeless traditional estate elegance meets exceptional craftsmanship and resort-inspired living. Tucked into a private corner of an established neighborhood, this home boasts 6 bedrooms, 6+ baths, and over 8,100 square feet of finished living space. Truly an entertainer's dream, it features an expansive wraparound porch, graceful gables, and natural stone accents, a heated in-ground pool on just under three acres- an impressive first impression! Beautifully appointed interiors showcase rich woodwork, solid wood doors, and thoughtful architectural details throughout. The main floor features a spacious primary suite, and an elevator offers easy access to each level, and is just one of the ADA compliant standardizations within this home. With two kitchens, there is room for everyone to feel at home here. Three bedrooms and 2 full baths can be found on the upper level, while the lower has an additional 2 bedrooms, 3 baths, and a full kitchen and family room with walk-out access. Additional
Contact an agent
Home facts
- Year built:2007
- Listing ID #:70565471
- Added:7 day(s) ago
- Updated:October 24, 2026 at 07:38 AM
Rooms and interior
- Bedrooms:6
- Total bathrooms:8
- Full bathrooms:6
- Half bathrooms:2
- Rooms Total:13
- Dining Description:On Main Level
- Kitchen Description:Dishwasher, Microwave, On Main Level, Range/Oven, Refrigerator
- Bedroom Description:Bedroom 2 on Upper Level, Bedroom 3 on Upper Level, Bedroom 4 on Upper Level, Bedroom 5 on Lower Level
- Basement Description:Egress/Daylight Windows
- Living area:4,916 sq. ft.
Heating and cooling
- Heating:Forced Air, Radiant
Structure and exterior
- Year built:2007
- Building area:4,916 sq. ft.
- Lot area:2.67 Acres
- Construction Materials:Stone, Vinyl Siding
- Exterior Features:Lawn Sprinkler
- Foundation Description:Basement
- Levels:2 Story
Utilities
- Water:Public Water
Finances and disclosures
- Price:$1,595,900
- Price per sq. ft.:$195.07
- Tax amount:$17,016
Features and amenities
- Appliances:Dishwasher, Dryer, Microwave, Range/Oven, Refrigerator, Washer
- Laundry features:Dryer, On Main Level, Washer
- Amenities:Elevator/Lift, Wet Bar/Bar
Parking
- Parking description:Attached Garage
- Garage spaces:3
 Provided through IDX via MiRealSource. Courtesy of MiRealSource Shareholder. Copyright MiRealSource. The information published and disseminated by MiRealSource is communicated verbatim, without change by MiRealSource, as filed with MiRealSource by its members. The accuracy of all information, regardless of source, is not guaranteed or warranted. All information should be independently verified. Copyright 2026 MiRealSource. All rights reserved. The information provided hereby constitutes proprietary information of MiRealSource, Inc. and its shareholders, affiliates and licensees and may not be reproduced or transmitted in any form or by any means, electronic or mechanical, including photocopy, recording, scanning or any information storage and retrieval system, without written permission from MiRealSource, Inc.
New listings near 2622 Primrose Creek
- New
 $400,000Active3 beds 2 baths2,943 sq. ft.
5885 E Summit Avenue, Fruitport, MI 49415
MLS# 26056833Listed by: REAL ESTATE WEST - New
 $259,900Active5 beds 2 baths2,006 sq. ft.
374 N 6th Avenue, Fruitport, MI 49415
MLS# 26056523Listed by: MEDENDORP REAL ESTATE GROUP - New
 $629,900Active4 beds 3 baths2,541 sq. ft.
3164 Jamestown Lane, Fruitport, MI 49415
MLS# 71026056293Listed by: HOMEREALTY, LLC  $789,900Active11.37 Acres
E Pontaluna, Fruitport, MI 49415
MLS# 70563453Listed by: BERKSHIRE HATHAWAY HOMESERVICES MI $789,900Active4 beds 4 baths2,560 sq. ft.
6676 S Walker Road, Fruitport, MI 49415
MLS# 66026053412Listed by: BERKSHIRE HATHAWAY HOMESERVICES MI $215,000Active3 beds 1 baths1,008 sq. ft.
111 W Oak Street, Fruitport, MI 49415
MLS# 26052518Listed by: FIVE STAR REAL ESTATE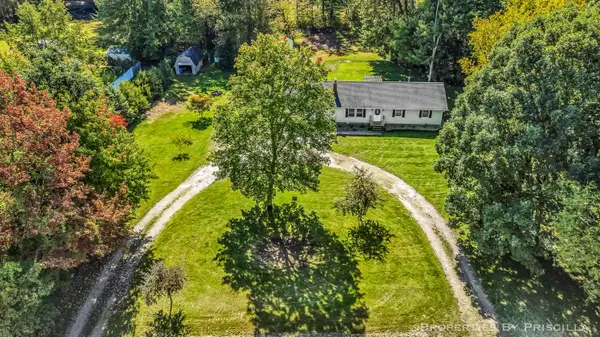 $299,999Pending3 beds 2 baths1,353 sq. ft.
5005 Jensen Road, Fruitport, MI 49415
MLS# 26052163Listed by: KELLER WILLIAMS GR EAST $210,000Pending14.97 Acres
4069 E Sternberg Road, Fruitport, MI 49415
MLS# 26054889Listed by: COLDWELL BANKER WOODLAND SCHMIDT WHITEHALL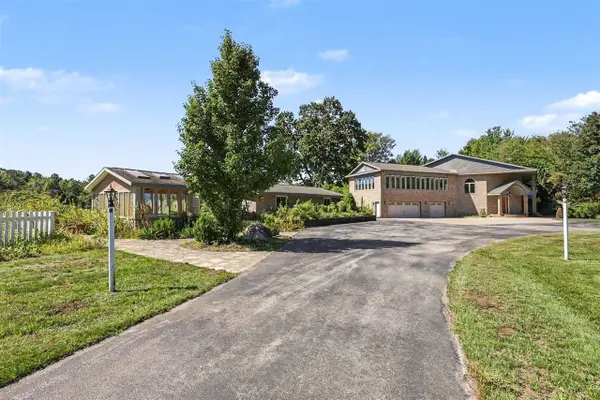 $2,699,900Active3 beds 3 baths4,156 sq. ft.
4901 S Hilton Park, Fruitport, MI 49415
MLS# 70559186Listed by: GREENRIDGE - NEXES


Protect your home and budget from life's surprises with an Assurant Home Warranty, backed by a partner that supports you through every step of homeownership. Explore Plans.
©2026 Century 21 Real Estate LLC. All rights reserved. CENTURY 21®, the CENTURY 21 Logo and C21® are service marks owned by Century 21 Real Estate LLC. Century 21 Real Estate LLC fully supports the principles of the Fair Housing Act and the Equal Opportunity Act. Each office is independently owned and operated. Listing information is deemed reliable but not guaranteed accurate.