
5885 E Summit Avenue, Fruitport, MI 49415
Local realty services provided by:CENTURY 21 Affiliated
Listed by: cori bissell
Office: real estate west
MLS#:26056833
Source:MI_MICHRIC
Price summary
- Price:$400,000
- Price per sq. ft.:$248.76
About this home
What a gem and right in Fruitport! This very solid ranch home has had one owner since it was built, and it is clear that it was cared for. Situated on nearly 6 acres. The home offers 3 wonderfully sized bedrooms, 1.5 bathrooms, a large living room and a kitchen with a great dining space. The main floor has 1,608 sq ft and the basement has another 1,608 sq ft with 1,335 of that finished into two wide open spaces. Outside you will enjoy the deck that overlooks the property, where the seller has said you will see plenty of deer. The front garage is a 2 stall and 4 cars deep. The oil pit and engine hoist will make car repairs a breeze! In the backyard there is another large garage with double doors, great for yard tools, hunting, or recreational vehicles to enjoy the property. Home is an estate, and seller is selling as is. Buyer to verify all information.
Contact an agent
Home facts
- Year built:1977
- Listing ID #:26056833
- Added:2 day(s) ago
- Updated:October 28, 2026 at 04:30 PM
Rooms and interior
- Bedrooms:3
- Total bathrooms:2
- Full bathrooms:1
- Half bathrooms:1
- Rooms Total:8
- Kitchen Description:Microwave, Range, Refrigerator
- Basement:Yes
- Living area:2,943 sq. ft.
Heating and cooling
- Heating:Forced Air
- Central air:Yes
Structure and exterior
- Year built:1977
- Building area:2,943 sq. ft.
- Lot area:5.91 Acres
- Lot Features:Wooded
- Construction Materials:Vinyl Siding
Utilities
- Water:Well
Finances and disclosures
- Price:$400,000
- Price per sq. ft.:$248.76
- Tax amount:$2,155 (2025)
Features and amenities
- Laundry features:Washer
Parking
- Garage:Yes
- Garage spaces:4
New listings near 5885 E Summit Avenue
- New
 $259,900Active5 beds 2 baths2,006 sq. ft.
374 N 6th Avenue, Fruitport, MI 49415
MLS# 26056523Listed by: MEDENDORP REAL ESTATE GROUP - New
 $629,900Active4 beds 3 baths2,541 sq. ft.
3164 Jamestown Lane, Fruitport, MI 49415
MLS# 71026056293Listed by: HOMEREALTY, LLC
- New
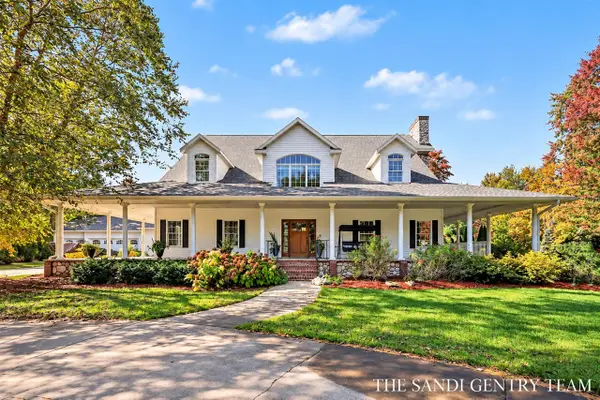 $1,595,900Active6 beds 8 baths4,916 sq. ft.
2622 Primrose Creek, Fruitport, MI 49415
MLS# 70565471Listed by: RE/MAX LAKESHORE  $789,900Active11.37 Acres
E Pontaluna, Fruitport, MI 49415
MLS# 70563453Listed by: BERKSHIRE HATHAWAY HOMESERVICES MI $789,900Active4 beds 4 baths2,560 sq. ft.
6676 S Walker Road, Fruitport, MI 49415
MLS# 66026053412Listed by: BERKSHIRE HATHAWAY HOMESERVICES MI $215,000Active3 beds 1 baths1,008 sq. ft.
111 W Oak Street, Fruitport, MI 49415
MLS# 26052518Listed by: FIVE STAR REAL ESTATE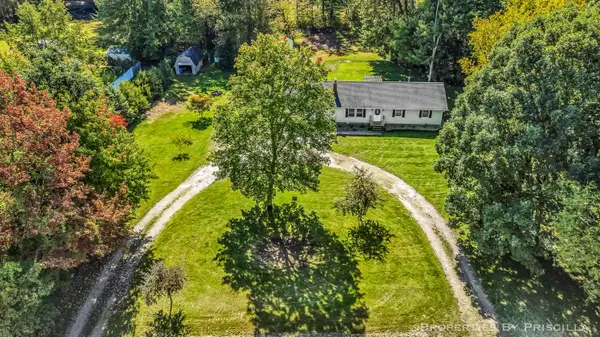 $299,999Pending3 beds 2 baths1,353 sq. ft.
5005 Jensen Road, Fruitport, MI 49415
MLS# 26052163Listed by: KELLER WILLIAMS GR EAST $210,000Pending14.97 Acres
4069 E Sternberg Road, Fruitport, MI 49415
MLS# 26054889Listed by: COLDWELL BANKER WOODLAND SCHMIDT WHITEHALL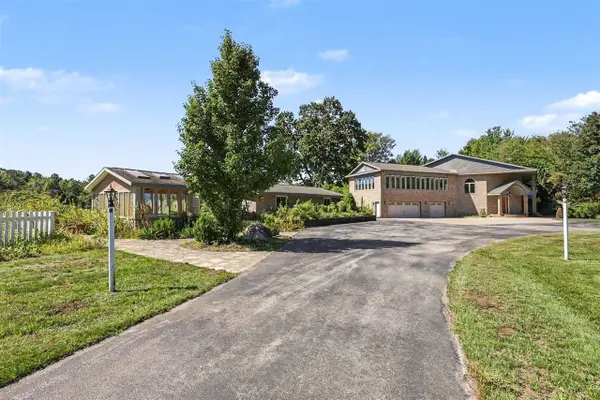 $2,699,900Active3 beds 3 baths4,156 sq. ft.
4901 S Hilton Park, Fruitport, MI 49415
MLS# 70559186Listed by: GREENRIDGE - NEXES


Protect your home and budget from life's surprises with an Assurant Home Warranty, backed by a partner that supports you through every step of homeownership. Explore Plans.
©2026 Century 21 Real Estate LLC. All rights reserved. CENTURY 21®, the CENTURY 21 Logo and C21® are service marks owned by Century 21 Real Estate LLC. Century 21 Real Estate LLC fully supports the principles of the Fair Housing Act and the Equal Opportunity Act. Each office is independently owned and operated. Listing information is deemed reliable but not guaranteed accurate.