
2740 Hittle Creek, Fruitport, MI 49415
Local realty services provided by:CENTURY 21 Realty North
Listed by: melissa steenwyk
Office: indigo key realty
MLS#:70531610
Source:MI_REALSOURCE
Price summary
- Price:$495,000
- Price per sq. ft.:$182.25
About this home
Exceptionally maintained, conveniently located home on a quiet Fruitport Twp street. 4 bedrooms, 3 full bathrooms plus generous living areas & storage space- room to live, relax, & gather with ease. Outside discover a backyard oasis thoughtfully designed for both peaceful evenings and unforgettable entertaining. From the custom pergola with electricity to the Trex deck, ambient lighting, and raised garden beds with irrigation, every detail creates a serene retreat that feels like your own private getaway. The home has been extensively upgraded with quality & longevity in mind: exterior venting for the updated gas range, refrigerator, granite counters & backsplash, recessed lighting, LeafGuard gutter system, generator outlet, alarm system, and Hunter-Douglas custom pinch-pleat draperies. Major mechanical improvements include HVAC w/ electronic filter & humidifier (apprx 2021, water heater Mar '26, added well for underground sprinkling. Move-in ready. Less than 2 miles to Pamona Park
Contact an agent
Home facts
- Year built:1998
- Listing ID #:70531610
- Added:9 day(s) ago
- Updated:May 24, 2026 at 07:36 AM
Rooms and interior
- Bedrooms:4
- Total bathrooms:3
- Full bathrooms:3
- Rooms Total:7
- Kitchen Description:Dishwasher, Range/Oven, Refrigerator
- Basement Description:Egress/Daylight Windows
- Living area:1,509 sq. ft.
Heating and cooling
- Heating:Forced Air, Natural Gas
Structure and exterior
- Year built:1998
- Building area:1,509 sq. ft.
- Lot area:0.43 Acres
- Construction Materials:Brick, Vinyl Siding
- Exterior Features:Lawn Sprinkler, Storms/Screens
- Foundation Description:Basement
- Levels:1 Story
Utilities
- Water:Public Water
Finances and disclosures
- Price:$495,000
- Price per sq. ft.:$182.25
- Tax amount:$3,615
Features and amenities
- Appliances:Dishwasher, Dryer, Range/Oven, Refrigerator, Washer
- Laundry features:Dryer, Washer
Parking
- Parking description:Attached Garage
- Garage spaces:2
New listings near 2740 Hittle Creek
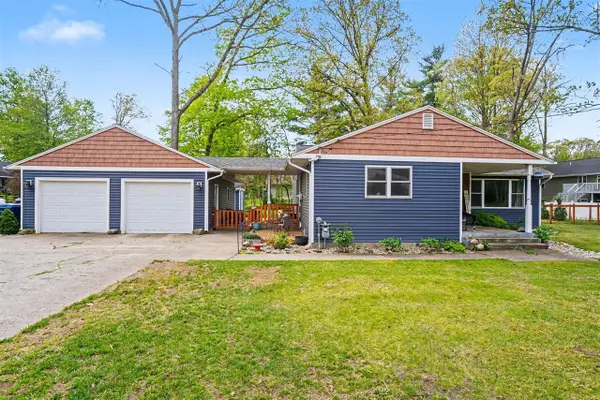 $289,900Pending3 beds 1 baths1,192 sq. ft.
2969 E Pontaluna, Fruitport, MI 49415
MLS# 70533192Listed by: REAL ESTATE WEST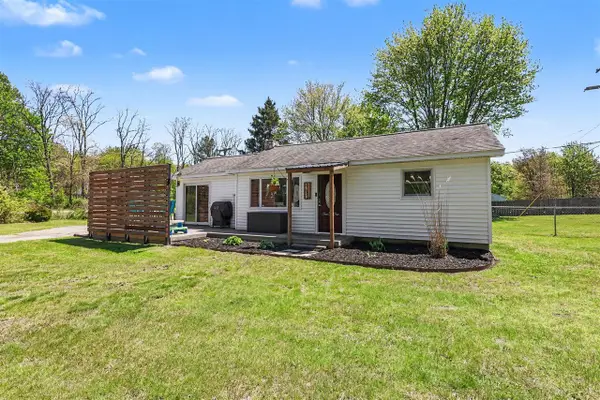 $249,900Pending2 beds 1 baths894 sq. ft.
6383 Cline, Fruitport, MI 49415
MLS# 70533027Listed by: RE/MAX WEST- New
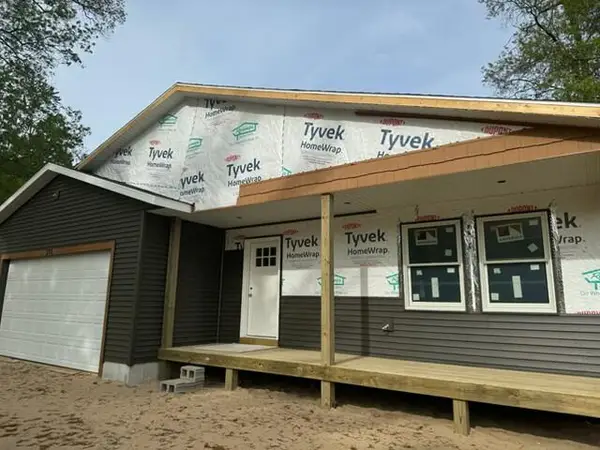 $429,900Active3 beds 2 baths1,456 sq. ft.
170 N 6th Avenue, Fruitport, MI 49415
MLS# 26023295Listed by: GREENRIDGE - NEXES 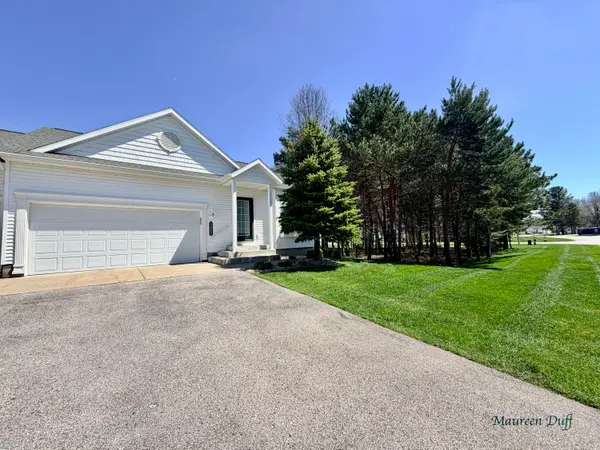 $319,900Pending2 beds 2 baths1,036 sq. ft.
5652 Copper Sands Run Building: 0 Unit: 73, Fruitport, MI 49415
MLS# 71026017397Listed by: CORE REALTY PARTNERS LLC
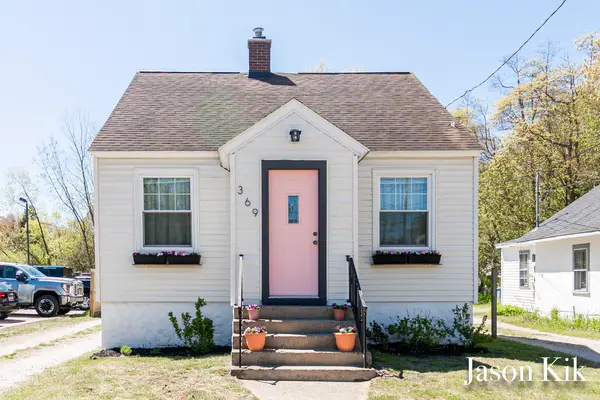 $219,900Active3 beds 2 baths790 sq. ft.
369 N 3rd Avenue, Fruitport, MI 49415
MLS# 26021486Listed by: HOMEREALTY, LLC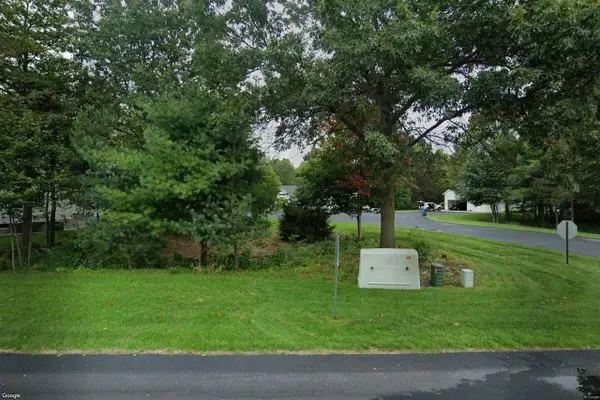 $360,000Pending2 beds 2 baths1,449 sq. ft.
5611 Fairview, Fruitport, MI 49415
MLS# 70531107Listed by: SELLEIO MICHIGAN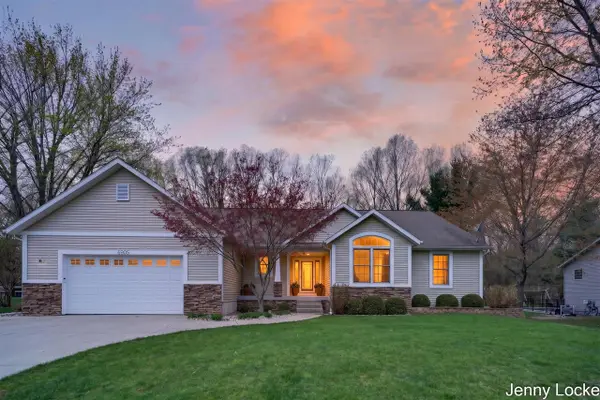 $524,900Pending4 beds 4 baths1,804 sq. ft.
6905 Lakita, Fruitport, MI 49415
MLS# 70529349Listed by: FIVE STAR REAL ESTATE - N MUSK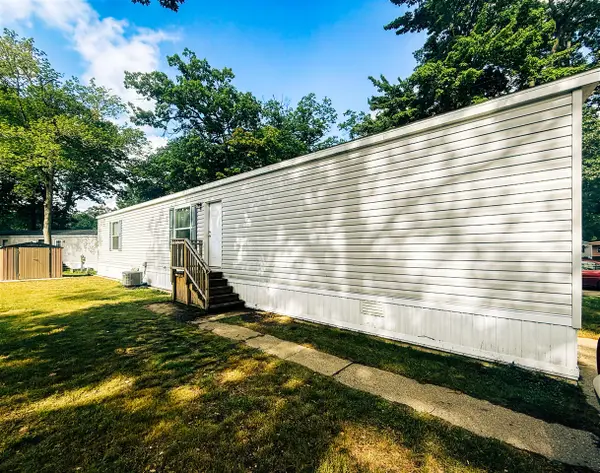 $69,900Pending3 beds 2 baths1,056 sq. ft.
14787 Apple #403, Fruitport, MI 49415
MLS# 70529335Listed by: FIVE STAR REAL ESTATE WHITEHALL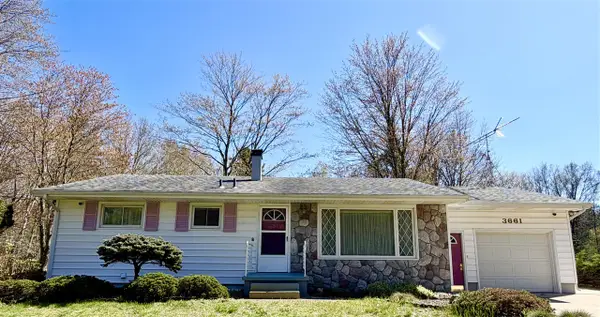 $320,000Pending3 beds 1 baths1,264 sq. ft.
3661 E Sternberg, Fruitport, MI 49415
MLS# 70528412Listed by: FIVE STAR REAL ESTATE


Protect your home and budget from life's surprises with an Assurant Home Warranty, backed by a partner that supports you through every step of homeownership. Explore Plans.
©2026 Century 21 Real Estate LLC. All rights reserved. CENTURY 21®, the CENTURY 21 Logo and C21® are service marks owned by Century 21 Real Estate LLC. Century 21 Real Estate LLC fully supports the principles of the Fair Housing Act and the Equal Opportunity Act. Each office is independently owned and operated. Listing information is deemed reliable but not guaranteed accurate.