
5611 Fairview Court, Fruitport, MI 49415
Local realty services provided by:CENTURY 21 Curran & Oberski
5611 Fairview Court,Fruitport, MI 49415
$360,000
- 2 Beds
- 2 Baths
- 1,694 sq. ft.
- Single family
- Pending
Listed by: jason j riggs
Office: selleio michigan
MLS#:65026021420
Source:MI_REALCOMP
Price summary
- Price:$360,000
- Price per sq. ft.:$175.27
- Monthly HOA dues:$300
Contact an agent
Home facts
- Year built:2004
- Listing ID #:65026021420
- Added:15 day(s) ago
- Updated:May 28, 2026 at 07:36 AM
Rooms and interior
- Bedrooms:2
- Total bathrooms:2
- Full bathrooms:2
- Rooms Total:8
- Flooring:Carpet, Ceramic Tile, Laminate
- Basement Description:Full
- Living area:1,694 sq. ft.
Heating and cooling
- Cooling:Ceiling Fans, Central Air
- Heating:Forced Air, Natural Gas
Structure and exterior
- Roof:Shingle
- Year built:2004
- Building area:1,694 sq. ft.
- Lot Features:Decorative Pond, Landscaped Ground Cover, Sprinklers
- Architectural Style:Common Entry Building, Ranch
- Construction Materials:Vinyl Siding
- Exterior Features:Balcony, Deck, Fountain, Gazebo, Patio
- Foundation Description:Basement
Utilities
- Water:Public
- Sewer:Public Sewer, Storm Drain
Finances and disclosures
- Price:$360,000
- Price per sq. ft.:$175.27
- Tax amount:$2,650
Features and amenities
- Appliances:Disposal, Dryer, Microwave, Oven, Range, Refrigerator, Washer
- Laundry features:Gas Dryer Hookup, Laundry Room, Main Level, Washer Hookup
- Amenities:Vaulted Ceilings, Window Treatments
Parking
- Parking description:Asphalt, Attached, Concrete, Garage Door Opener, Garage Faces Front
- Garage spaces:2

New listings near 5611 Fairview Court
- New
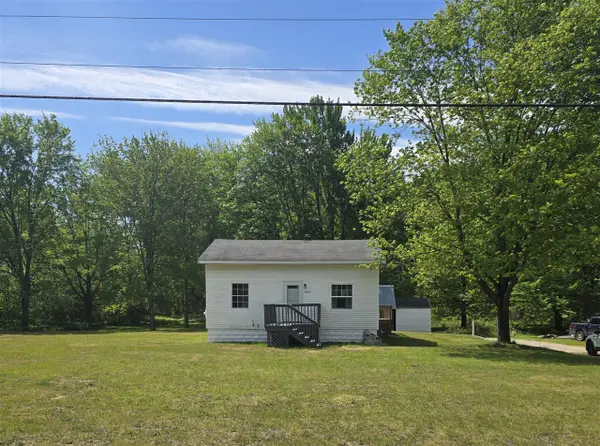 $225,000Active2 beds 1 baths728 sq. ft.
3999 E Sternberg, Fruitport, MI 49415
MLS# 70534726Listed by: STARK REAL ESTATE 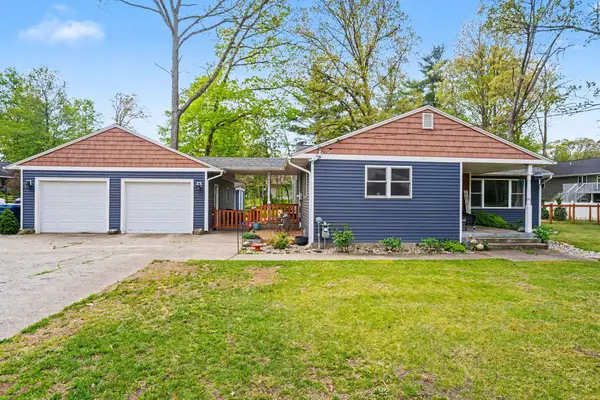 $289,900Pending3 beds 1 baths1,192 sq. ft.
2969 E Pontaluna Road, Fruitport, MI 49415
MLS# 71026023509Listed by: REAL ESTATE WEST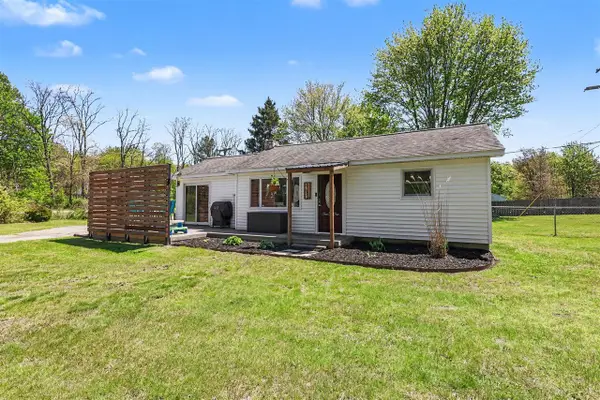 $249,900Pending2 beds 1 baths894 sq. ft.
6383 Cline, Fruitport, MI 49415
MLS# 70533027Listed by: RE/MAX WEST- New
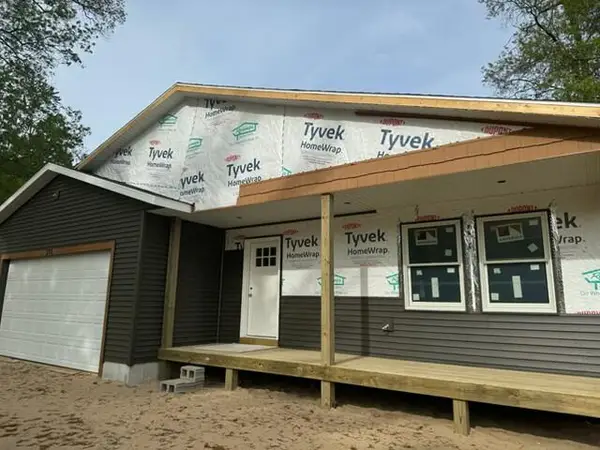 $429,900Active3 beds 2 baths1,456 sq. ft.
170 N 6th Avenue, Fruitport, MI 49415
MLS# 71026023295Listed by: GREENRIDGE - NEXES 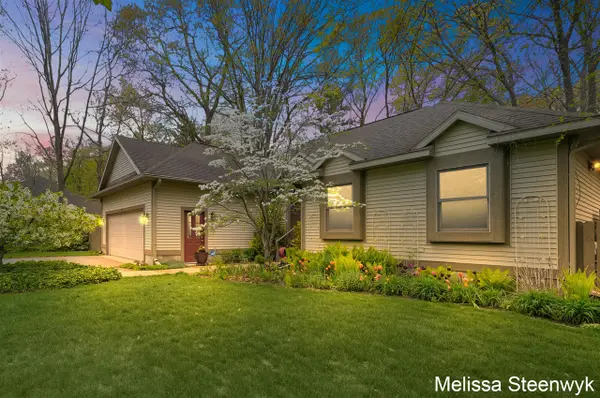 $495,000Pending4 beds 3 baths1,509 sq. ft.
2740 Hittle Creek, Fruitport, MI 49415
MLS# 70531610Listed by: INDIGO KEY REALTY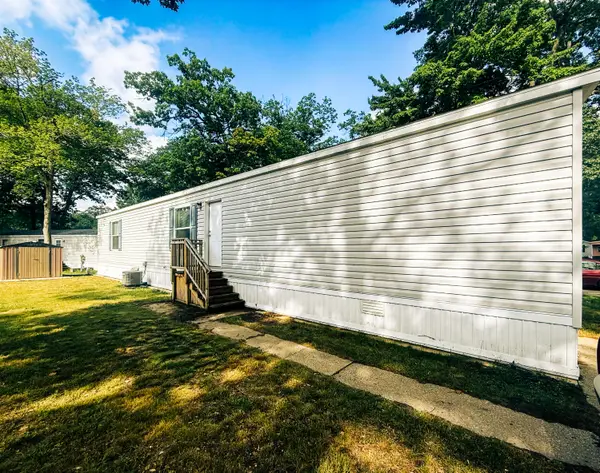 $69,900Pending3 beds 2 baths1,056 sq. ft.
14787 Apple Drive Unit: 403, Fruitport, MI 49415
MLS# 71026019649Listed by: FIVE STAR REAL ESTATE WHITEHALL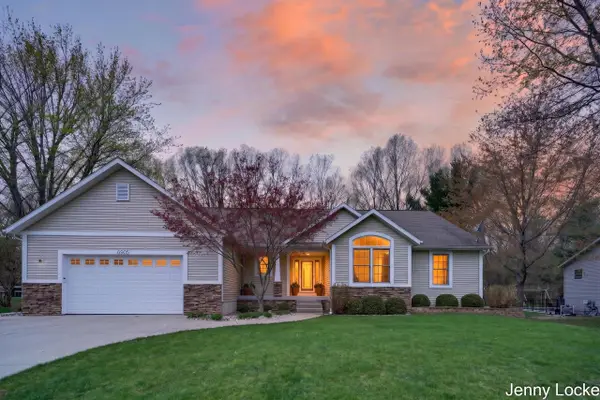 $524,900Pending4 beds 4 baths3,108 sq. ft.
6905 Lakita Drive, Fruitport, MI 49415
MLS# 71026019663Listed by: FIVE STAR REAL ESTATE - N MUSK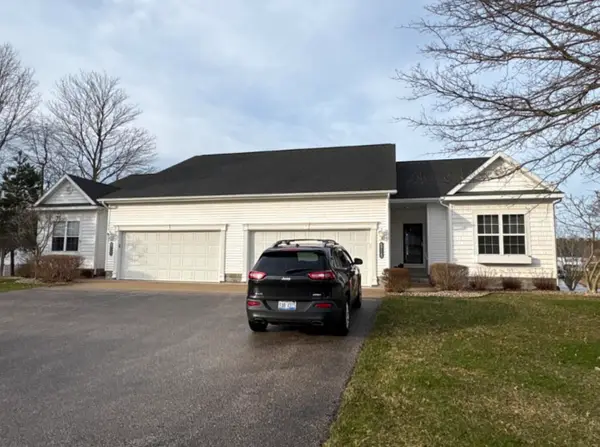 $390,000Pending2 beds 3 baths2,168 sq. ft.
5715 Copper Sands Run Unit: 95, Fruitport, MI 49415
MLS# 65026017540Listed by: SELLEIO MICHIGAN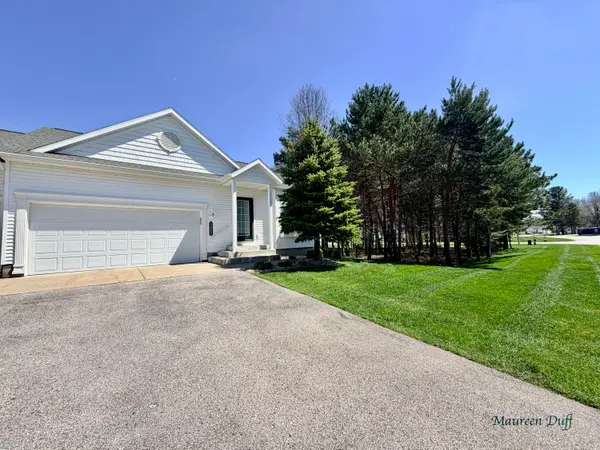 $319,900Pending2 beds 2 baths1,036 sq. ft.
5652 Copper Sands Run Building: 0 Unit: 73, Fruitport, MI 49415
MLS# 71026017397Listed by: CORE REALTY PARTNERS LLC


Protect your home and budget from life's surprises with an Assurant Home Warranty, backed by a partner that supports you through every step of homeownership. Explore Plans.
©2026 Century 21 Real Estate LLC. All rights reserved. CENTURY 21®, the CENTURY 21 Logo and C21® are service marks owned by Century 21 Real Estate LLC. Century 21 Real Estate LLC fully supports the principles of the Fair Housing Act and the Equal Opportunity Act. Each office is independently owned and operated. Listing information is deemed reliable but not guaranteed accurate.